This is a carousel with tiles that activate property listing cards. Use the previous and next buttons to navigate.
1/1
$355,000
This is a carousel with tiles that activate property listing cards. Use the previous and next buttons to navigate.
1/1
Property Description
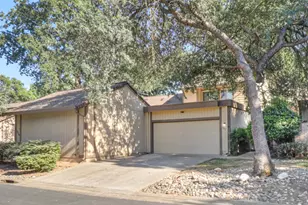
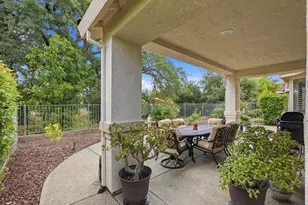
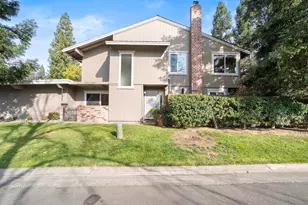
Welcome to Crosswoods East! One of Sacramento's most sought-after planned unit development communities, where peaceful greenbelts, mature trees, and scenic walking paths create a truly inviting place to call home. From the moment you step inside, your eyes are drawn through the home to the spacious, fully fenced patio and beautifully landscaped garden, offering a private outdoor retreat with tranquil views of the lush greenbelt beyond. Whether you're enjoying your morning coffee, dining al fresco, entertaining friends, or simply unwinding after a long day, this exceptional outdoor living space is sure to become a favorite. Inside, the home is filled with natural light and thoughtfully designed for comfortable everyday living. The beautifully updated kitchen features custom cabinetry with convenient drawer base cabinets, a pantry with pull-out shelving, solid surface countertops, and an attractive glass tile backsplash that adds both style and functionality. The dining area off the kitchen opens to spacious and comfortable living room. Half bathroom for guests and convenience. Upstairs offers a beautiful primary suite with bathroom plus two more bedrooms. The attached two-car garage provides outstanding storage and organization with durable epoxy floors, four tall storage cabinets, and two drawer storage units perfect for keeping everything neatly in its place. Residents of Crosswoods East enjoy beautifully maintained grounds, mature landscaping, scenic paths, and a refreshing community pool, all while being just minutes from shopping, dining, parks, and convenient commuter routes. Ideal for first-time buyers, those looking to downsize, or anyone seeking a low-maintenance lifestyle without sacrificing comfort or charm. This inviting townhome offers the perfect blend of indoor comfort, outdoor living, in an exceptional community setting.
Full Property Details
Full Property Details for 6744 Bertran Ct
General
- Sold For: $355,000
- HOA FEE: $575/month
- Status: Closed
- Type: Townhouse
- Source: METROLIST_Cali
- MLS ID: 226084171
- Added to Site: 97 day(s) ago
Interior
- Fireplace: Yes
- Number of Fireplaces: 1
- Fireplace(s): Living Room
- Appliances: Built-In Gas Range, Dishwasher, Microwave
- Flooring: Carpet, Linoleum, Tile, Vinyl
Rooms
Bathrooms
- Total Bathrooms: 2
- Full Bathrooms: 1
- Half Bathrooms: 1
Bedrooms
- Total Bedrooms: 3
- Primary Bedroom: Walk-In Closet
Other Rooms
- Kitchen: Breakfast Area, Other Counter, Skylight(s), Slab Counter
- Dining Room: Formal Area
- Laundry: In Garage
Additional Information
- Shared Amenities: Pool, Greenbelt, Trails
- Pool: Yes
- Pool Description: Built-In, Common Facility
Parking
- Garage: Yes
- Garage Spaces: 2
- Parking: Attached, Guest Parking Available
Location
- County: Sacramento
- Subdivision: Crosswoods 07
- Cross Streets: San Tomas Dr
- Driving Directions: Auburn Blvd to San Tomas Dr to Crosswoods Cir to Bertran Ct
School Information
- School District: Sacramento
Community
- Association: Yes
- Home Owners Assn.: 1
- Assoc. Fees Include: CableTV, MaintenanceExterior, MaintenanceGrounds, Pool
Heating & Cooling
- Cooling Type: Central
- Heating Type: Central
- Heating Fuel: Central
Utilities
- Sewer: Public Sewer
- Water: Public
- Utility Description: Cable Connected, Sewer In & Connected, Natural Gas Connected
Structural Information
- Construction: Frame, Wood
- Basement: Yes
- Foundation: Slab
- Roof: Composition
- Stories/Levels: 2
- Square Feet: 1,428
- Sq. Ft. Source: Assessor Auto-Fill
- Year Built: 1978
Lot Features
- Lot Size (Acres): 0.05
- Lot Size (Sq. Ft.): 2,178
- Irrigation System: None
- Zoning: RD5PD
- Lot Description: Auto Sprinkler F&R, Greenbelt, Low Maintenance
Financial Considerations
- Association Fee: $575
- Assoc Fee Freq.: Monthly
Disclosures and Reports
- Special Conditions: None
- APN: 229-0720-016-0000
Get Pre-Approved Today
Schools
Schools serving 6744 Bertran Ct
School District:San Juan Unified School District
| Name | Grades | Distance |
|---|---|---|
Carriage Drive Elementary 7519 Carriage Drive, Citrus Heights, CA 95621 | K-6 | 1 mi |
Sylvan Middle School 7085 Auburn Boulevard, Citrus Heights, CA 95621 | 6-8 | 0.6 mi |
San Juan High School 7551 Greenback Lane, Citrus Heights, CA 95610 | 9-12 | 1 mi |
Disclaimer:
School attendance boundaries provided by ATTOM Data Solutions and are for reference only. Contact the school directly to verify enrollment eligibility.
Price & Sales History for 6744 Bertran Ct
Date
Details
Price
Change
Source
9/02/2026
Sold
$355,000
-1.11%
MLS
7/27/2026
Price Reduced
$359,000
-1.64%
MLS
7/14/2026
Price Reduced
$365,000
-2.67%
MLS
7/06/2026
Listed
$375,000
—
MLS
Disclaimer: Historical sales information is derived from public records provided by the county offices. Information is not guaranteed and should be independently verified.
6744 Bertran Court, Citrus Heights, CA 95621 (MLS# 226084171) is a Townhouse property that was sold at $355,000 on September 02, 2026. This property was listed by Jackie Merchant-Scharff from our Sacramento Sierra Oaks Office.Want to learn more about 6744 Bertran Court? Do you have questions about finding other Townhouse real estate for sale in Citrus Heights? You can browse all Citrus Heights real estate or contact a Coldwell Banker agent to request more information.