This is a carousel with tiles that activate property listing cards. Use the previous and next buttons to navigate.
1/22
$460,000 Just Listed
This is a carousel with tiles that activate property listing cards. Use the previous and next buttons to navigate.
1/22
Property Description
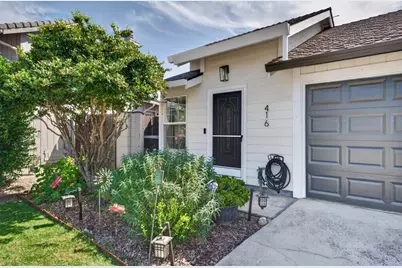
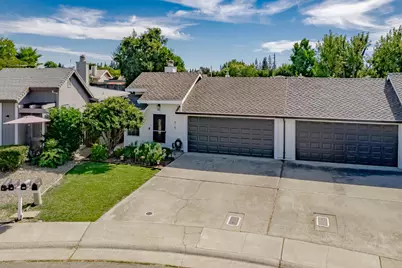
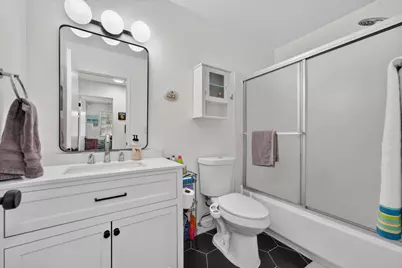
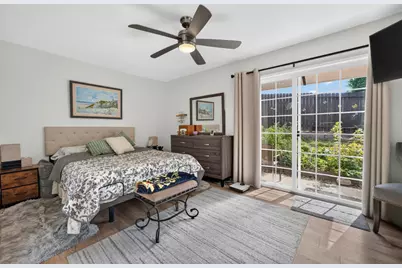
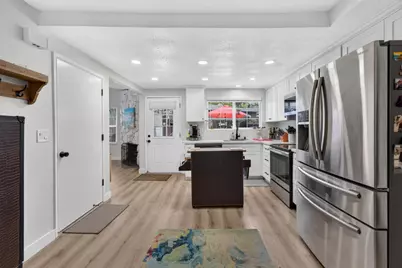
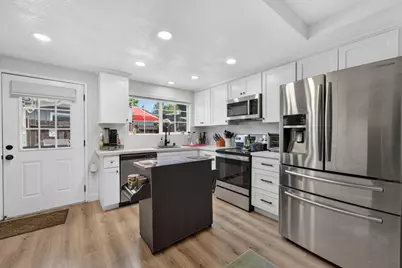
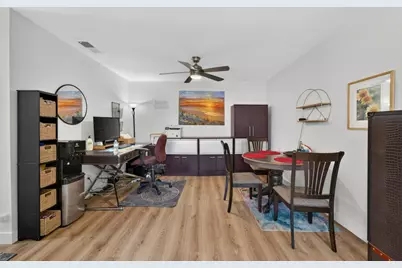
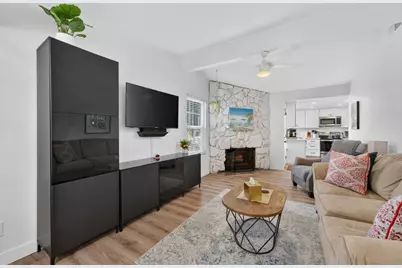
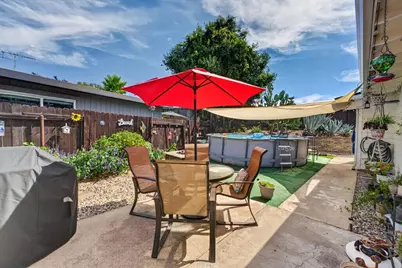
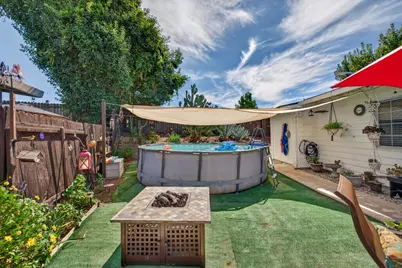
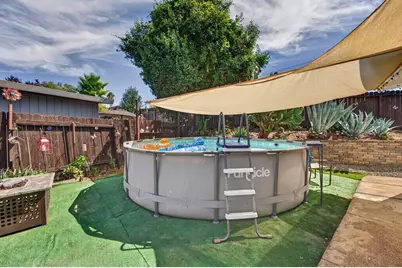
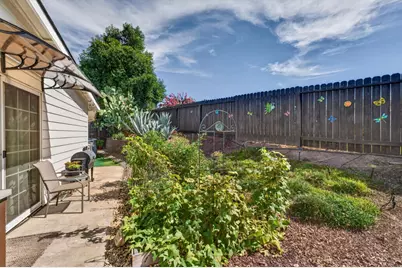
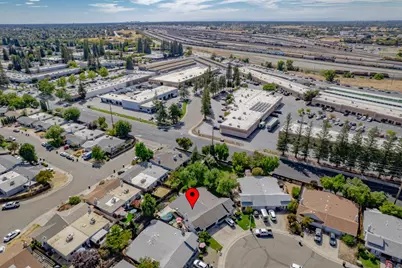
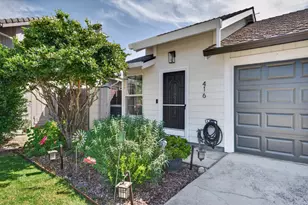
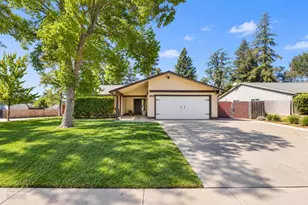
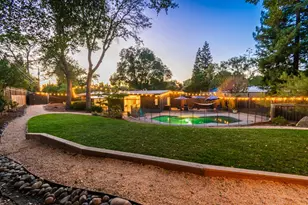
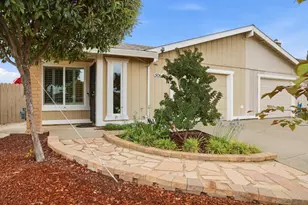
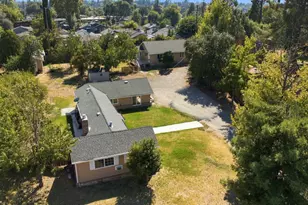
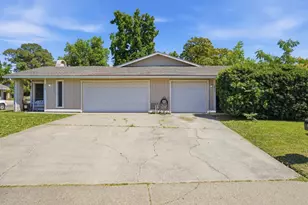
Updated single story, half-plex in Roseville with no HOA and a backyard built for California summers. Two bedrooms, two baths, 1,189 square feet, all on one level. The kitchen features white shaker cabinetry, quartz counters, herringbone tile backsplash, stainless appliances and recessed lighting, and opens to a living room anchored by a stone fireplace under a vaulted, beamed ceiling. Laminate flooring throughout. The primary suite has a slider to the yard, mirrored wardrobe doors and a private bath with stall shower. Outside: a new 2026 retaining wall, a 15 foot above ground pool with sun shade posts, gas fire pit, raised garden bed, lemon tree and drought tolerant plantings on drip with a smart timer. Automatic sprinklers front and back, with the back yard controlled from your phone. Nest thermostat, three outdoor cameras, washer and dryer included. Two car garage with workbench. Minutes to downtown Roseville, the Galleria, Kaiser and Sutter Health, with easy freeway access both directions.
Full Property Details
Full Property Details for 416 Cameron
General
- Price: $460,000
- Status: Active
- Type: Single Family
- Source: METROLIST_Cali
- MLS ID: 226115519
- Updated: 9/15/2026
- Added to Site: 4 day(s) ago
Interior
- Fireplace: Yes
- Number of Fireplaces: 1
- Fireplace(s): Family Room, Wood Burning
- Appliances: Dishwasher, Microwave, Plumbed For Ice Maker, Free Standing Electric Range
- Flooring: Laminate, Tile
Rooms
Bathrooms
- Total Bathrooms: 2
- Full Bathrooms: 2
- Bathroom Features: Low-Flow Toilet(s)
- Primary Bathroom: Low-Flow Toilet(s)
Bedrooms
- Total Bedrooms: 2
- Primary Bedroom: Closet, Ground Floor, Outside Access
Other Rooms
- Kitchen: Quartz Counter
- Dining Room: Formal Area
- Laundry: Washer Included, Inside Area
Additional Information
- Pool: Yes
- Pool Description: Above-Ground, Heat None
Exterior
- Exterior Features: Fire Pit
Parking
- Garage: Yes
- Garage Spaces: 2
- Parking: Attached, Garage Door Opener, Garage Facing Front
Location
- County: Placer
- Cross Streets: Inglis
- Driving Directions: West down Cirby, Right onto Inglis Way, Right onto Cameron Way.
School Information
- School District: Placer
- Elem School District: Roseville City
- Midd School District: Roseville City
- High School District: Roseville Joint
Heating & Cooling
- Cooling Type: Ceiling Fan(s), Central
- Heating Type: Central
- Heating Fuel: Central
Utilities
- Sewer: Public Sewer
- Water: Public
- Utility Description: Public, Electric, Sewer In & Connected
Structural Information
- Architectural Style: One Story
- Construction: Wood Siding
- Foundation: Slab
- Roof: Composition
- Windows: Window Screens
- Stories/Levels: 1
- Square Feet: 1,189
- Sq. Ft. Source: Assessor Auto-Fill
- Year Built: 1981
Lot Features
- Lot Size (Acres): 0.11
- Lot Size (Sq. Ft.): 4,792
- Street/Road Desc.: Paved
- Road Maintenance: Public Maintained Road
- Irrigation System: Public District
- Topography: Level
- Zoning: R
- Lot Description: Auto Sprinkler F&R, Manual Sprinkler Rear, Curb(s)/Gutter(s), Grass Artificial, Landscape Back, Landscape Front, Low Maintenance
- Fencing (Description): Back Yard, Wood
Disclosures and Reports
- Special Conditions: None
- APN: 472-130-041-000
Listed by Realty ONE Group Complete

Get Pre-Approved Today
Schools
Schools serving 416 Cameron
School Districts:Roseville Joint Union High School District, Roseville City Elementary School District
| Name | Grades | Distance |
|---|---|---|
George Cirby Elementary School 814 Darling Way, Roseville, CA 95678 | K-5 | 1 mi |
Warren T. Eich Middle School 1509 Sierra Gardens Drive, Roseville, CA 95661 | 6-8 | 2.1 mi |
Oakmont High School 1710 Cirby Way, Roseville, CA 95661 | 9-12 | 2.1 mi |
Disclaimer:
School attendance boundaries provided by ATTOM Data Solutions and are for reference only. Contact the school directly to verify enrollment eligibility.
Price & Sales History for 416 Cameron
Date
Details
Price
Change
Source
9/15/2026
Listed
$460,000
6.98%
MLS
3/19/2024
Sold
$430,000
—
Public Record
Disclaimer: Historical sales information is derived from public records provided by the county offices. Information is not guaranteed and should be independently verified.
Tax History
Tax History for 416 Cameron
Year
Property Taxes
Change
Tax Assessment
Change
2025
$4,553
—
$447,372
2%
2025
$4,553
27%
$438,600
28%
2024
$3,591
27%
$343,000
24%
2023
$2,833
—
$276,853
2%
2022
$2,842
2%
$271,425
2%
2021
$2,775
—
$266,104
1%
2020
$2,766
1%
$263,376
2%
2019
$2,728
4%
$258,213
2%
2018
$2,623
8%
$253,151
9%
2017
$2,421
19%
$232,000
21%
2016
$2,040
4%
$191,000
4%
2015
$1,954
17%
$184,000
17%
2014
$1,667
26%
$157,000
26%
2013
$1,318
—
$125,000
—
Disclaimer: Historical tax information is derived from public records provided by the county offices. Information is not guaranteed and should be independently verified.
Estimate the Cost
Estimate the Cost for 416 Cameron
416 Cameron, Roseville, CA 95678 (MLS# 226115519) is a Single Family property with 2 bedrooms and 2 full bathrooms. 416 Cameron is currently listed for $460,000 and was received on September 15, 2026. Want to learn more about 416 Cameron? Do you have questions about finding other Single Family real estate for sale in Roseville? You can browse all Roseville real estate or contact a Coldwell Banker agent to request more information.