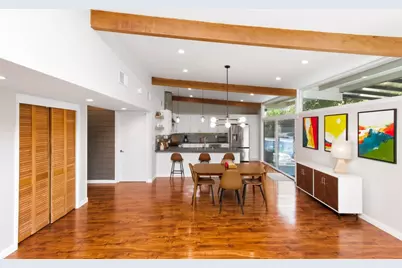
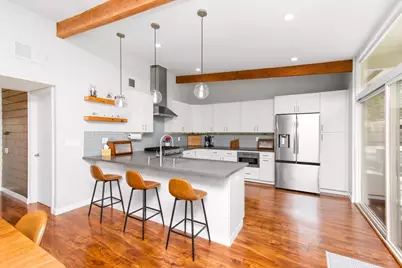
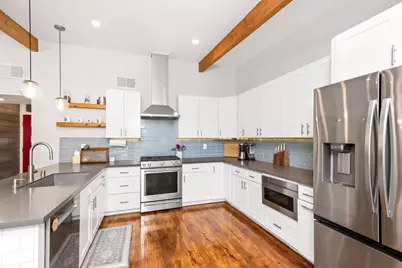
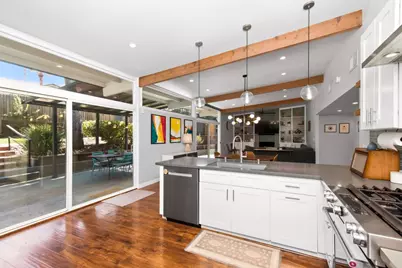
This is a carousel with tiles that activate property listing cards. Use the previous and next buttons to navigate.
1/48
$645,000 Just Listed
This is a carousel with tiles that activate property listing cards. Use the previous and next buttons to navigate.
1/48
Property Description
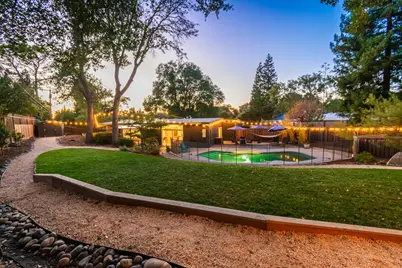
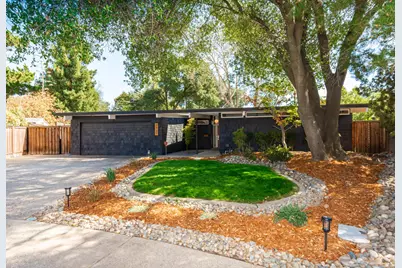
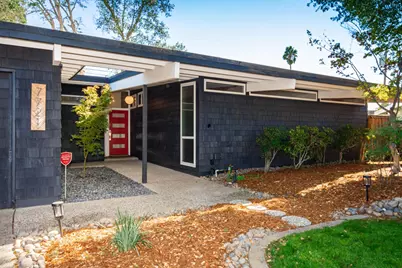
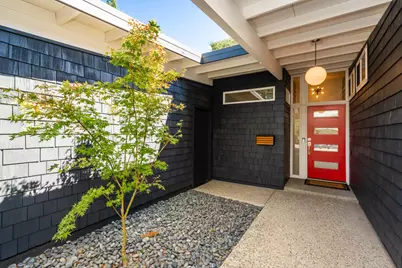
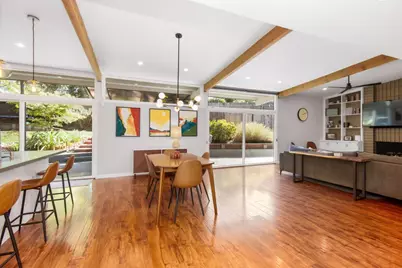
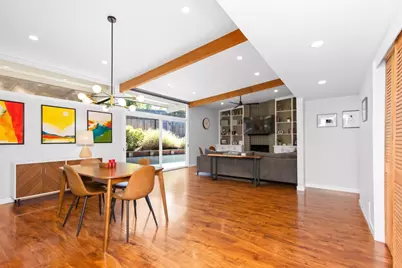
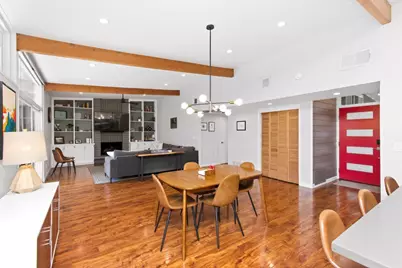
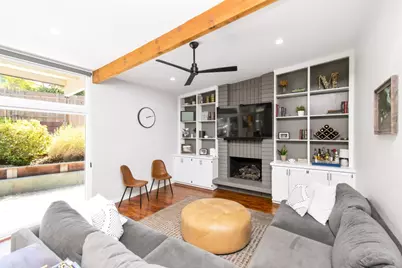
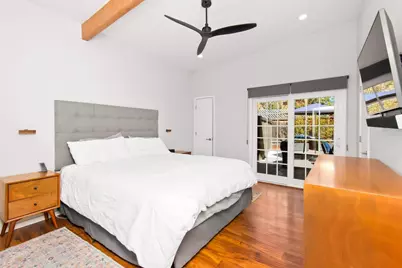
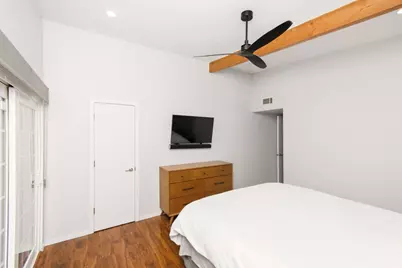
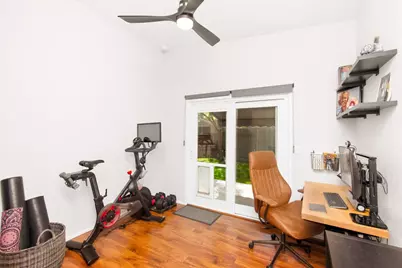
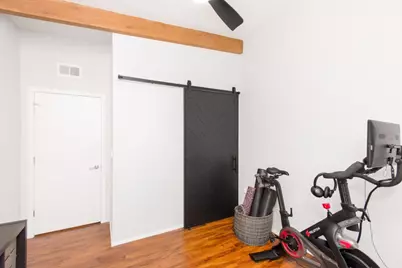
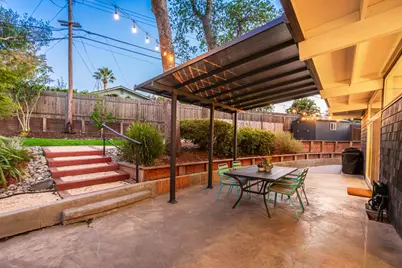
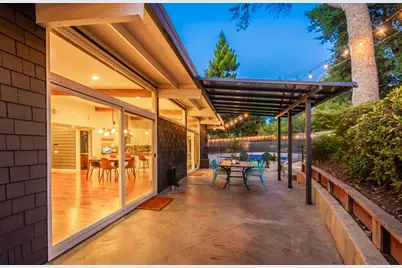
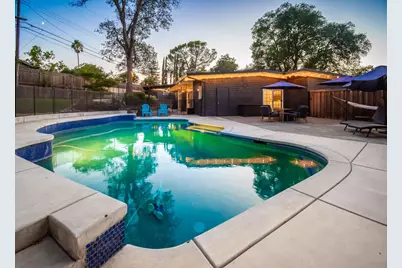
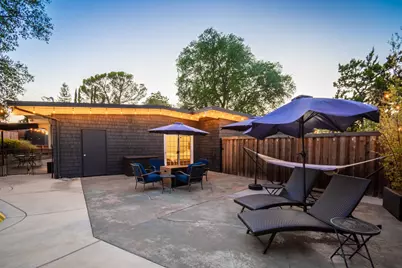
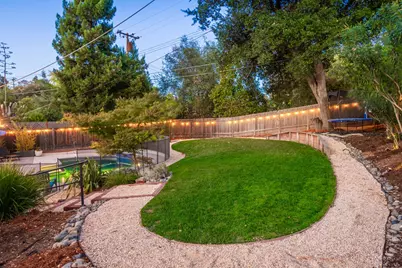
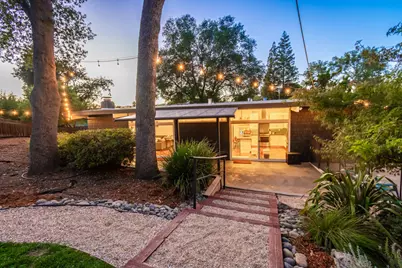
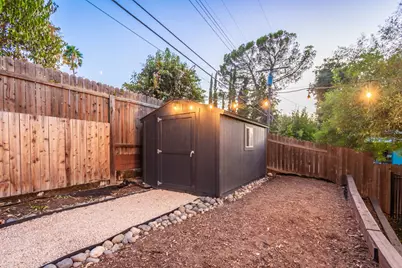
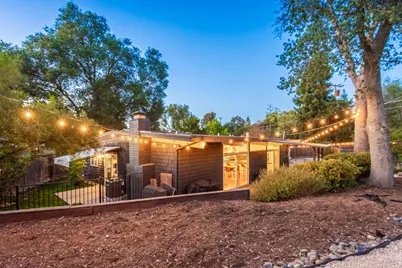
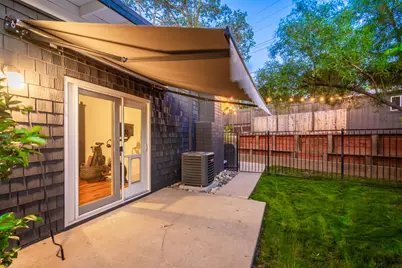
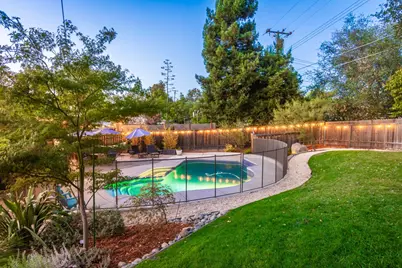
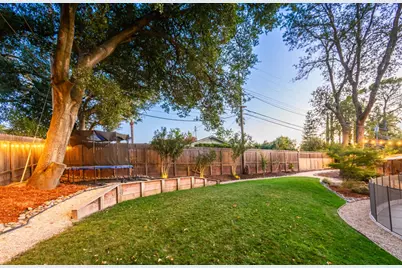
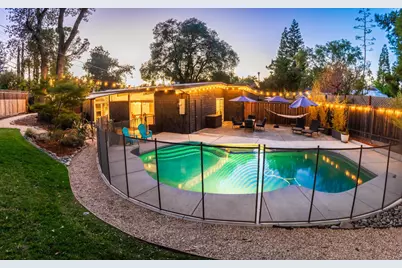
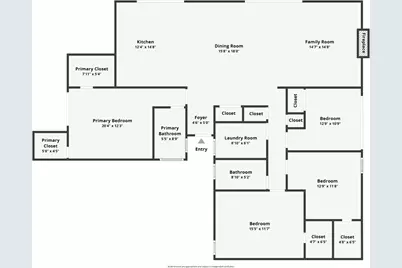
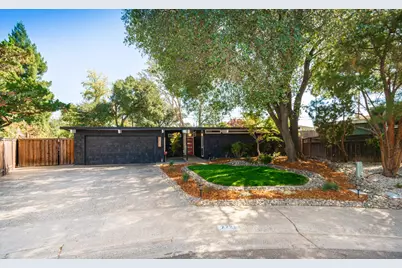
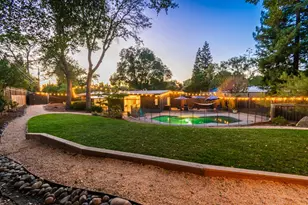
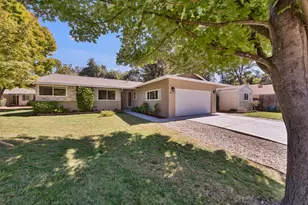
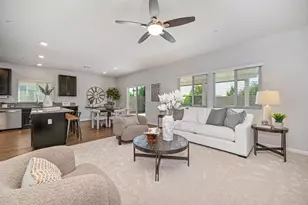
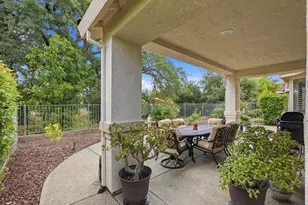
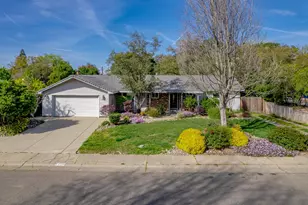
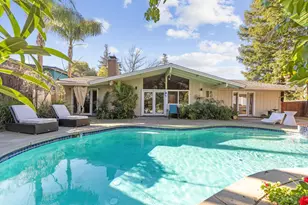
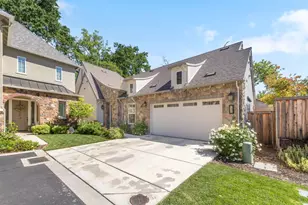
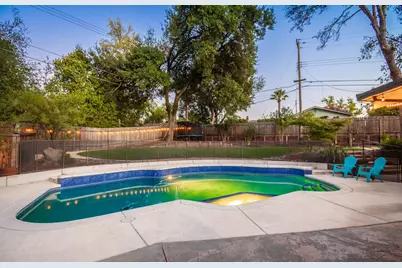
Experience the timeless design of a Streng Brothers mid-century modern home, thoughtfully updated for today's lifestyle. Nestled on a peaceful cul-de-sac, this home features 4 spacious bedrooms, 2-bathrooms with an inviting open-concept living design. The home showcases clean lines, an abundant natural light, and a seamless connection between indoor and outdoor living. The updated kitchen offers a fresh, contemporary feel while complementing the home's original character, and both bathrooms have been beautifully renovated. The expansive lot features new landscaping, a covered patio, and a sparkling private pool creating an ideal setting for entertaining and relaxing. Additional features include RV access, newer conditioning unit, a Level 2 EV charger for convenient at-home charging and plenty of outdoor space for gatherings, gardening, or play. With its distinctive Streng Brothers architecture, modern updates, spacious lot, and resort-like backyard, this home offers a rare opportunity to own a piece of California mid-century modern design with the comforts of today. Call today and inquire about VA ASSUMABLE LOAN AT 2.375%
Full Property Details
Full Property Details for 7721 Up Ct
General
- Price: $645,000
- Status: Active
- Type: Single Family
- Source: METROLIST_Cali
- MLS ID: 226117538
- Updated: 9/18/2026
- Added to Site: 1 day(s) ago
Interior
- Fireplace: Yes
- Number of Fireplaces: 1
- Fireplace(s): Gas Log
- Appliances: Free Standing Gas Range, Dishwasher, Disposal, Microwave, Free Standing Gas Oven
- Flooring: Laminate, Tile
Rooms
Bathrooms
- Total Bathrooms: 2
- Full Bathrooms: 2
- Bathroom Features: Shower Stall(s)
- Primary Bathroom: Shower Stall(s)
Bedrooms
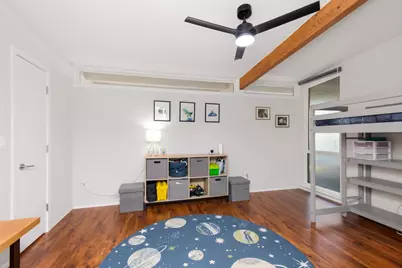
- Total Bedrooms: 4
- Primary Bedroom: Walk-In Closet 2+
Other Rooms
- Kitchen: Quartz Counter, Island w/Sink, Kitchen/Family Combo
- Dining Room: Dining/Family Combo
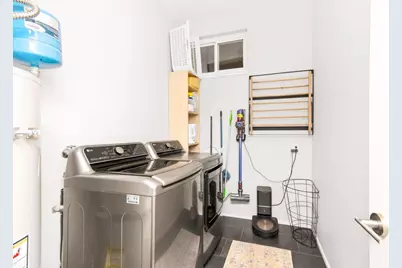
- Laundry: Inside Room
Additional Information
- Pool: Yes
- Pool Description: Built-In, Pool Sweep, Fenced
Parking
- Garage: Yes
- Garage Spaces: 2
- Parking: Attached, RV Possible, Garage Facing Front
Location
- County: Sacramento
- Cross Streets: Eastgate
- Driving Directions: From Madison turn on to Mariposa then right on to Pleides Ave, Left on Sagittarius Way, Right on to Eastgate ave, Right on to Up ct. house at end of cul-de-sac.
School Information
- School District: Sacramento
- Elem School District: San Juan Unified
- Midd School District: San Juan Unified
- High School District: San Juan Unified
Heating & Cooling
- Cooling Type: Ceiling Fan(s), Central
- Heating Type: Central
- Heating Fuel: Central
Utilities
- Sewer: Public Sewer
- Water: Public, Meter on Site
- Cable Available: Yes
- Utility Description: Cable Available, Electric, Sewer In & Connected, Natural Gas Available
Structural Information
- Architectural Style: One Story Mid-Century, Contemporary
- Construction: Wood
- Basement: Yes
- Foundation: Slab
- Roof: Flat
- Windows: Dual Pane Full
- Stories/Levels: 1
- Square Feet: 1,701
- Sq. Ft. Source: Assessor Auto-Fill
- Year Built: 1974
Additional Structures
- Other Structures: Shed(s)
Lot Features
- Lot Size (Acres): 0.28
- Lot Size (Sq. Ft.): 12,197
- Irrigation System: None
- Zoning: RD5
- Lot Description: Auto Sprinkler F&R, Cul-De-Sac, Landscape Back, Landscape Front
- Fencing (Description): Back Yard
Disclosures and Reports
- Special Conditions: None
- APN: 233-0070-048-0000
Listed by RE/MAX Gold Folsom

Get Pre-Approved Today
Schools
Schools serving 7721 Up Ct
School District:San Juan Unified School District
| Name | Grades | Distance |
|---|---|---|
Skycrest Elementary School 5641 Mariposa Avenue, Citrus Heights, CA 95610 | K-5 | 0.3 mi |
Will Rogers Middle School 4924 Dewey Drive, Fair Oaks, CA 95628 | 6-8 | 1.7 mi |
San Juan High School 7551 Greenback Lane, Citrus Heights, CA 95610 | 9-12 | 0.9 mi |
Disclaimer:
School attendance boundaries provided by ATTOM Data Solutions and are for reference only. Contact the school directly to verify enrollment eligibility.
Price & Sales History for 7721 Up Ct
Date
Details
Price
Change
Source
9/18/2026
Listed
$645,000
100.93%
MLS
8/26/2015
Sold
$321,000
—
Public Record
Disclaimer: Historical sales information is derived from public records provided by the county offices. Information is not guaranteed and should be independently verified.
Tax History
Tax History for 7721 Up Ct
Year
Property Taxes
Change
Tax Assessment
Change
2025
$4,457
—
$387,591
2%
2025
$4,457
1%
$379,992
2%
2024
$4,414
3%
$372,542
2%
2023
$4,301
1%
$365,238
2%
2022
$4,277
2%
$358,078
2%
2021
$4,204
2%
$351,057
1%
2020
$4,125
2%
$347,458
2%
2019
$4,041
1%
$340,646
2%
2018
$3,993
1%
$333,968
2%
2017
$3,952
7%
$327,420
2%
2016
$3,691
58%
$321,000
56%
2015
$2,335
2%
$205,120
2%
2014
$2,285
-1%
$201,103
—
2013
$2,311
—
$200,195
—
Disclaimer: Historical tax information is derived from public records provided by the county offices. Information is not guaranteed and should be independently verified.
Estimate the Cost
Estimate the Cost for 7721 Up Ct
7721 Up Court, Citrus Heights, CA 95610 (MLS# 226117538) is a Single Family property with 4 bedrooms and 2 full bathrooms. 7721 Up Court is currently listed for $645,000 and was received on September 18, 2026. Want to learn more about 7721 Up Court? Do you have questions about finding other Single Family real estate for sale in Citrus Heights? You can browse all Citrus Heights real estate or contact a Coldwell Banker agent to request more information.