This is a carousel with tiles that activate property listing cards. Use the previous and next buttons to navigate.
1/47
$659,000
This is a carousel with tiles that activate property listing cards. Use the previous and next buttons to navigate.
1/47
Property Description
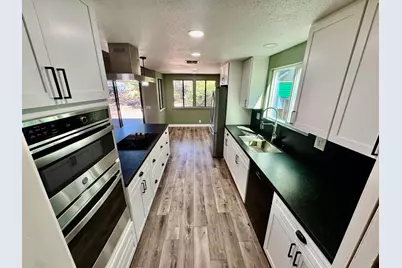
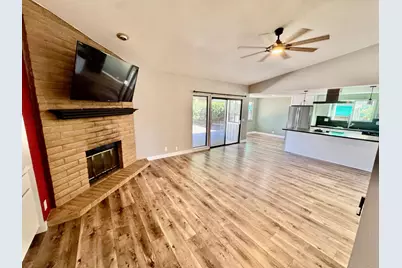
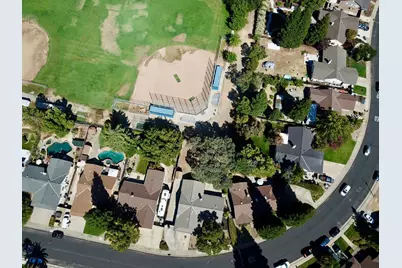
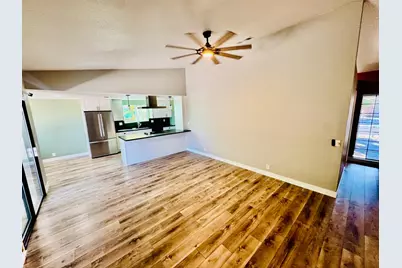
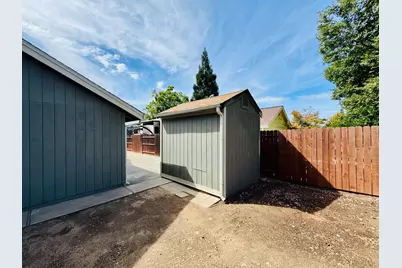
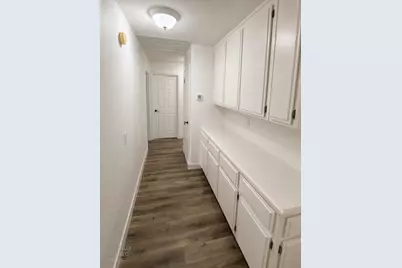
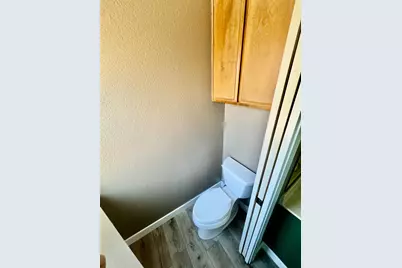
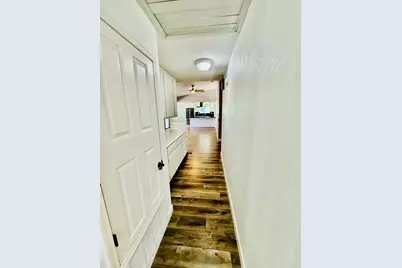
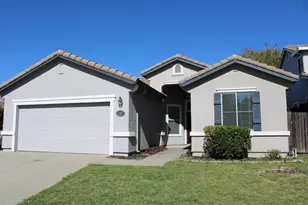
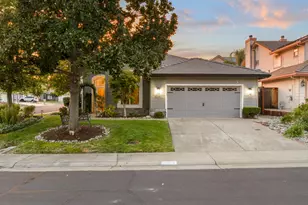
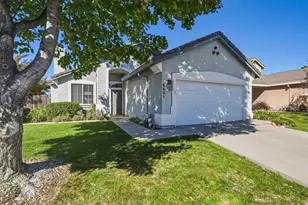
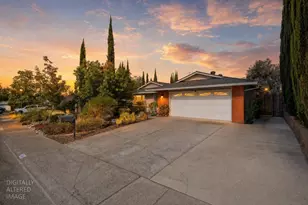
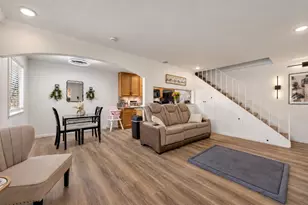
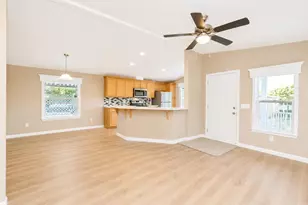
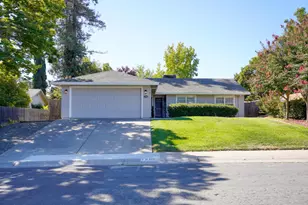
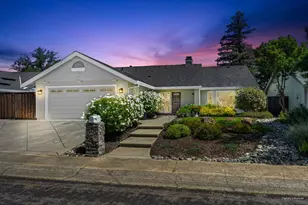

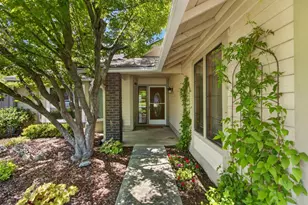
Welcome to this beautifully updated Roseville home offering a spacious, functional floor plan and an impressive list of improvements! The extensively remodeled kitchen features soft-close cabinetry, leathered granite countertops, stainless steel appliances, cooktop with statement vent hood, updated lighting and a window over the sink bringing in abundant natural light. Both bathrooms have been updated with tile showers, flooring and additional improvements. Newer flooring and baseboards flow throughout the home, complemented by new carpet in the bedrooms and other rooms. Ceiling fans are featured in all bedrooms and the living room, with additional recent interior paint. Enjoy the comfort of a newer HVAC system, a whole house fan and the fresh look of a recently painted exterior and interior. The spacious primary suite offers a large walk-in closet and access to the backyard patio. The property also features a large backyard, storage shed, generous concrete RV/boat parking and an attached 2-car garage. One of the home's most unique features is its location backing directly to Oakmont High School, with gated backyard access providing exceptional convenience for high school students. Mature trees provide shade and character while the backyard offers plenty of room to create your own outdoor retreat. Move-in ready with many of the major improvements already completed! Refrigerator, Washer and dryer and TV are included.
Full Property Details
Full Property Details for 1530 Vista Creek Dr
General
- Price: $659,000
- Status: Active
- Type: Single Family
- Source: METROLIST_Cali
- MLS ID: 226104383
- Updated: 9/4/2026
- Added to Site: 48 day(s) ago
Interior
- Interior Features: Cathedral Ceiling
- Fireplace: Yes
- Number of Fireplaces: 1
- Fireplace(s): Brick, Living Room, Wood Burning
- Appliances: Built-In Electric Oven, Built-In Electric Range, Free Standing Refrigerator, Dishwasher, Disposal
- Flooring: Carpet, Luxury Vinyl Plank
Rooms
Bathrooms
- Total Bathrooms: 2
- Full Bathrooms: 2
- Bathroom Features: Shower Stall(s), Double Sinks, Tile, Walk-In Closet
- Primary Bathroom: Shower Stall(s), Double Sinks, Tile, Walk-In Closet
Bedrooms
- Total Bedrooms: 4
- Primary Bedroom: Outside Access
Other Rooms
- Kitchen: Granite Counter, Kitchen/Family Combo
- Dining Room: Space in Kitchen
- Laundry: Dryer Included, Electric, Washer Included, Inside Room
Parking
- Garage: Yes
- Garage Spaces: 2
- Parking: Attached, RV Access
Location
- County: Placer
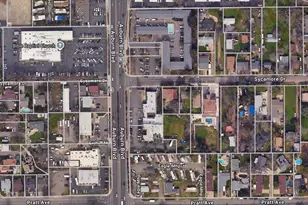
- Cross Streets: Cirby Way
- Driving Directions: HWY 80 to Douglas Blvd. Take Sunrise Ave South to Cirby Way make right. Left on Vista Creek house is on left.
School Information
- School District: Placer
- Elem School District: Roseville City
- Midd School District: Roseville City
- High School District: Roseville Joint
Community
- Pets Allowed: Yes
Heating & Cooling
- Cooling Type: Ceiling Fan(s), Central, Whole House Fan
- Heating Type: Central, Gas
- Heating Fuel: Central, Gas
Utilities
- Sewer: Public Sewer
- Water: Public, Meter on Site, Water District
- Cable Available: Yes
- Utility Description: Cable Available, Electric, Sewer In & Connected, Natural Gas Connected
Structural Information
- Architectural Style: One Story Ranch
- Construction: Frame, Wood, Wood Siding
- Basement: Yes
- Foundation: Concrete
- Roof: Shingle, Composition
- Stories/Levels: 1
- Square Feet: 1,963
- Sq. Ft. Source: Assessor Auto-Fill
- Year Built: 1983
Additional Structures
- Other Structures: Shed(s)
Lot Features
- Lot Size (Acres): 0.1773
- Lot Size (Sq. Ft.): 7,723
- Street/Road Desc.: Asphalt
- Road Maintenance: Public Maintained Road
- Irrigation System: None
- Topography: Level
- Zoning: RES
- Lot Description: Curb(s)/Gutter(s), Shape Regular
- Fencing (Description): Chain Link, Wood
Disclosures and Reports
- Special Conditions: None
- APN: 470-230-067-000
Listed by Vendley Properties and Loans

Get Pre-Approved Today
Schools
Schools serving 1530 Vista Creek Dr
School Districts:Roseville Joint Union High School District, Roseville City Elementary School District
| Name | Grades | Distance |
|---|---|---|
Crestmont Elementary School 1501 Sheridan Avenue, Roseville, CA 95661 | K-5 | 0.6 mi |
Warren T. Eich Middle School 1509 Sierra Gardens Drive, Roseville, CA 95661 | 6-8 | 0.9 mi |
Oakmont High School 1710 Cirby Way, Roseville, CA 95661 | 9-12 | 0.2 mi |
Disclaimer:
School attendance boundaries provided by ATTOM Data Solutions and are for reference only. Contact the school directly to verify enrollment eligibility.
Price & Sales History for 1530 Vista Creek Dr
Date
Details
Price
Change
Source
9/04/2026
Price Reduced
$659,000
-0.9%
MLS
8/19/2026
Listed
$665,000
160.78%
MLS
6/14/2012
Sold
$255,000
—
Public Record
Disclaimer: Historical sales information is derived from public records provided by the county offices. Information is not guaranteed and should be independently verified.
Tax History
Tax History for 1530 Vista Creek Dr
Year
Property Taxes
Change
Tax Assessment
Change
2025
$3,262
—
$326,686
2%
2025
$3,262
3%
$320,281
2%
2023
$3,154
—
$314,002
2%
2023
$3,154
—
$307,846
2%
2022
$3,164
2%
$301,811
2%
2021
$3,090
—
$295,894
1%
2020
$3,080
1%
$292,861
2%
2019
$3,038
4%
$287,120
2%
2018
$2,922
1%
$281,491
2%
2017
$2,889
-1%
$275,973
2%
2016
$2,910
2%
$270,563
2%
2015
$2,852
2%
$266,499
2%
2014
$2,808
—
$261,280
—
2013
$2,798
—
$260,100
—
Disclaimer: Historical tax information is derived from public records provided by the county offices. Information is not guaranteed and should be independently verified.
Estimate the Cost
Estimate the Cost for 1530 Vista Creek Dr
1530 Vista Creek Drive, Roseville, CA 95661 (MLS# 226104383) is a Single Family property with 4 bedrooms and 2 full bathrooms. 1530 Vista Creek Drive is currently listed for $659,000 and was received on August 19, 2026. Want to learn more about 1530 Vista Creek Drive? Do you have questions about finding other Single Family real estate for sale in Roseville? You can browse all Roseville real estate or contact a Coldwell Banker agent to request more information.