
This is a carousel with tiles that activate property listing cards. Use the previous and next buttons to navigate.
1/1
$655,000
This is a carousel with tiles that activate property listing cards. Use the previous and next buttons to navigate.
1/1
Property Description
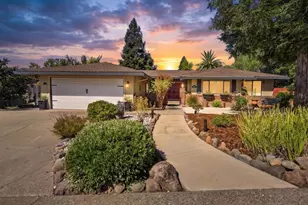
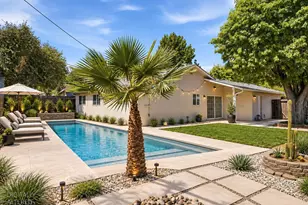
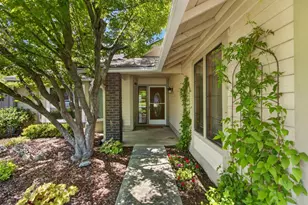
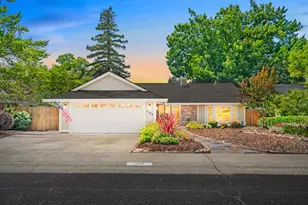
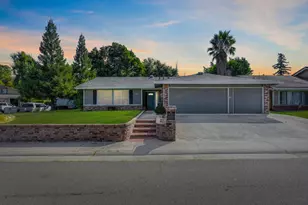
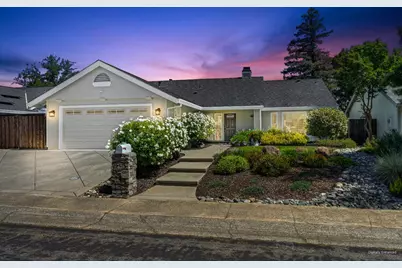
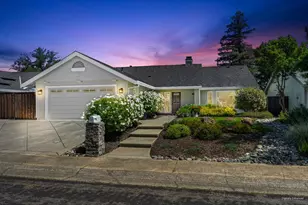
Welcome to this exceptional home in the highly sought-after Cirby Ranch neighborhood of Roseville, where style, comfort and thoughtful updates come together in a property that truly stands out. Pride in ownership shines throughout this single-story home, featuring vaulted ceilings that create an airy, light-filled atmosphere you will feel the moment you walk through the door. Designed for both everyday livability and effortless entertainment, the open and functional floor plan flows seamlessly, offering inviting spaces with a well-appointed kitchen at the heart of the home. Every detail reflects care and attention, with numerous improvements that enhance the home and yards, making this a true move-in ready opportunity. Step outside and discover your own private backyard retreat that has been thoughtfully enhanced with a spacious stamped concrete patio and an RV area. Enjoy the re-designed beautiful yard with productive peach, nectarine, mandarin, and apricot trees, raised garden beds on drip irrigation, lawn area, and a decorative retaining wall that adds both function and visual appeal. This space is perfect for those who love to garden, entertain, or simply enjoy fresh-picked produce right at home. Additional highlights include a newer side yard gate, updated fencing, and a storage shed. Whether you envision quiet mornings, weekend gatherings, or cultivating your own garden oasis, the possibilities here are endless. Recent upgrades provide both comfort and peace of mind, including a roof, gutters and gutter guards installed in 2023, an insulated garage door with opener in 2024, front entry door in 2024, and exterior light fixtures replaced in 2025. Additional improvements include a whole house fan added in 2024, Anlin dual pane Del Mar windows installed throughout 2019. The home also features interior paint completed between 2024 and 2026, an induction cooktop, updated bathroom fixtures, a hall bathroom toilet and added cabinetry in the middle bedroom for enhanced storage. All of this is ideally located in one of Roseville's most desirable communities, just moments from parks, shopping, dining, and top-rated schools. Homes like this do not come along often. Come experience the warmth, charm, and lifestyle this home has to offer.
Full Property Details
Full Property Details for 1436 Vista Creek Dr
General
- Sold For: $655,000
- Status: Closed
- Type: Single Family
- Source: METROLIST_Cali
- MLS ID: 226041367
- Added to Site: 45 day(s) ago
Interior
- Rooms/Areas: Master Bathroom, Dining Room, Laundry, Living Room
- Interior Features: Formal Entry
- Fireplace: Yes
- Number of Fireplaces: 1
- Fireplace(s): Living Room, Wood Burning
- Appliances: Hood Over Range, Ice Maker, Dishwasher, Disposal, Microwave, Electric Cook Top
- Flooring: Carpet, Tile, Vinyl, Wood
Rooms
Bathrooms
- Total Bathrooms: 2
- Full Bathrooms: 2
- Bathroom Features: Shower Stall(s), Double Sinks, Window
- Primary Bathroom: Shower Stall(s), Double Sinks, Window
Bedrooms
- Total Bedrooms: 3
- Primary Bedroom: Outside Access
Other Rooms
- Kitchen: Breakfast Area
- Dining Room: Formal Room
- Laundry: Inside Area, Inside Room
Exterior
- Exterior Features: Built-In Barbeque
Parking
- Garage: Yes
- Garage Spaces: 2
- Parking: Attached, Side-by-Side, Garage Door Opener, Garage Facing Front
Location
- County: Placer
- Subdivision: Cirby Ranch/Hidden Hills
- Cross Streets: Greenborough
- Driving Directions: Sunrise to Greenborough to left on Vista Creek to home on right or Cirby to Vista Creek to home on left
School Information
- School District: Placer
Heating & Cooling
- Cooling Type: Ceiling Fan(s), Central
- Heating Type: Central, Fireplace(s)
- Heating Fuel: Central, Fireplace(s)
Utilities
- Sewer: Public Sewer
- Water: Public, Water District
- Utility Description: Electric, Sewer In & Connected, Natural Gas Connected
Structural Information
- Architectural Style: One Story Ranch
- Construction: Wood
- Basement: Yes
- Foundation: Slab
- Roof: Composition
- Stories/Levels: 1
- Square Feet: 1,552
- Sq. Ft. Source: Assessor Auto-Fill
- Year Built: 1983
Additional Structures
- Other Structures: Shed(s), Storage
Lot Features
- Lot Size (Acres): 0.175
- Lot Size (Sq. Ft.): 7,623
- Irrigation System: None
- Topography: Level, Lot Sloped
- Zoning: Residential
- Lot Description: Auto Sprinkler F&R, Curb(s)/Gutter(s), Garden, Shape Regular
- Fencing (Description): Wood
Disclosures and Reports
- Special Conditions: None
- APN: 470-120-033-000
Get Pre-Approved Today
Schools
Schools serving 1436 Vista Creek Dr
School Districts:Roseville Joint Union High School District, Roseville City Elementary School District
| Name | Grades | Distance |
|---|---|---|
Crestmont Elementary School 1501 Sheridan Avenue, Roseville, CA 95661 | K-5 | 0.6 mi |
Warren T. Eich Middle School 1509 Sierra Gardens Drive, Roseville, CA 95661 | 6-8 | 0.8 mi |
Oakmont High School 1710 Cirby Way, Roseville, CA 95661 | 9-12 | 0.2 mi |
Disclaimer:
School attendance boundaries provided by ATTOM Data Solutions and are for reference only. Contact the school directly to verify enrollment eligibility.
Price & Sales History for 1436 Vista Creek Dr
Date
Details
Price
Change
Source
4/27/2026
Sold
$655,000
4.8%
MLS
4/09/2026
Listed
$625,000
—
MLS
Disclaimer: Historical sales information is derived from public records provided by the county offices. Information is not guaranteed and should be independently verified.
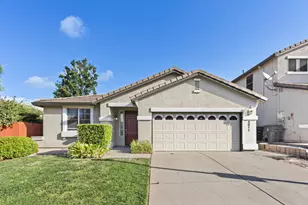
1436 Vista Creek Drive, Roseville, CA 95661 (MLS# 226041367) is a Single Family property that was sold at $655,000 on April 27, 2026. This property was listed by Joellinda Hannigan from our Roseville West - GB Office.Want to learn more about 1436 Vista Creek Drive? Do you have questions about finding other Single Family real estate for sale in Roseville? You can browse all Roseville real estate or contact a Coldwell Banker agent to request more information.