This is a carousel with tiles that activate property listing cards. Use the previous and next buttons to navigate.
1/27
$640,000 Just Listed
This is a carousel with tiles that activate property listing cards. Use the previous and next buttons to navigate.
1/27
Property Description
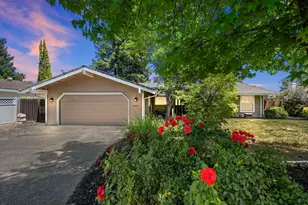
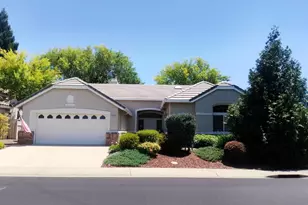
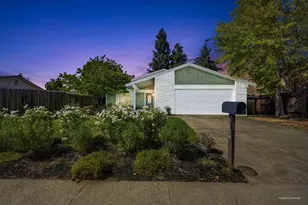
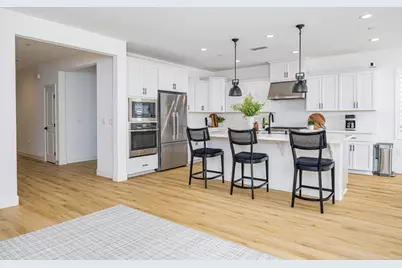
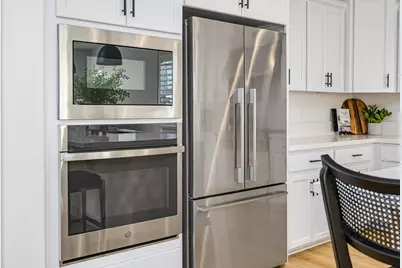
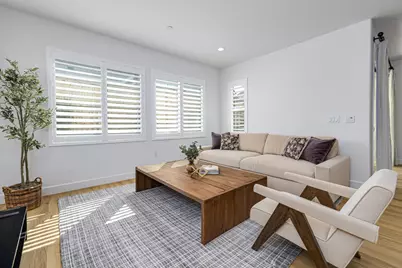
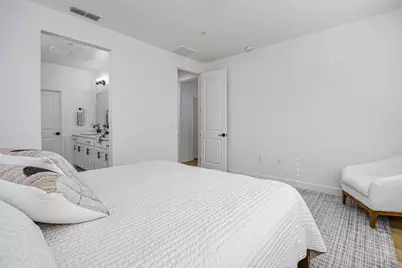
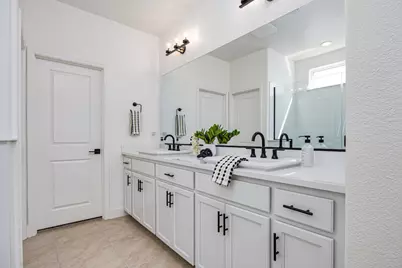
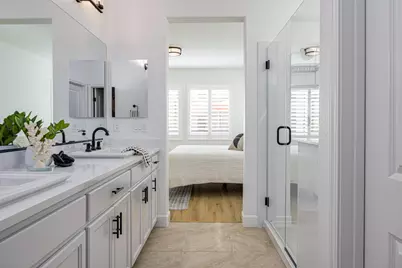
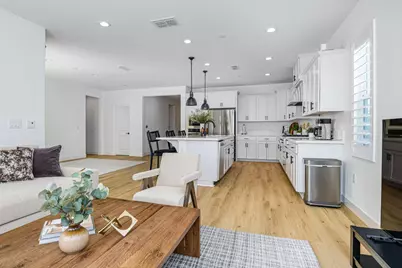
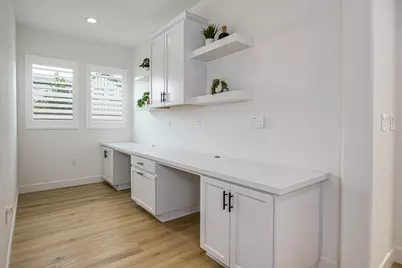
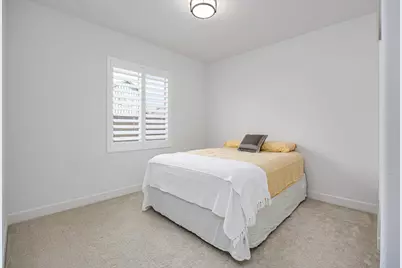
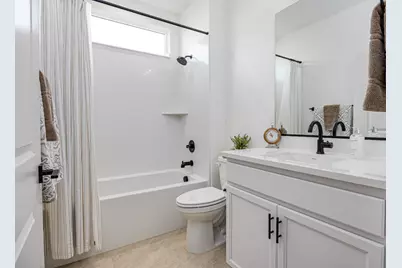
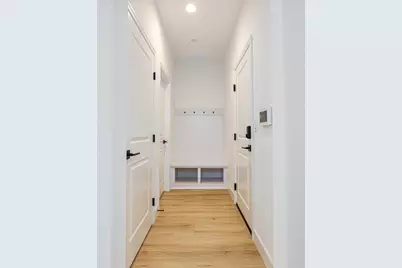
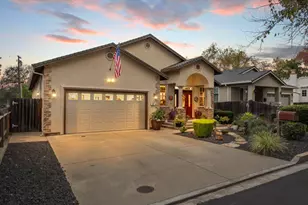
Luxury, privacy, and effortless single-story living await! Welcome to this beautifully appointed 3-bedroom, 2-bath residence tucked within a desirable gated community, where thoughtful upgrades and sophisticated finishes create an exceptional place to call home. Step inside to a light-filled, spacious open-concept floor plan designed for both elegant entertaining and comfortable everyday living. The stunning kitchen is the heart of the home, featuring sleek stainless-steel appliances, gorgeous quartz countertops, and an oversized island perfect for gathering with family and friends. A stylish and highly functional drop zone at the entry provides the ideal space for backpacks, coats, and daily essentials. Every detail has been thoughtfully considered, from the plantation shutters throughout to the beautiful lighting fixtures and designer-inspired lighting throughout the home, creating a warm and inviting ambiance from day to night. The spacious primary suite is privately positioned away from the two additional bedrooms, offering a peaceful retreat at the end of the day. Step outside to your private backyard, perfect for entertaining, weekend BBQs, relaxing evenings, or enjoying your morning coffee in your own outdoor oasis. Modern conveniences include owned solar and an EV charging station, providing added energy-conscious functionality for today's lifestyle. With its exceptional floor plan, upscale finishes, private outdoor space, and gated-community setting, this home beautifully blends style, comfort, privacy, and modern convenience. A truly special opportunity to enjoy elevated single-story living, this one is not to be missed!
Full Property Details
Full Property Details for 8311 Claret St
General
- Price: $640,000
- HOA FEE: $172/month
- Status: Active
- Type: Single Family
- Source: METROLIST_Cali
- MLS ID: 226112391
- Updated: 9/11/2026
- Added to Site: 3 day(s) ago
Interior
- Appliances: Built-In Gas Oven, Dishwasher, Disposal, Microwave
- Flooring: Carpet, Tile
Rooms
Bathrooms
- Total Bathrooms: 2
- Full Bathrooms: 2
- Bathroom Features: Double Sinks, Quartz, Walk-In Closet 2+
- Primary Bathroom: Double Sinks, Quartz, Walk-In Closet 2+
Bedrooms
- Total Bedrooms: 3
Other Rooms
- Kitchen: Pantry Closet, Quartz Counter, Island w/Sink
- Dining Room: Formal Area
- Laundry: Inside Room
Additional Information
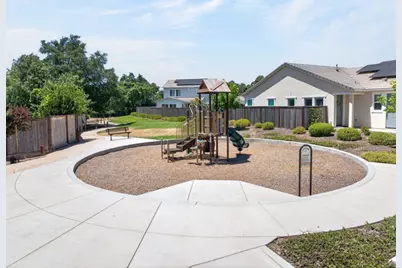
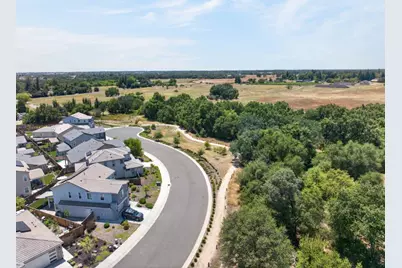
- Shared Amenities: Playground, Greenbelt
Parking
- Garage: Yes
- Garage Spaces: 2
- Parking: Attached, Garage Facing Front
Location
- County: Placer
- Subdivision: Brady Vineyard
- Cross Streets: Pinot Noir Way
- Driving Directions: Foothills Blvd. to Vineyard rd. West on Vineyard Rd Left on Brady Lane, right on Petite Verdot Lane, Right on Claret St home is at the end on the right.
School Information
- School District: Placer
- Elem School District: Dry Creek Joint
- Midd School District: Dry Creek Joint
- High School District: Roseville Joint
Community
- Association: Yes
- Home Owners Assn.: 1
- Assoc. Fees Include: 0
Heating & Cooling
- Cooling Type: Central
- Heating Type: Central
- Heating Fuel: Central
Utilities
- Sewer: Public Sewer
- Water: Public
- Utility Description: Sewer In & Connected, Solar
Structural Information
- Construction: Stucco, Wood
- Basement: Yes
- Foundation: Concrete
- Roof: Cement, Tile
- Stories/Levels: 1
- Square Feet: 1,785
- Sq. Ft. Source: Assessor Auto-Fill
- Year Built: 2024
Lot Features
- Lot Size (Acres): 0.132
- Lot Size (Sq. Ft.): 5,750
- Irrigation System: Meter on Site
- Zoning: Res
- Lot Description: Auto Sprinkler F&R
Financial Considerations
- Association Fee: $172
- Assoc Fee Freq.: Monthly
Disclosures and Reports
- Special Conditions: None
- APN: 473-220-050-000
Listed by Realty ONE Group Complete
Get Pre-Approved Today
Schools
Schools serving 8311 Claret St
School Districts:Dry Creek Joint Elementary School District, Roseville Joint Union High School District
| Name | Grades | Distance |
|---|---|---|
Heritage Oak Elementary School 2271 Americana Drive, Roseville, CA 95747 | K-5 | 0.7 mi |
Silverado Middle School, Roseville, CA 2525 Country Club Drive, Roseville, CA 95747 | 6-8 | 1 mi |
Woodcreek High School 2551 Woodcreek Oaks Boulevard, Roseville, CA 95747 | 9-12 | 1.4 mi |
Disclaimer:
School attendance boundaries provided by ATTOM Data Solutions and are for reference only. Contact the school directly to verify enrollment eligibility.
Price & Sales History for 8311 Claret St
Date
Details
Price
Change
Source
9/11/2026
Listed
$640,000
5.61%
MLS
1/09/2025
Sold
$606,000
—
Public Record
Disclaimer: Historical sales information is derived from public records provided by the county offices. Information is not guaranteed and should be independently verified.
Tax History
Tax History for 8311 Claret St
Year
Property Taxes
Change
Tax Assessment
Change
2025
$7,960
—
$618,109
33%
2025
$7,960
161%
$463,413
553%
2024
$3,046
5%
$70,994
2%
2023
$2,901
110%
$69,602
2%
2022
$1,379
—
$68,238
—
Disclaimer: Historical tax information is derived from public records provided by the county offices. Information is not guaranteed and should be independently verified.
Estimate the Cost
Estimate the Cost for 8311 Claret St
8311 Claret Street, Roseville, CA 95747 (MLS# 226112391) is a Single Family property with 3 bedrooms and 2 full bathrooms. 8311 Claret Street is currently listed for $640,000 and was received on September 11, 2026. Want to learn more about 8311 Claret Street? Do you have questions about finding other Single Family real estate for sale in Roseville? You can browse all Roseville real estate or contact a Coldwell Banker agent to request more information.