This is a carousel with tiles that activate property listing cards. Use the previous and next buttons to navigate.
1/58
$649,000 Just Listed
This is a carousel with tiles that activate property listing cards. Use the previous and next buttons to navigate.
1/58
Property Description
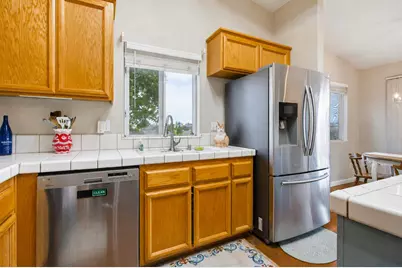
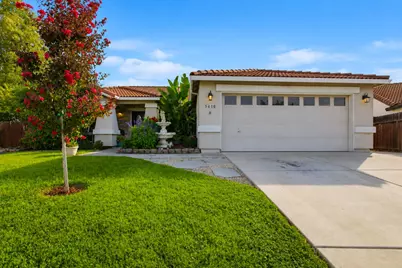
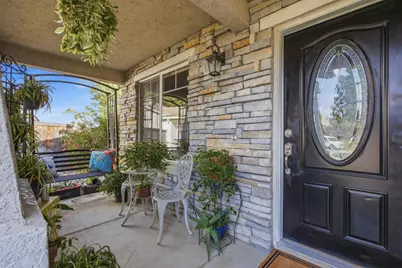
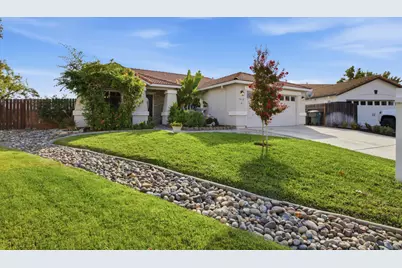
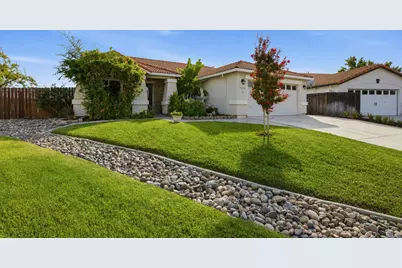
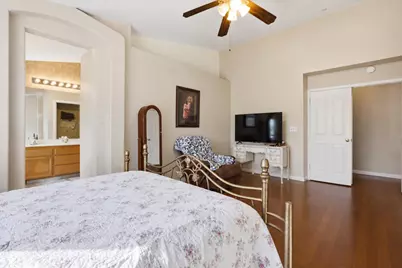
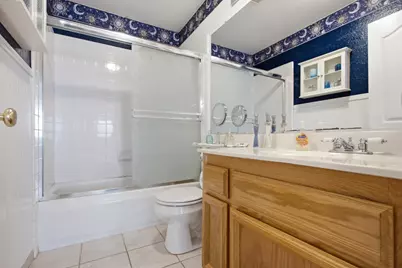
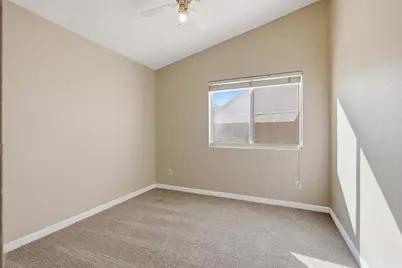
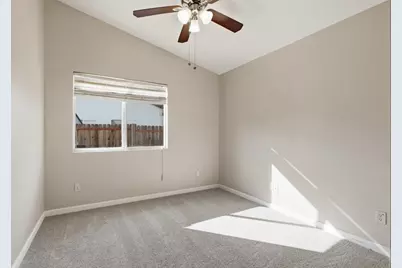
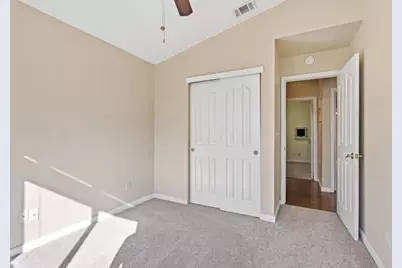
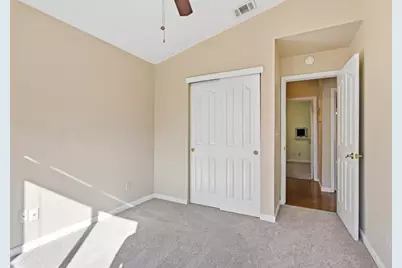
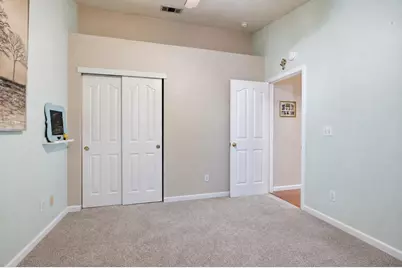
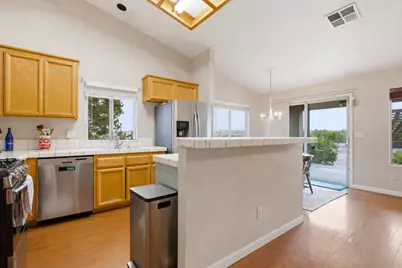
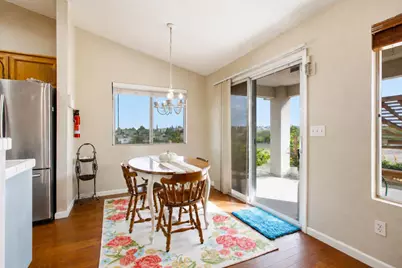
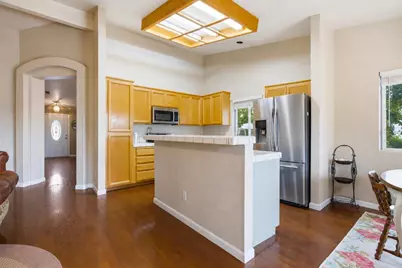
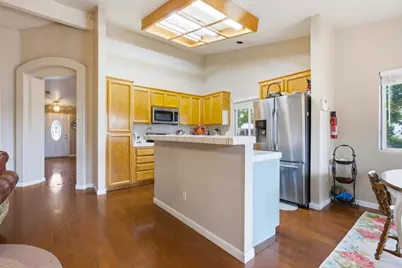
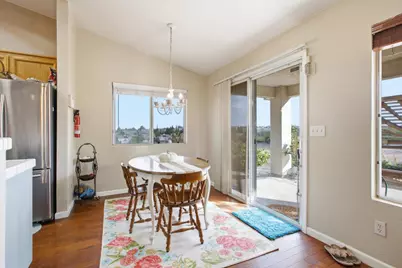
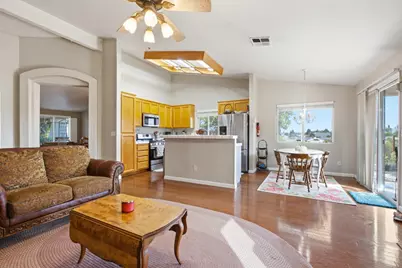
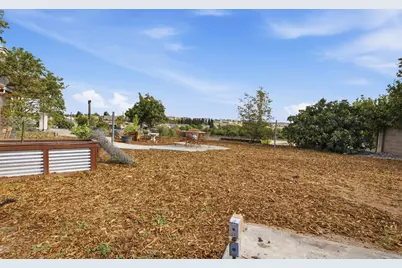
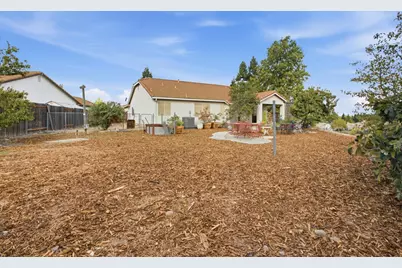
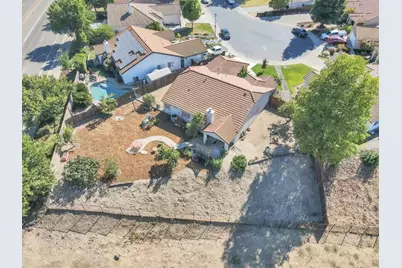
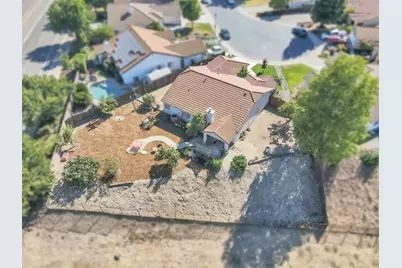
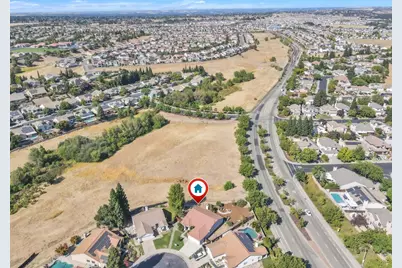
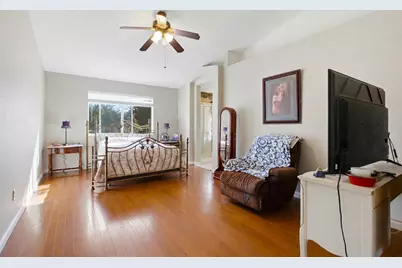
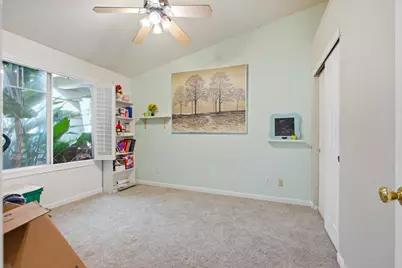
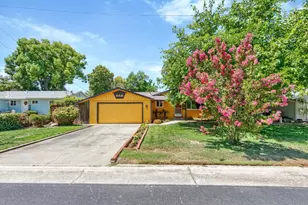
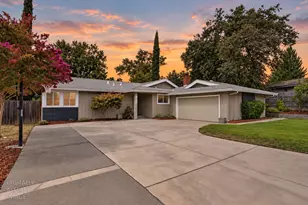
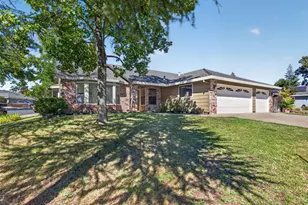
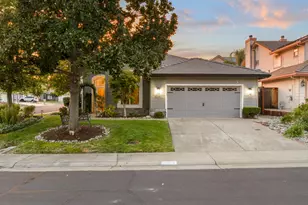
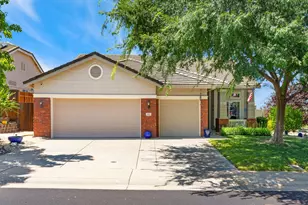
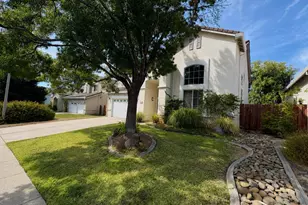
Welcome to this inviting 4bd 2bth home nestled in a quiet cul-de-sac in the highly desirable Stanford Ranch community. Set on the largest lot on the court, this property offers exceptional outdoor space, privacy, and a peaceful setting with beautiful open views. The expansive backyard is a standout feature - a wide, usable yard with plenty of room to add a pool or create custom outdoor living, complemented by several mature fruit trees that bring seasonal enjoyment and charm. Inside, the home offers a bright, comfortable layout, and major systems have already been updated, including a heating and air system replaced in 2023, providing added efficiency and peace of mind. Stanford Ranch is known for its great neighbors, established community feel, and top-rated Rocklin schools, making this an ideal place to settle in and enjoy long-term comfort. A rare opportunity to own a premium lot with space, views, and room to grow in one of Rocklin's most loved neighborhoods.
Full Property Details
Full Property Details for 5410 Sage Ct
General
- Price: $649,000
- Status: Active
- Type: Single Family
- Source: METROLIST_Cali
- MLS ID: 226109488
- Updated: 9/3/2026
- Added to Site: 3 day(s) ago
Interior
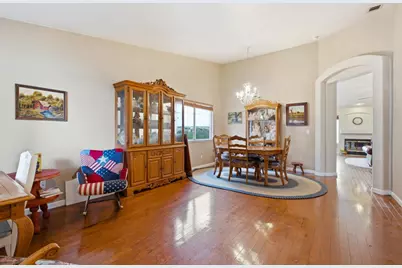
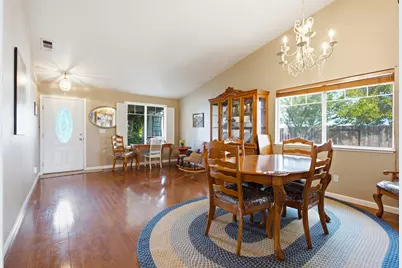
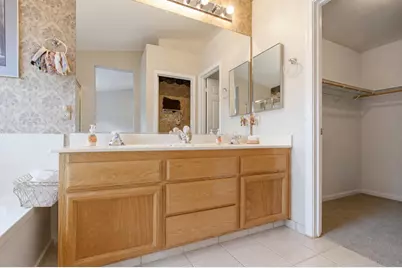
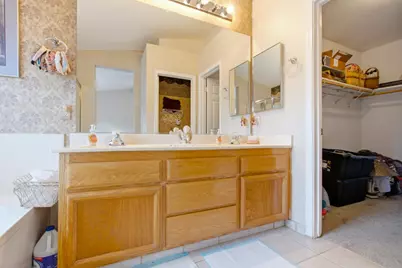
- Rooms/Areas: Primary Bathroom, Primary Bedroom, Dining Room, Family Room, Kitchen, Laundry, Living Room
- Interior Features: Cathedral Ceiling, Formal Entry
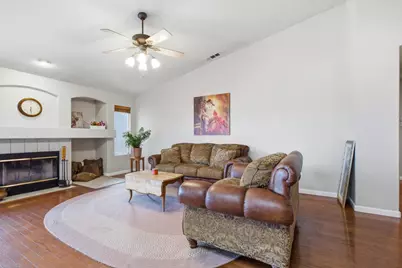
- Fireplace: Yes
- Number of Fireplaces: 1
- Fireplace(s): Family Room
- Appliances: Free Standing Gas Range, Free Standing Refrigerator, Dishwasher
- Flooring: Carpet, Tile, Wood
Rooms
Bathrooms
- Total Bathrooms: 2
- Full Bathrooms: 2
Bedrooms
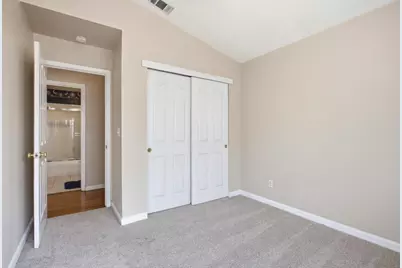
- Total Bedrooms: 4
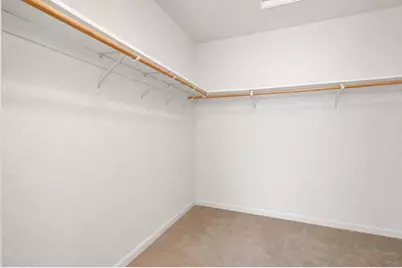
- Primary Bedroom: Closet, Walk-In Closet
Other Rooms
- Kitchen: Breakfast Area, Pantry Cabinet, Kitchen/Family Combo, Tile Counter
- Dining Room: Formal Room
- Laundry: Laundry Closet, Inside Room
Parking
- Garage: Yes
- Garage Spaces: 2
- Parking: Attached, Garage Facing Front, Uncovered Parking Space, Interior Access
Location
- County: Placer
- Subdivision: STANFORD RANCH
- Cross Streets: Wildcat Lane
- Driving Directions: Exit Whitney Ranch Parkway. Head east on Whitney Ranch Pkwy. Turn left onto Wildcat Lane. Turn right into Sage Court. Property will be on the cul-de-sac . From Park Drive / Stanford Ranch: Take Park Dr north toward Whitney Ranch. Turn right onto Wildcat Lane. Turn left into Sage Court.
School Information
- School District: Placer
- Elem School District: Rocklin Unified
- Midd School District: Rocklin Unified
- High School District: Rocklin Unified
Heating & Cooling
- Cooling Type: Central
- Heating Type: Central, Fireplace(s), Natural Gas
- Heating Fuel: Central, Fireplace(s), Natural Gas
Utilities
- Sewer: Public Sewer
- Water: Public
- Utility Description: Public, Sewer Connected, Electric, Internet Available, Natural Gas Connected
Structural Information
- Architectural Style: One Story Bungalow
- Construction: Stucco, Wood
- Basement: Yes
- Foundation: Concrete
- Roof: Cement
- Stories/Levels: 1
- Square Feet: 1,870
- Sq. Ft. Source: Assessor Agent-Fill
- Year Built: 1997
Lot Features
- Lot Size (Acres): 0.29
- Lot Size (Sq. Ft.): 12,632
- Street/Road Desc.: Asphalt, Paved
- Irrigation System: None
- Topography: Downslope
- Zoning: R1
- Lot Description: Auto Sprinkler Front, Garden
- Fencing (Description): Fenced
Disclosures and Reports
- Special Conditions: None
- APN: 373-070-006-000
Listed by Maxin Real Estate

Get Pre-Approved Today
Schools
Schools serving 5410 Sage Ct
School District:Rocklin Unified School District
| Name | Grades | Distance |
|---|---|---|
Twin Oaks Elementary School 2835 Club Drive, Rocklin, CA 95765 | K-6 | 0.9 mi |
Granite Oaks Middle School 2600 Wyckford Boulevard, Rocklin, CA 95765 | 7-8 | 1.1 mi |
Rocklin High School 5301 Victory Lane, Rocklin, CA 95765 | 9-12 | 1.3 mi |
Disclaimer:
School attendance boundaries provided by ATTOM Data Solutions and are for reference only. Contact the school directly to verify enrollment eligibility.
Price & Sales History for 5410 Sage Ct
Date
Details
Price
Change
Source
9/02/2026
Listed
$649,000
158.57%
MLS
2/15/2002
Sold
$251,000
—
Public Record
Disclaimer: Historical sales information is derived from public records provided by the county offices. Information is not guaranteed and should be independently verified.
Tax History
Tax History for 5410 Sage Ct
Year
Property Taxes
Change
Tax Assessment
Change
2025
$4,487
—
$378,190
2%
2025
$4,487
-2%
$370,776
2%
2023
$4,573
—
$363,507
2%
2023
$4,573
2%
$356,381
2%
2022
$4,474
1%
$349,395
2%
2021
$4,414
—
$342,545
1%
2020
$4,407
-17%
$339,034
2%
2019
$5,319
-3%
$332,387
2%
2018
$5,493
—
$325,870
2%
2017
$5,466
4%
$319,481
2%
2016
$5,268
1%
$313,218
2%
2015
$5,241
—
$308,514
2%
2014
$5,232
3%
$302,472
4%
2013
$5,080
—
$290,000
—
Disclaimer: Historical tax information is derived from public records provided by the county offices. Information is not guaranteed and should be independently verified.
Estimate the Cost
Estimate the Cost for 5410 Sage Ct
5410 Sage Court, Rocklin, CA 95765 (MLS# 226109488) is a Single Family property with 4 bedrooms and 2 full bathrooms. 5410 Sage Court is currently listed for $649,000 and was received on September 02, 2026. Want to learn more about 5410 Sage Court? Do you have questions about finding other Single Family real estate for sale in Rocklin? You can browse all Rocklin real estate or contact a Coldwell Banker agent to request more information.