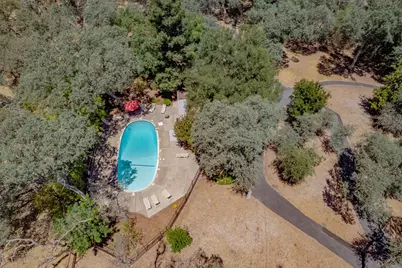
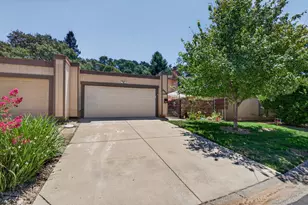
This is a carousel with tiles that activate property listing cards. Use the previous and next buttons to navigate.
1/43
$375,000 Just Listed
This is a carousel with tiles that activate property listing cards. Use the previous and next buttons to navigate.
1/43
Property Description
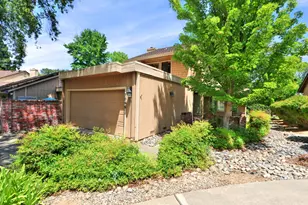
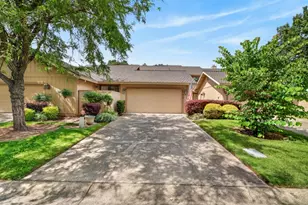
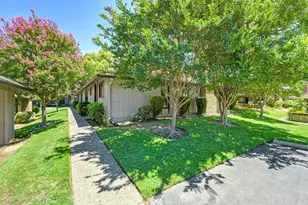
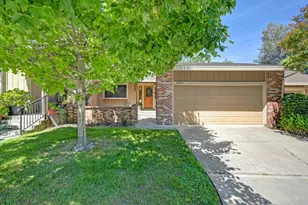
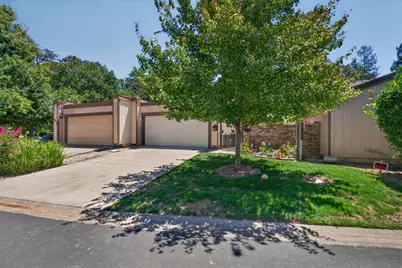
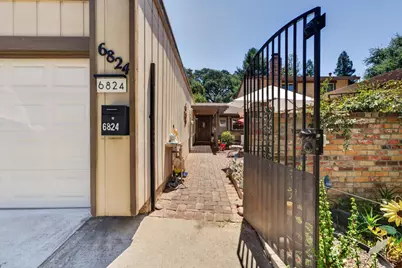
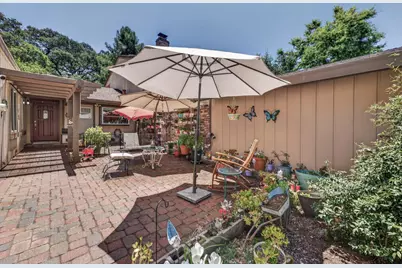
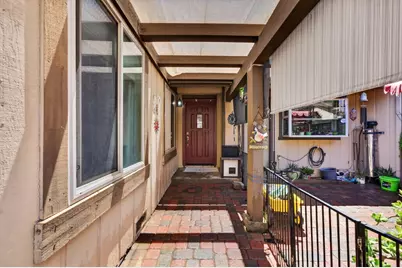
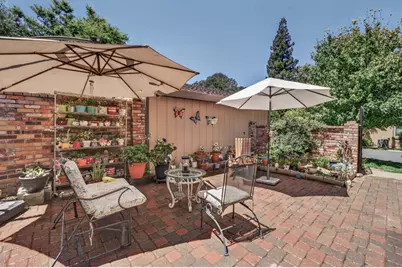
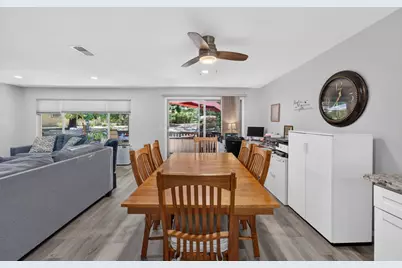
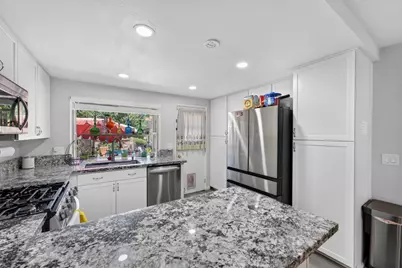
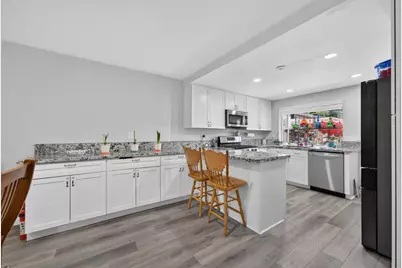
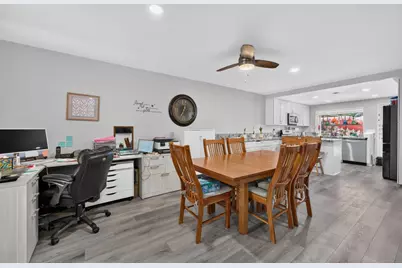
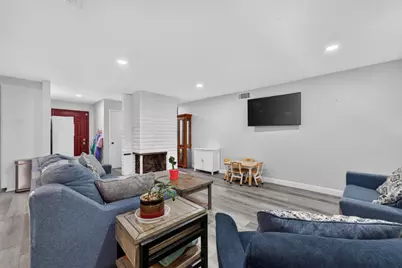
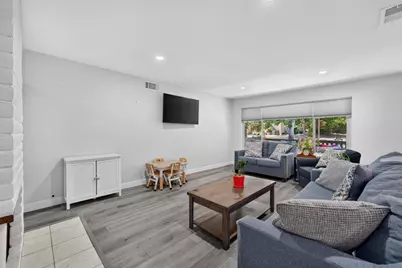
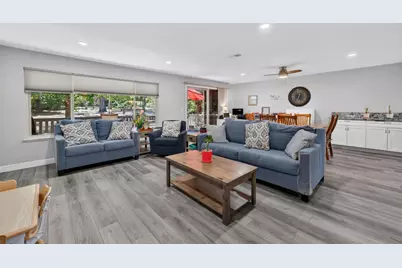
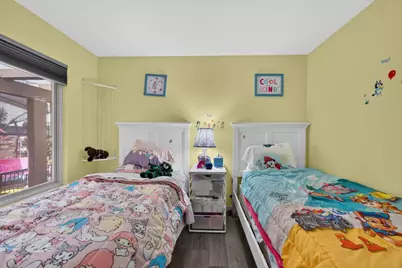
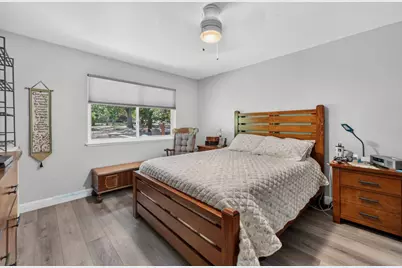
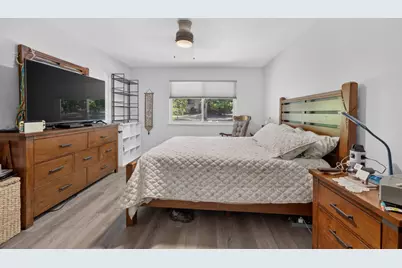
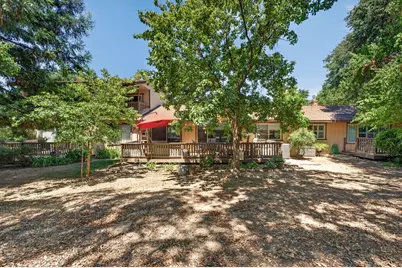
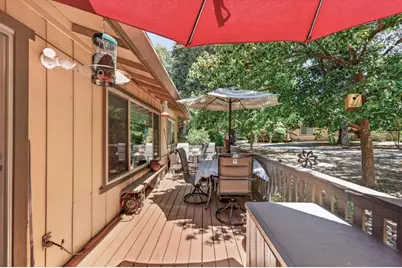
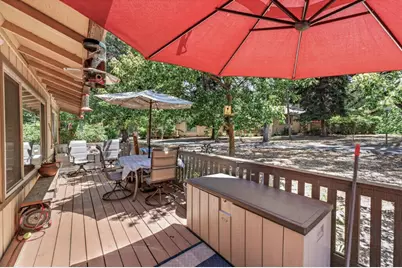
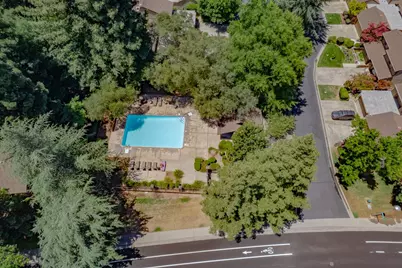
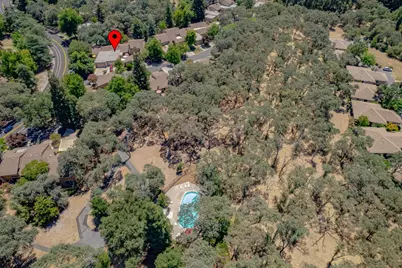
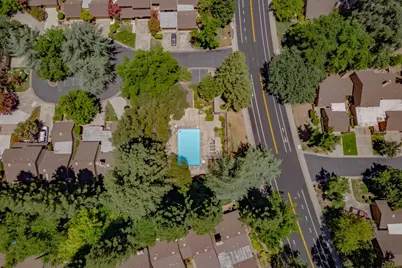
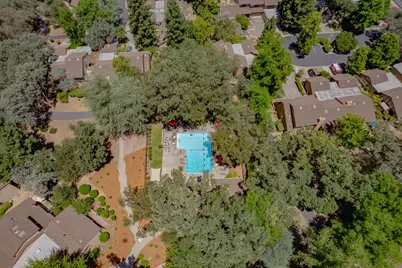
Welcome to this beautiful completely renovated, affordable three-bedroom, two-bathroom single-story home. This must-see property features a two-car garage, an open floor plan with a spacious living room and a brick fireplace. Recent renovations fresh interior paint, luxury vinyl flooring, brand-new bathrooms, the updated kitchen and dining area boasts new cabinets, countertops, appliances, an added pantry, and expanded counter space. Outside, you will find a beautiful gated front patio for privacy and a private deck off the living room with serene greenbelt views. The Property is Situated on a quiet, tree-lined court with access to local walking trails. Located in a peaceful community of over 500 attached homes nestled across 80 acres of towering oak and pine trees. Community Amenities, 3 swimming pools, miles of lit walking and biking paths, RV storage, and organized social events. Immediate proximity to public tennis and pickleball courts, Sylvan Library, and local parks. HOA Dues Cover Full exterior maintenance, including decks and roof replacements, landscaping of all common areas and front yards, basic cable television, internet services, and private road maintenance. Structural insurance also included.
Full Property Details
Full Property Details for 6824 San Dimas Ct
General
- Price: $375,000
- HOA FEE: $652/month
- Status: Active
- Type: Condo
- Source: METROLIST_Cali
- MLS ID: 226088834
- Updated: 7/17/2026
- Added to Site: 2 day(s) ago
Interior
- Fireplace: Yes
- Number of Fireplaces: 1
- Fireplace(s): Brick, Living Room, Raised Hearth, Wood Burning
- Appliances: Free Standing Gas Range, Free Standing Refrigerator, Gas Water Heater, Ice Maker, Dishwasher, Insulated Water Heater, Microwave
- Flooring: Luxury Vinyl Plank
Rooms
Bathrooms
- Total Bathrooms: 2
- Full Bathrooms: 2
- Bathroom Features: Closet, Shower Stall(s), Granite
- Primary Bathroom: Closet, Shower Stall(s), Granite
Bedrooms
- Total Bedrooms: 3
- Primary Bedroom: Closet
Other Rooms
- Kitchen: Pantry Closet, Granite Counter, Kitchen/Family Combo
- Dining Room: Dining/Living Combo
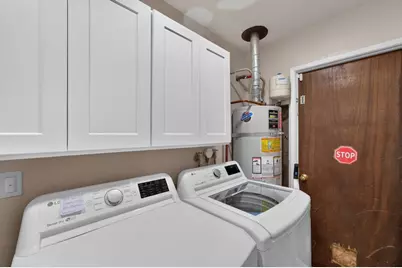
- Laundry: Cabinets, Sink, Gas Hook-Up, Inside Room
Additional Information
- Shared Amenities: Barbeque, Pool, Clubhouse, Racquetball Court, Tennis Courts, Greenbelt
- Pool: Yes
- Pool Description: Built-In, Common Facility, Gunite Construction
Exterior
- Exterior Features: Uncovered Courtyard
Parking
- Garage: Yes
- Garage Spaces: 2
- Parking: Attached, Garage Door Opener, Garage Facing Front
Location
- County: Sacramento
- Cross Streets: Crossroads
- Driving Directions: Auburn Blvd to Crosswoods to address (use GPS)
School Information
- School District: Sacramento
- Elem School District: San Juan Unified
- Midd School District: San Juan Unified
- High School District: San Juan Unified
Community
- Association: Yes
- Home Owners Assn.: 1
- Assoc. Fees Include: CableTV, MaintenanceGrounds, Pool
- Units Assoc/Comm: 500
Heating & Cooling
- Cooling Type: Ceiling Fan(s), Central
- Heating Type: Central, Fireplace(s), Gas
- Heating Fuel: Central, Fireplace(s), Gas
Utilities
- Sewer: Public Sewer
- Water: Public, Water District
- Utility Description: Cable Connected, Public, Electric, Sewer In & Connected, Internet Available, Natural Gas Connected
Structural Information
- Architectural Style: One Story Traditional
- Construction: Brick, Wood Siding
- Basement: Yes
- Foundation: Raised
- Roof: Composition
- Windows: Dual Pane Full
- Stories/Levels: 1
- Square Feet: 1,550
- Sq. Ft. Source: Assessor Auto-Fill
- Year Built: 1974
Lot Features
- Property View: Woods
- Lot Size (Acres): 0.07
- Lot Size (Sq. Ft.): 3,049
- Road Maintenance: Public Maintained Road
- Irrigation System: None
- Topography: Level
- Zoning: RD5PD
- Lot Description: Auto Sprinkler Front, Landscape Front
- Fencing (Description): Entry Gate, Front Yard
Financial Considerations
- Association Fee: $652
- Assoc Fee Freq.: Monthly
Disclosures and Reports
- Special Conditions: None
- APN: 229-0580-011-0000
Listed by FX Realty
Get Pre-Approved Today
Schools
Schools serving 6824 San Dimas Ct
School District:San Juan Unified School District
| Name | Grades | Distance |
|---|---|---|
Carriage Drive Elementary 7519 Carriage Drive, Citrus Heights, CA 95621 | K-6 | 1.3 mi |
Sylvan Middle School 7085 Auburn Boulevard, Citrus Heights, CA 95621 | 6-8 | 0.9 mi |
San Juan High School 7551 Greenback Lane, Citrus Heights, CA 95610 | 9-12 | 1 mi |
Disclaimer:
School attendance boundaries provided by ATTOM Data Solutions and are for reference only. Contact the school directly to verify enrollment eligibility.
Price & Sales History for 6824 San Dimas Ct
Date
Details
Price
Change
Source
7/17/2026
Listed
$375,000
143.51%
MLS
4/30/2001
Sold
$154,000
—
Public Record
Disclaimer: Historical sales information is derived from public records provided by the county offices. Information is not guaranteed and should be independently verified.
Tax History
Tax History for 6824 San Dimas Ct
Year
Property Taxes
Change
Tax Assessment
Change
2025
$2,689
4%
$232,030
2%
2023
$2,594
—
$227,481
2%
2023
$2,594
1%
$223,021
2%
2022
$2,578
2%
$218,649
2%
2021
$2,534
2%
$214,363
1%
2020
$2,486
2%
$212,166
2%
2019
$2,435
1%
$208,007
2%
2018
$2,416
1%
$203,929
2%
2017
$2,391
7%
$199,931
2%
2016
$2,233
2%
$196,011
2%
2015
$2,194
2%
$193,068
2%
2014
$2,147
12%
$189,287
13%
2013
$1,918
—
$166,983
—
Disclaimer: Historical tax information is derived from public records provided by the county offices. Information is not guaranteed and should be independently verified.
Estimate the Cost
Estimate the Cost for 6824 San Dimas Ct
6824 San Dimas Court, Citrus Heights, CA 95621 (MLS# 226088834) is a Condo property with 3 bedrooms and 2 full bathrooms. 6824 San Dimas Court is currently listed for $375,000 and was received on July 17, 2026. Want to learn more about 6824 San Dimas Court? Do you have questions about finding other Condo real estate for sale in Citrus Heights? You can browse all Citrus Heights real estate or contact a Coldwell Banker agent to request more information.