This is a carousel with tiles that activate property listing cards. Use the previous and next buttons to navigate.
1/1
$1,300,000
This is a carousel with tiles that activate property listing cards. Use the previous and next buttons to navigate.
1/1
Property Description
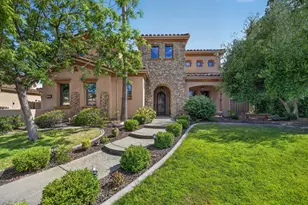
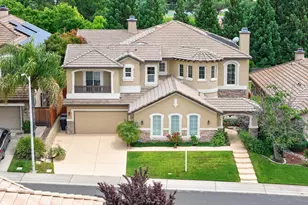
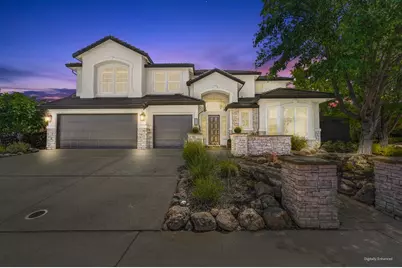
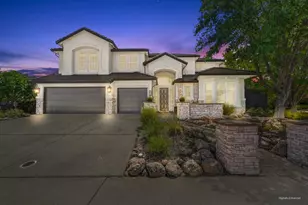
Welcome to this stunning Granite Bay Pointe estate situated on a premium corner lot with a rare sense of privacy, this exceptional property overlooks peaceful open space, scenic hillsides, a winding creek, and mature natural surroundings. Offering approximately 3,928 sq. ft. of beautifully designed living space, this exceptional home welcomes you through a grand foyer with vaulted ceilings and picturesque views of the luxurious backyard retreat through elegant French doors. The heart of the home is the impressive chef's kitchen, thoughtfully designed within the spacious great room and featuring granite countertops, an oversized island with seating, stainless steel appliances, abundant white cabinetry, and plenty of workspace for both everyday living and entertaining. The open-concept layout allows the kitchen to flow seamlessly into the generous family room while remaining conveniently located to the formal dining room for effortless gatherings. Updated painted cabinetry is showcased throughout the home, including all five bathrooms and the spacious laundry room. The downstairs primary suite is a private retreat with backyard access, ample space for a sitting area, and a dedicated office conveniently located adjacent to the suite, offering the perfect space for working from home, a private study, or personal retreat. The beautifully updated primary ensuite features a soaking tub, separate shower, refreshed cabinetry, updated countertops, sink, lighting, and fixtures, while the upgraded walk-in closet includes a custom closet organizer for exceptional storage and functionality. Upstairs, the home offers a flexible loft space and four additional bedrooms, including two ensuite bedrooms with their own private bathrooms, providing comfort and privacy for family and guests. Step outside to your own private paradise featuring a sparkling PebbleTec pool and spa, beautifully maintained landscaping, landscape lighting, pergola seating area, and an incredible outdoor entertainment space complete with a gazebo with fans and lighting, TV wall, quartz countertop, BBQ grill, refrigerator, and dining bar seating. Additional highlights include NO HOA fees, hard surface flooring on the first floor and primary bathroom, custom garage storage cabinets, Gladiator garage slat system, updated stovetop and dishwasher in 2026, and thoughtful upgrades throughout. Located w/in highly sought-after school boundaries, including award-winning Eureka Union and Granite Bay High School.
Full Property Details
Full Property Details for 1688 Orvietto Dr
General
- Sold For: $1,300,000
- Status: Closed
- Type: Single Family
- Source: METROLIST_Cali
- MLS ID: 226086338
- Added to Site: 51 day(s) ago
Interior
- Rooms/Areas: Loft, Primary Bedroom, Dining Room, Possible Guest, Family Room, Great Room, Guest Quarters, Kitchen, Laundry, Living Room
- Interior Features: Cathedral Ceiling, Storage Area(s), Formal Entry
- Fireplace: Yes
- Number of Fireplaces: 1
- Fireplace(s): Raised Hearth, Family Room, Stone, Gas Piped
- Appliances: Built-In Electric Oven, Gas Cook Top, Hood Over Range, Dishwasher, Disposal, Microwave, Plumbed For Ice Maker
- Flooring: Carpet, Tile, Wood
Rooms
Bathrooms
- Total Bathrooms: 5
- Full Bathrooms: 3
- Half Bathrooms: 2
- Bathroom Features: Shower Stall(s), Double Sinks, Soaking Tub, Window
- Primary Bathroom: Shower Stall(s), Double Sinks, Soaking Tub, Window
Bedrooms
- Total Bedrooms: 5
- Primary Bedroom: Closet, Ground Floor, Walk-In Closet, Outside Access, Sitting Area
- Optional Bedroom: 6
Other Rooms
- Kitchen: Breakfast Room, Pantry Cabinet, Granite Counter, Island w/Sink, Kitchen/Family Combo
- Dining Room: Breakfast Nook, Formal Room, Dining Bar, Dining/Family Combo, Dining/Living Combo
- Laundry: Cabinets, Dryer Included, Sink, Ground Floor, Washer Included, Inside Room
Additional Information
- Pool: Yes
- Pool Description: Built-In, On Lot, Dark Bottom, Pool/Spa Combo, Gunite Construction
Exterior
- Exterior Features: Built-In Barbeque
Parking
- Garage: Yes
- Garage Spaces: 3
- Parking: Attached, Side-by-Side, Garage Door Opener, Garage Facing Front, Interior Access
Location
- County: Placer
- Subdivision: Granite Bay Pointe
- Cross Streets: Venezian Court
- Driving Directions: East Roseville Parkway North of Douglas Blvd., Turn onto Orvietto Drive down a couple of blocks to house on Right (across from Greenbelt/Open Space).
- Direction Faces: North
School Information
- School District: Placer
Community
- Pets Allowed: Yes
Heating & Cooling
- Cooling Type: Ceiling Fan(s), Central
- Heating Type: Central, Fireplace(s)
- Heating Fuel: Central, Fireplace(s)
Utilities
- Sewer: Public Sewer
- Water: Public
- Utility Description: Cable Available, Public, Sewer In & Connected, Internet Available, Natural Gas Connected
Structural Information
- Architectural Style: Two Story Contemporary
- Construction: Stone, Stucco, Frame
- Basement: Yes
- Foundation: Concrete, Slab
- Roof: Tile
- Windows: Dual Pane Full, Window Coverings, Window Screens
- Stories/Levels: 2
- Square Feet: 3,928
- Sq. Ft. Source: Assessor Auto-Fill
- Year Built: 2001
Additional Structures
- Other Structures: Pergola, Gazebo
Lot Features
- Property View: Garden/Greenbelt
- Lot Size (Acres): 0.2021
- Lot Size (Sq. Ft.): 8,803
- Irrigation System: None
- Topography: Level, Lot Sloped, Trees Few
- Zoning: Res
- Lot Description: Auto Sprinkler F&R, Corner, Curb(s)/Gutter(s), Shape Regular, Greenbelt, Street Lights, Landscape Back, Landscape Front, Low Maintenance
- Fencing (Description): Back Yard, Wood, Fenced
Disclosures and Reports
- Special Conditions: None
- APN: 461-050-031-000
Get Pre-Approved Today
Schools
Schools serving 1688 Orvietto Dr
School Districts:Eureka Union Elementary School District, Roseville Joint Union High School District
| Name | Grades | Distance |
|---|---|---|
Excelsior Elementary School 2701 Eureka Road, Roseville, CA 95661 | 4-6 | 0.9 mi |
Maidu Elementary School 1950 Johnson Ranch Drive, Roseville, CA 95661 | K-3 | 1 mi |
Olympus Junior High School 2625 La Croix Drive, Roseville, CA 95661 | 7-8 | 0.3 mi |
Granite Bay High School 1 Grizzly Way, Granite Bay, CA 95746 | 9-12 | 1.8 mi |
Disclaimer:
School attendance boundaries provided by ATTOM Data Solutions and are for reference only. Contact the school directly to verify enrollment eligibility.
Price & Sales History for 1688 Orvietto Dr
Date
Details
Price
Change
Source
8/05/2026
Sold
$1,300,000
4%
MLS
7/16/2026
Listed
$1,250,000
—
MLS
Disclaimer: Historical sales information is derived from public records provided by the county offices. Information is not guaranteed and should be independently verified.
1688 Orvietto Drive, Roseville, CA 95661 (MLS# 226086338) is a Single Family property that was sold at $1,300,000 on August 05, 2026. This property was listed by Melinda Shrader from our Roseville West - GB Office.Want to learn more about 1688 Orvietto Drive? Do you have questions about finding other Single Family real estate for sale in Roseville? You can browse all Roseville real estate or contact a Coldwell Banker agent to request more information.