This is a carousel with tiles that activate property listing cards. Use the previous and next buttons to navigate.
1/1
$1,275,000
This is a carousel with tiles that activate property listing cards. Use the previous and next buttons to navigate.
1/1
Property Description
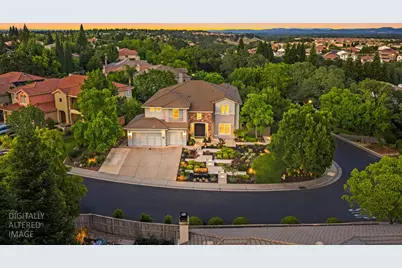
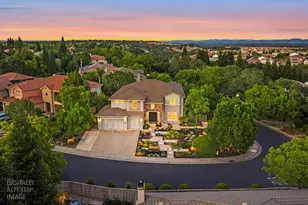
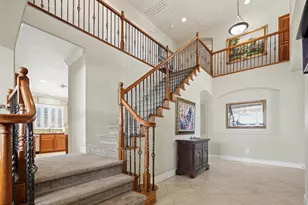
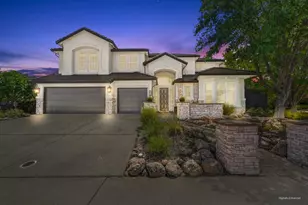
Nestled on a prime corner lot within the coveted gated community of Stoneridge, this fully remodeled 4,200 sq ft, 5 bedroom, 4.5 bathroom estate showcases refined modern elegance. From the striking curb appeal, complete with dual-access steps, custom landscape lighting, and a tranquil fountain, to the grand entry adorned with soaring ceilings and stunning Restoration Hardware chandeliers, every detail of this home is designed to impress. The main level features an ideal layout for both living and entertaining, including a formal dining room, a versatile front room with sliding barn doors and a cozy fireplace, and a guest suite with ensuite bath plus the expansive kitchen and family room at the heart of the home. The gourmet kitchen with massive center island, white cabinetry, sleek quartz countertops, and abundant storage flows effortlessly into the inviting family room, which features oversized windows, fireplace, built-in speakers, electric blinds, and a stylish dry bar. Upstairs, a split-wing floor plan provides both privacy and functionality. The generously sized primary suite occupies its own secluded wing, featuring a fireplace, dedicated sitting area, dual walk-in closets with custom built-in organizers, and a spa-like bathroom with dual vanities, a soaking tub, separate shower, and bidet toilet. On the opposite wing, three additional bedrooms- one with a private ensuite and two connected by a Jack-and-Jill bathroom with separate vanities. Additional highlights include a laundry room with walk-in storage, a 3-car garage equipped with EV charging, plantation shutters throughout, and newer HVAC and water heater. The backyard presents a clean canvas for future customization, lined with olive trees and pre-plumbed for gas ready for a fire pit, outdoor kitchen, or entertaining area. Ideally located just minutes from scenic walking trails, top-rated schools, easy freeway access, and exceptional dining and shopping.
Full Property Details
Full Property Details for 1589 Vista Ridge Way
General
- Sold For: $1,275,000
- HOA FEE: $90/month
- Status: Closed
- Type: Single Family
- Source: METROLIST_Cali
- MLS ID: 226064368
- Added to Site: 48 day(s) ago
Interior
- Rooms/Areas: Office, Dining Room, Family Room, Storage, Kitchen, Laundry, Living Room
- Fireplace: Yes
- Number of Fireplaces: 3
- Fireplace(s): Living Room, Master Bedroom, Family Room
- Appliances: Microwave
- Flooring: Laminate, Tile
Rooms
Bathrooms
- Total Bathrooms: 4
- Full Bathrooms: 4
- Bathroom Features: Bidet, Shower Stall(s), Double Sinks, Soaking Tub, Tub
- Primary Bathroom: Bidet, Shower Stall(s), Double Sinks, Soaking Tub, Tub
Bedrooms
- Total Bedrooms: 5
- Primary Bedroom: Balcony, Sitting Room, Walk-In Closet 2+, Sitting Area, Wet Bar
Other Rooms
- Kitchen: Pantry Closet, Quartz Counter, Island, Kitchen/Family Combo
- Dining Room: Formal Area
- Laundry: Laundry Closet, Inside Room
Additional Information
- Shared Amenities: Other
Exterior
- Exterior Features: Balcony
Parking
- Garage: Yes
- Garage Spaces: 3
- Parking: Attached, EV Charging, Garage Facing Front
Location
- County: Placer
- Cross Streets: Oakhill way
- Driving Directions: Right on alexandra, left on oakhill, right on vista ridge. House is on the left.
School Information
- School District: Placer
Community
- Association: Yes
- Home Owners Assn.: 1
- Assoc. Fees Include: Security
Heating & Cooling
- Cooling Type: Ceiling Fan(s), Central
- Heating Type: Central, Fireplace(s)
- Heating Fuel: Central, Fireplace(s)
Utilities
- Sewer: Public Sewer
- Water: Public
- Utility Description: Public, Electric
Structural Information
- Architectural Style: Modern/High Tech
- Construction: Stucco, Frame
- Basement: Yes
- Foundation: Slab
- Roof: Tile
- Stories/Levels: 2
- Square Feet: 4,206
- Sq. Ft. Source: Assessor Auto-Fill
- Year Built: 2002
Lot Features
- Lot Size (Acres): 0.2936
- Lot Size (Sq. Ft.): 12,789
- Irrigation System: None
- Zoning: Res
- Lot Description: Auto Sprinkler F&R, Corner, Gated Community, Landscape Back, Landscape Front
Financial Considerations
- Association Fee: $90
- Assoc Fee Freq.: Monthly
Disclosures and Reports
- Special Conditions: None
- Restrictions: Exterior Alterations
- APN: 456-130-007-000
Listed by GUIDE Real Estate
Sold by LPT Realty, Inc

Get Pre-Approved Today
Schools
Schools serving 1589 Vista Ridge Way
School Districts:Roseville Joint Union High School District, Roseville City Elementary School District
| Name | Grades | Distance |
|---|---|---|
Stoneridge Elementary School 2501 Alexandra Drive, Roseville, CA 95661 | K-5 | 0.5 mi |
Warren T. Eich Middle School 1509 Sierra Gardens Drive, Roseville, CA 95661 | 6-8 | 1.6 mi |
Oakmont High School 1710 Cirby Way, Roseville, CA 95661 | 9-12 | 2.1 mi |
Disclaimer:
School attendance boundaries provided by ATTOM Data Solutions and are for reference only. Contact the school directly to verify enrollment eligibility.
Price & Sales History for 1589 Vista Ridge Way
Date
Details
Price
Change
Source
6/30/2026
Sold
$1,275,000
2%
MLS
5/21/2026
Listed
$1,250,000
—
MLS
Disclaimer: Historical sales information is derived from public records provided by the county offices. Information is not guaranteed and should be independently verified.
1589 Vista Ridge Way, Roseville, CA 95661 (MLS# 226064368) is a Single Family property that was sold at $1,275,000 on June 30, 2026. Want to learn more about 1589 Vista Ridge Way? Do you have questions about finding other Single Family real estate for sale in Roseville? You can browse all Roseville real estate or contact a Coldwell Banker agent to request more information.