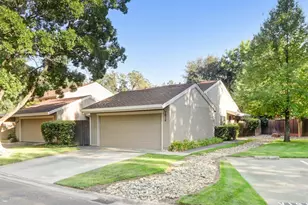
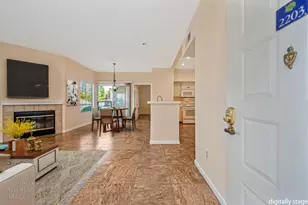
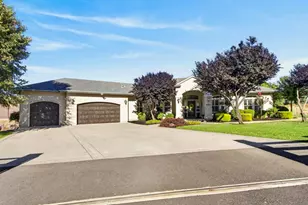
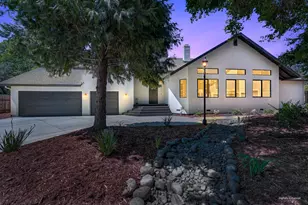

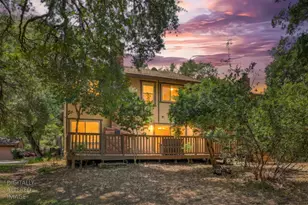
Full Property Details for 7052 San Altos Cir
General
- Price: $348,000
- HOA FEE: $652/month
- Status: Active
- Type: Condo
- Source: METROLIST_Cali
- MLS ID: 226100601
- Updated: 9/8/2026
- Added to Site: 50 day(s) ago
Interior
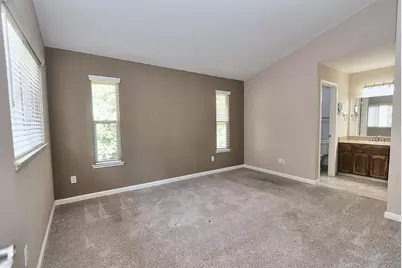
- Rooms/Areas: Primary Bathroom, Family Room, Kitchen, Laundry, Living Room
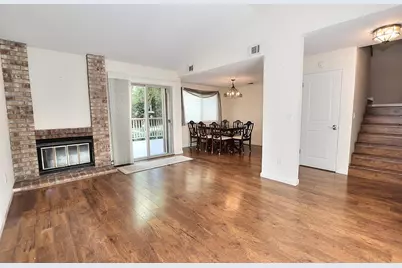
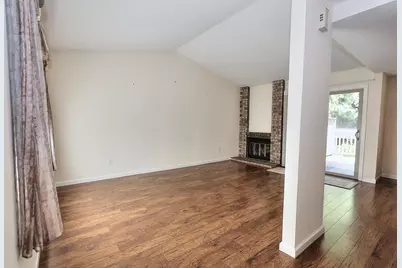
- Fireplace: Yes
- Number of Fireplaces: 1
- Fireplace(s): Living Room, Wood Burning
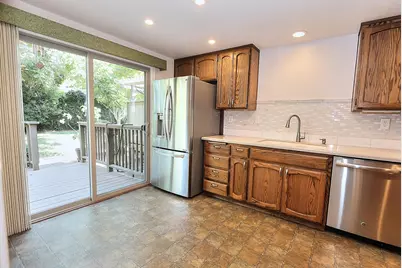
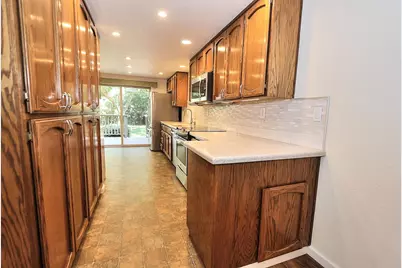
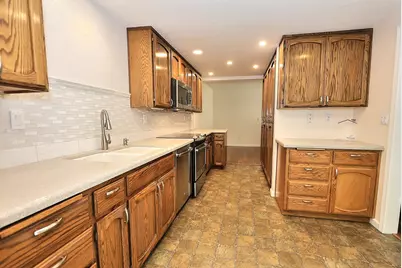
- Appliances: Free Standing Refrigerator, Dishwasher, Disposal, Microwave, Free Standing Electric Range
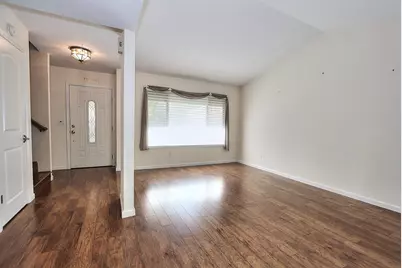
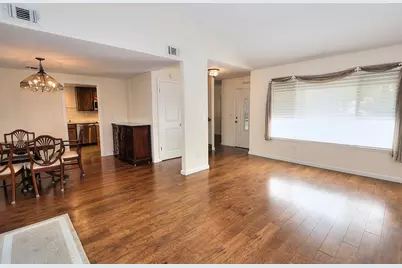
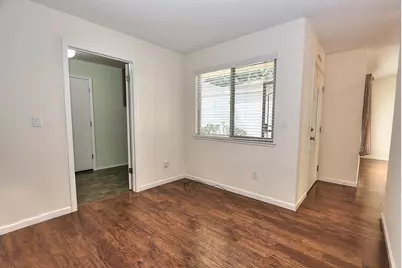
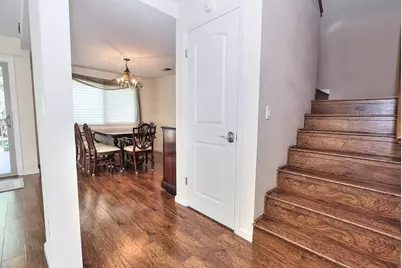
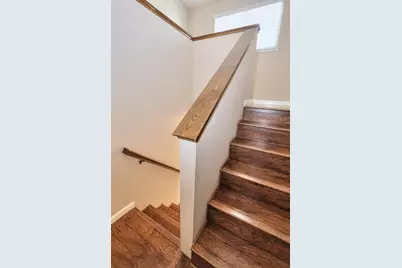
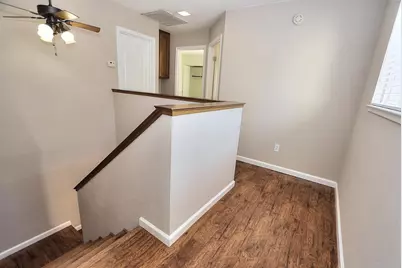
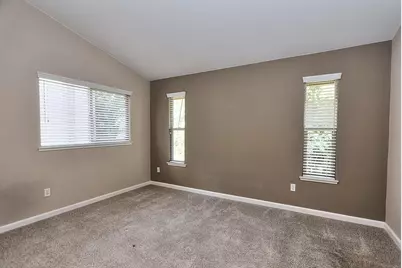
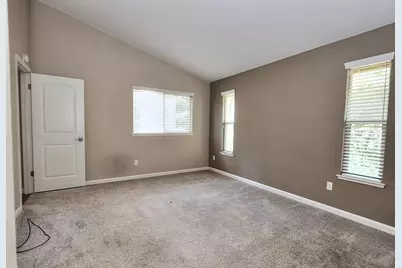
- Flooring: Carpet, Laminate
Rooms
- Total Bathrooms: 3
- Full Bathrooms: 2
- Half Bathrooms: 1
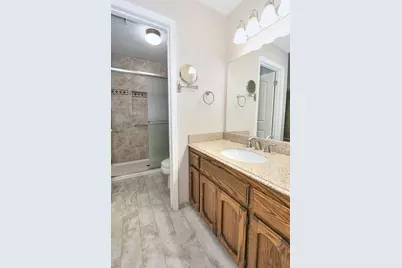
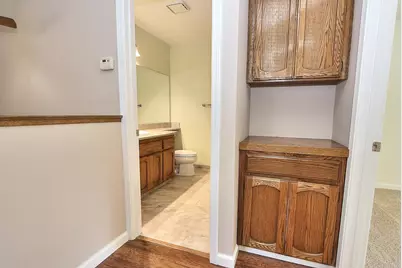
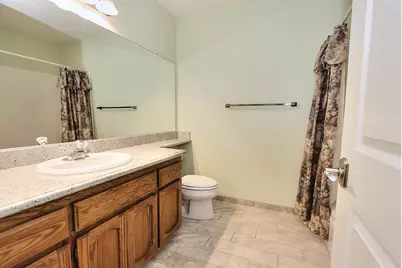
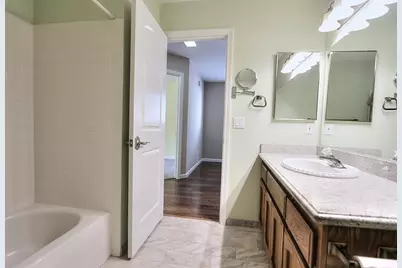
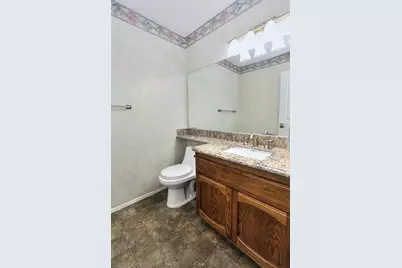
- Bathroom Features: Shower Stall(s), Granite, Walk-In Closet
- Primary Bathroom: Shower Stall(s), Granite, Walk-In Closet
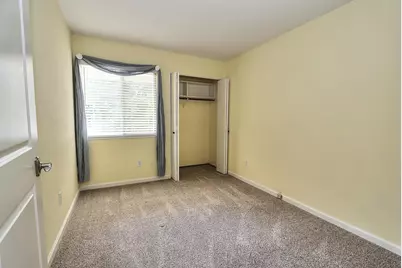
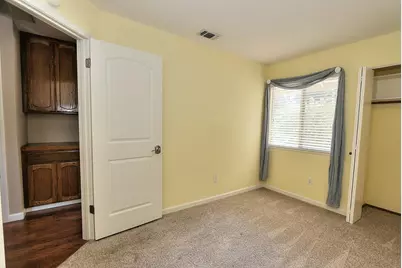
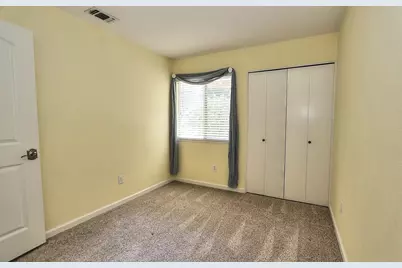
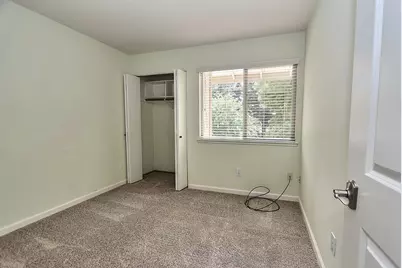
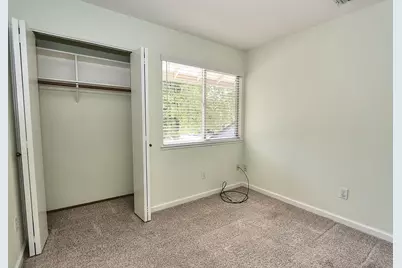
- Total Bedrooms: 3
- Primary Bedroom: Walk-In Closet
- Kitchen: Breakfast Area, Granite Counter
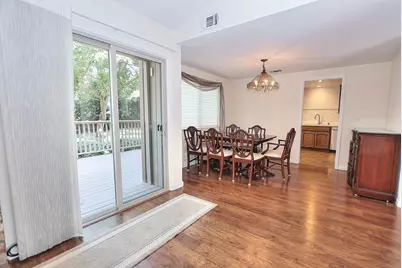
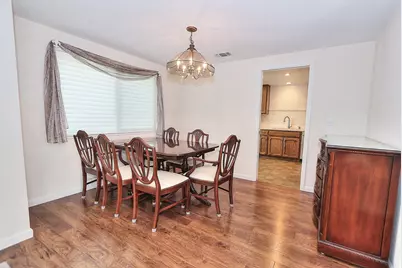
- Dining Room: Space in Kitchen, Dining/Living Combo, Formal Area
- Laundry: Cabinets, Inside Room
Additional Information
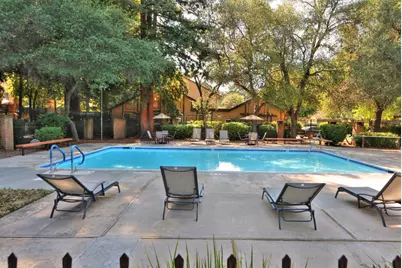
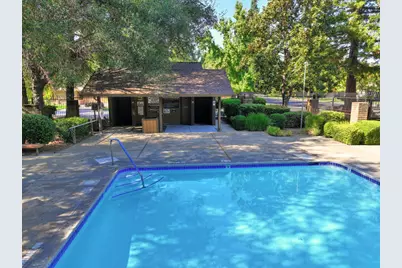
- Shared Amenities: Pool
- Pool: Yes
- Pool Description: Built-In
Parking
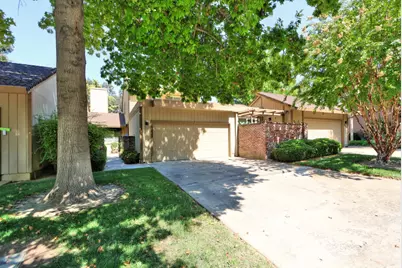
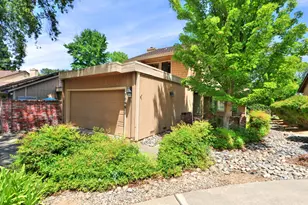
- Garage: Yes
- Garage Spaces: 2
- Parking: Garage Door Opener
Location
- County: Sacramento
- Subdivision: Crosswoods
- Cross Streets: Crosswoods Circle
- Driving Directions: Off Auburn Blvd between Costco and Van Maren. Go south at the San Tomas light. When you hit Crossroads Circle, go left or right to San Altos Circle to the address. It's at the bottom of the circle.
School Information
- School District: Sacramento
- Elem School District: San Juan Unified
- Midd School District: Sacramento Unified
- High School District: San Juan Unified
Community
- Association: Yes
- Home Owners Assn.: 1
- Assoc. Fees Include: CableTV, MaintenanceExterior, MaintenanceGrounds, Pool
- Pets Allowed: Yes
Heating & Cooling
- Cooling Type: Central, Whole House Fan, Heat Pump
- Heating Type: Central, Fireplace(s), Heat Pump
- Heating Fuel: Central, Fireplace(s), Heat Pump
Utilities
- Sewer: Public Sewer
- Water: Public, Meter on Site
- Utility Description: Cable Connected, Public, Sewer Connected, DSL Available, Sewer In & Connected, Internet Available
Structural Information
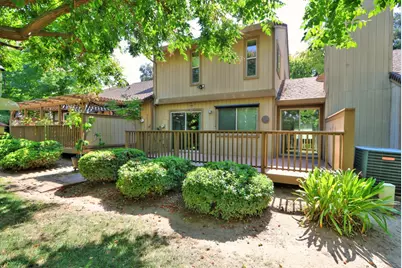
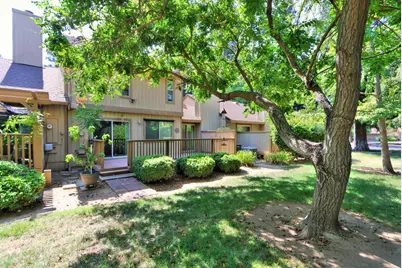
- Architectural Style: Two Story
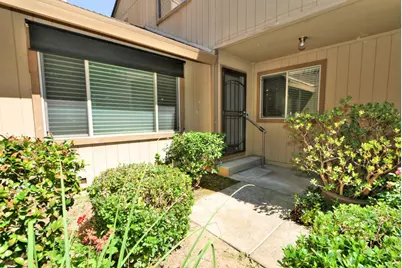
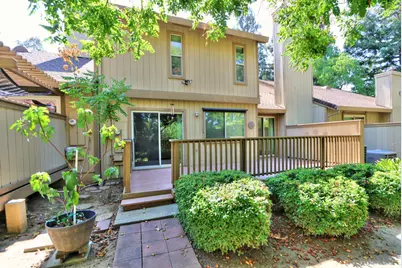
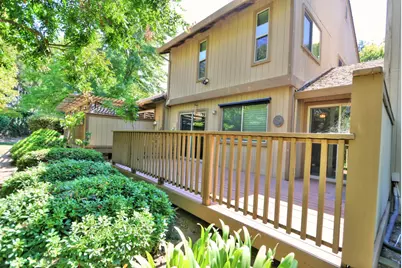
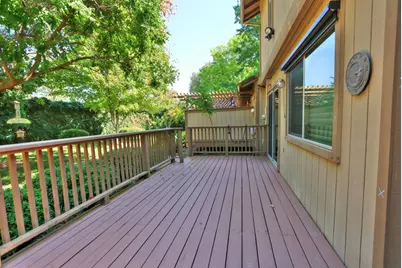
- Construction: Frame, Wood Siding
- Foundation: Raised
- Roof: Composition
- Windows: Dual Pane Full
- Stories/Levels: 2
- Square Feet: 1,548
- Sq. Ft. Source: Assessor Auto-Fill
- Year Built: 1986
Lot Features
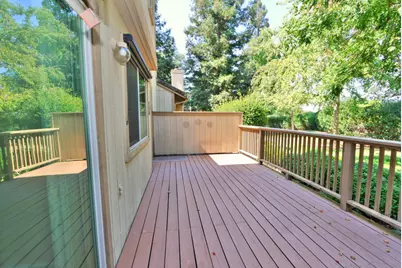
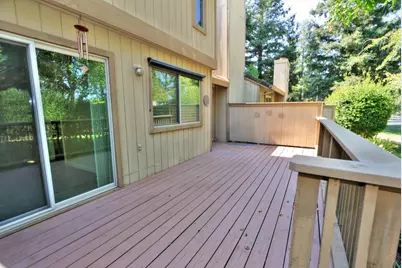
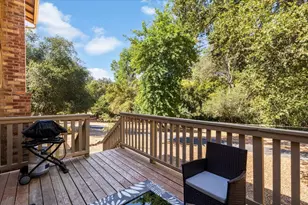
- Property View: Garden/Greenbelt
- Lot Size (Acres): 0.06
- Lot Size (Sq. Ft.): 2,614
- Street/Road Desc.: Paved
- Road Maintenance: Public Maintained Road, Private Maintained Road
- Irrigation System: None
- Topography: Trees Many
- Zoning: RD5PD
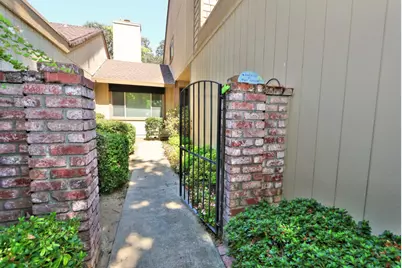
- Lot Description: Cul-De-Sac, Curb(s)/Gutter(s), Shape Regular, Greenbelt, Landscape Back, Landscape Front
Financial Considerations
- Association Fee: $652
- Assoc Fee Freq.: Monthly
Disclosures and Reports
- Special Conditions: Trust
- Restrictions: Rental(s), Board Approval, Exterior Alterations, Parking
- APN: 229-0890-015-0000
Listed by RE/MAX Gold - Carmichael