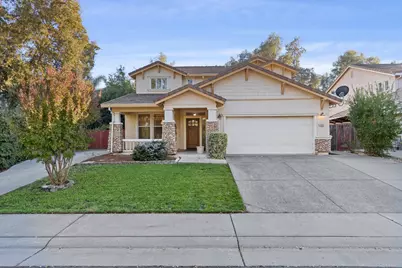
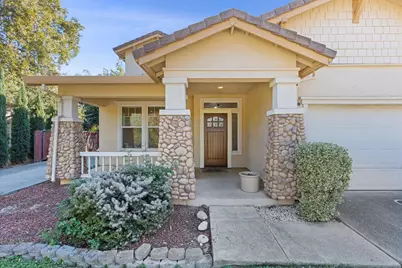
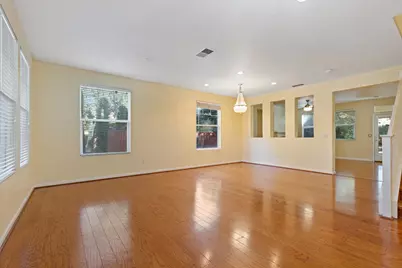
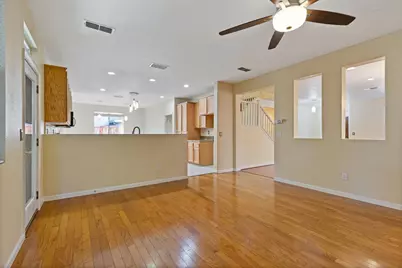
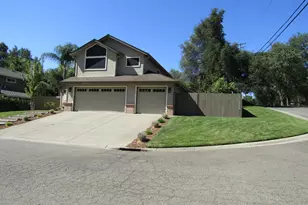
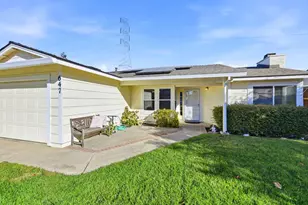
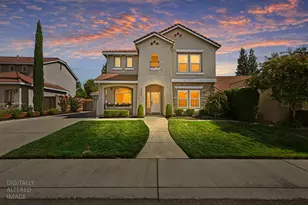
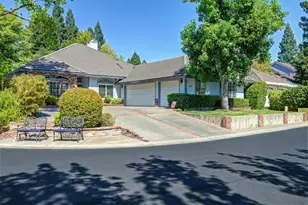
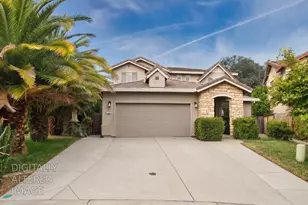

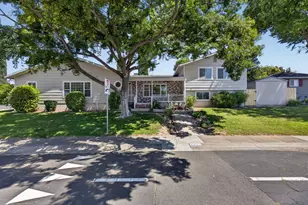
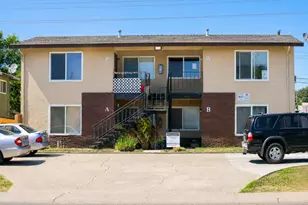
Full Property Details for 7432 Hespera Way
General
- Price: $769,999
- Status: Active
- Type: Single Family
- Source: METROLIST_Cali
- MLS ID: 226124233
- Updated: 10/16/2026
- Added to Site: Today
Interior
- Rooms/Areas: Primary Bathroom, Primary Bedroom, Dining Room, Family Room, Kitchen, Laundry, Living Room
- Fireplace: Yes
- Number of Fireplaces: 1
- Fireplace(s): Family Room
- Appliances: Free Standing Gas Range, Gas Cook Top, Dishwasher, Disposal, Microwave, Free Standing Gas Oven
- Flooring: Laminate
Rooms
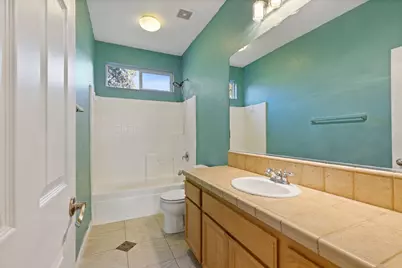
- Total Bathrooms: 3
- Full Bathrooms: 2
- Half Bathrooms: 1
- Bathroom Features: Walk-In Closet
- Primary Bathroom: Walk-In Closet
- Kitchen: Breakfast Area, Quartz Counter, Island, Kitchen/Family Combo
- Dining Room: Dining/Family Combo, Space in Kitchen
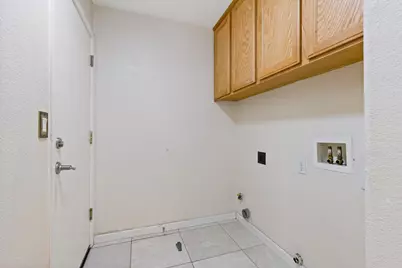
- Laundry: Gas Hook-Up, Ground Floor, Inside Area
Parking
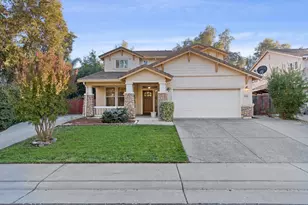
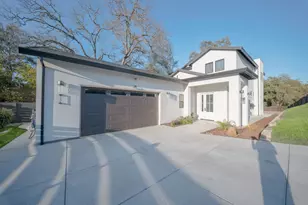
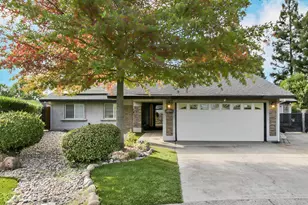
- Garage: Yes
- Garage Spaces: 3
- Parking: RV Access, RV Storage
Location
- County: Sacramento
- Cross Streets: Woodside Dr & Sylvan Rd
- Driving Directions: From Greenback Lane, head north on Fountain Square Drive. Continue straight through the roundabout onto Woodside Drive. Turn left onto Thalia Way, then left onto Hespera Way. Continue to 7432 Hespera Way
- Direction Faces: North
School Information
- School District: Sacramento
- Elem School District: San Juan Unified
- Midd School District: San Juan Unified
- High School District: San Juan Unified
Heating & Cooling
- Cooling Type: Ceiling Fan(s), Central
- Heating Type: Central
- Heating Fuel: Central
Utilities
- Sewer: Public Sewer
- Water: Public, Meter on Site
- Cable Available: Yes
- Utility Description: Cable Available, Sewer Connected, Electric, Internet Available, Underground Utilities
Structural Information
- Architectural Style: Traditional, Craftsman
- Construction: Stucco, Wood
- Basement: Yes
- Foundation: Concrete
- Roof: Tile
- Stories/Levels: 2
- Square Feet: 2,233
- Sq. Ft. Source: Assessor Agent-Fill
- Year Built: 2005
Additional Structures
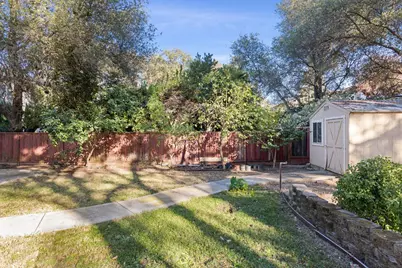
- Other Structures: Storage
Lot Features
- Property View: Forest, Garden/Greenbelt, Woods
- Lot Size (Acres): 0.31
- Lot Size (Sq. Ft.): 13,504
- Street/Road Desc.: Asphalt
- Road Maintenance: Public Maintained Road
- Irrigation System: Meter Available
- Topography: Lot Sloped
- Zoning: SPA
- Lot Description: Auto Sprinkler F&R, Landscape Back, Landscape Front
- Fencing (Description): Wood
Disclosures and Reports
- Special Conditions: None
- APN: 211-0880-012-000
Listed by Roots Real Estate Group