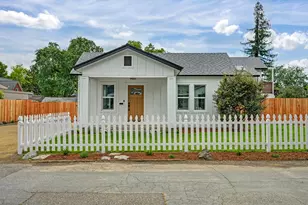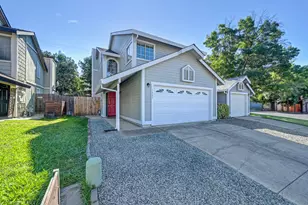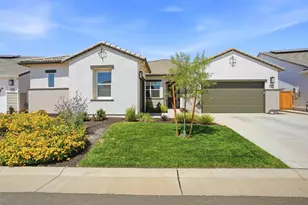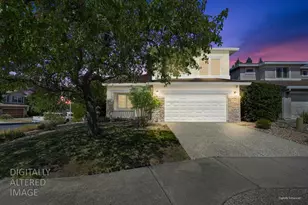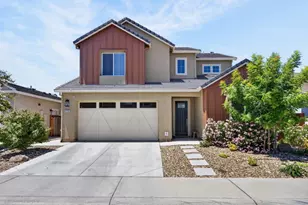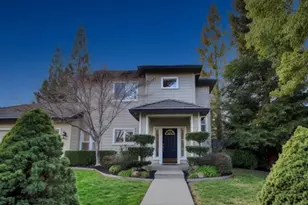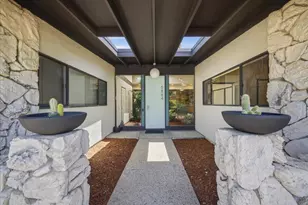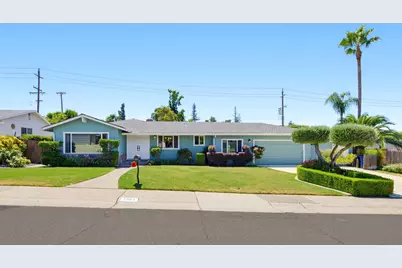


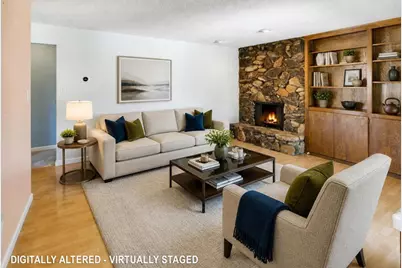
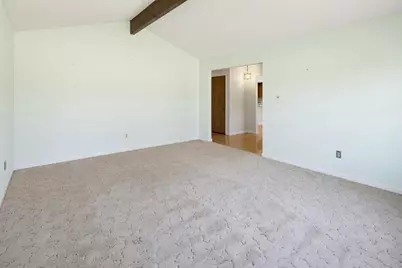
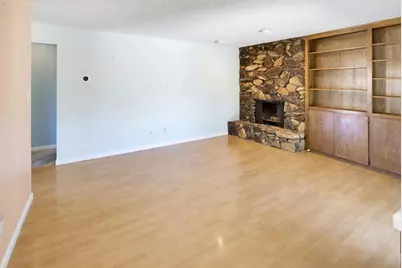
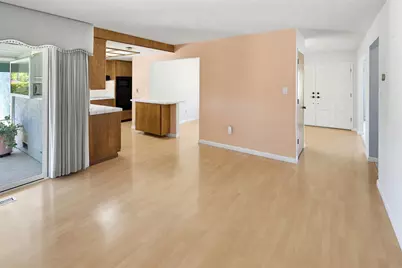
This is a carousel with tiles that activate property listing cards. Use the previous and next buttons to navigate.
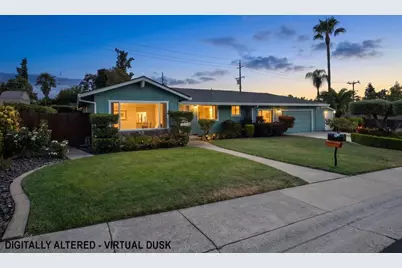
$699,000 Just Listed
This is a carousel with tiles that activate property listing cards. Use the previous and next buttons to navigate.
Full Property Details for 7554 Tipperary Way
General
- Price: $699,000
- Status: Active
- Type: Single Family
- Source: METROLIST_Cali
- MLS ID: 226103421
- Updated: 8/21/2026
- Added to Site: 2 day(s) ago
Interior
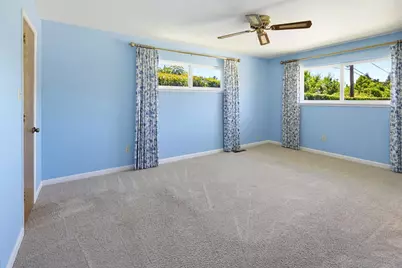
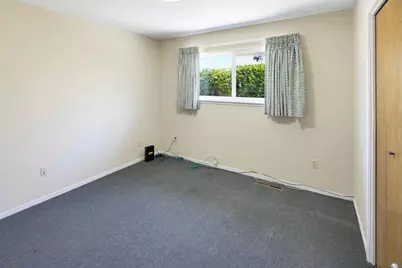
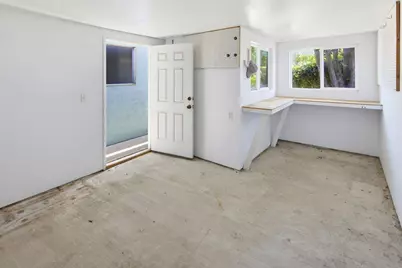
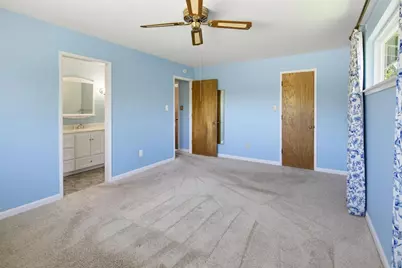
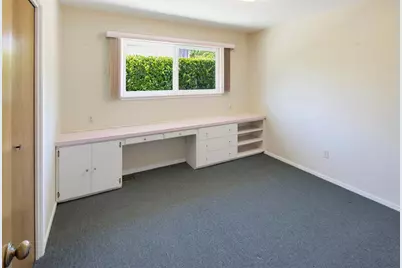
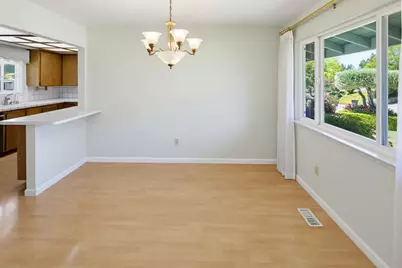
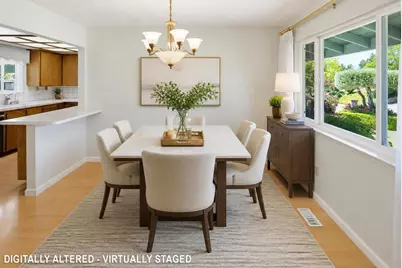
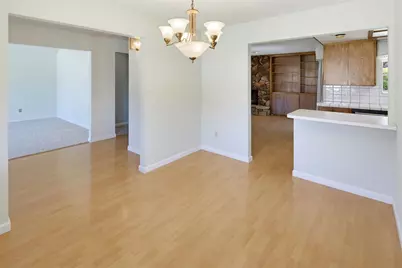
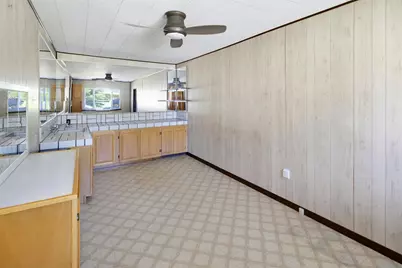
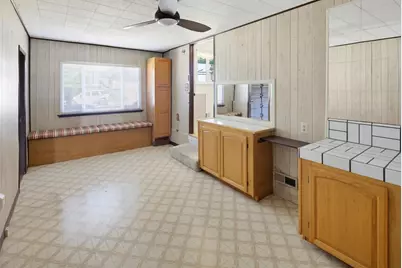
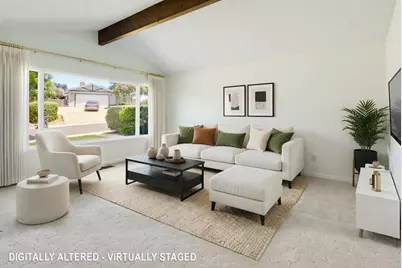
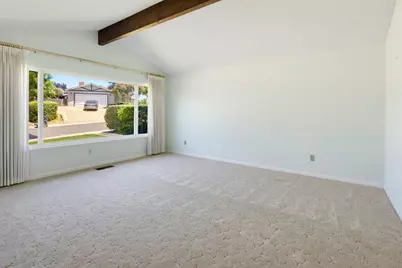
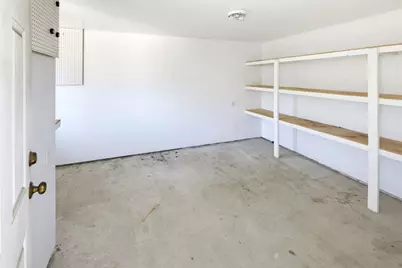
- Rooms/Areas: Primary Bathroom, Baths Other, Primary Bedroom, Converted Garage, Office, Dining Room, Family Room, Kitchen, Laundry, Living Room
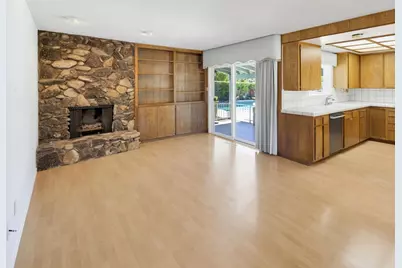
- Fireplace: Yes
- Number of Fireplaces: 1
- Fireplace(s): Family Room, Gas Log, Gas Piped
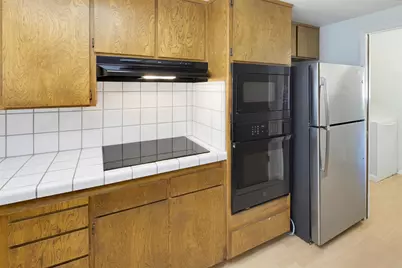
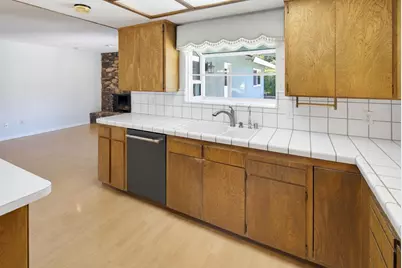
- Appliances: Built-In Electric Oven, Free Standing Refrigerator, Dishwasher, Disposal, Microwave, Plumbed For Ice Maker, Electric Cook Top
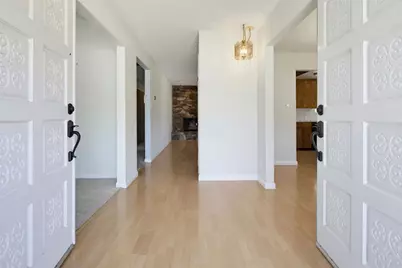
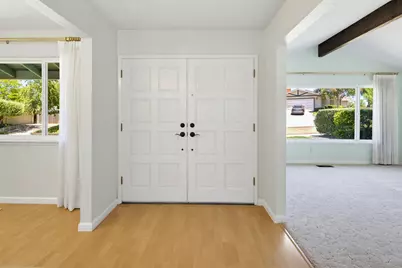
- Flooring: Carpet, Laminate, Tile, Vinyl
Rooms
Bathrooms
- Total Bathrooms: 2
- Full Bathrooms: 2
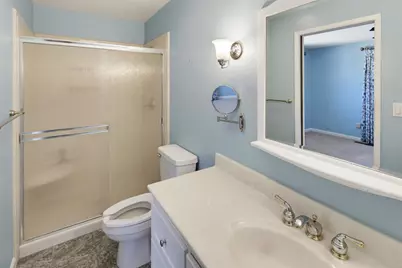
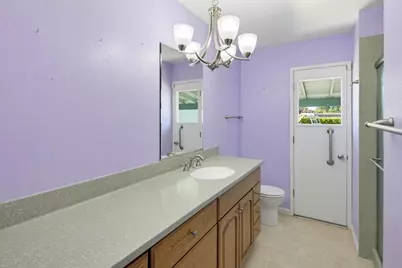
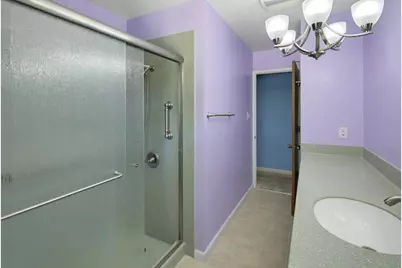
- Bathroom Features: Shower Stall(s), Quartz, Window
- Primary Bathroom: Shower Stall(s), Quartz, Window
Bedrooms
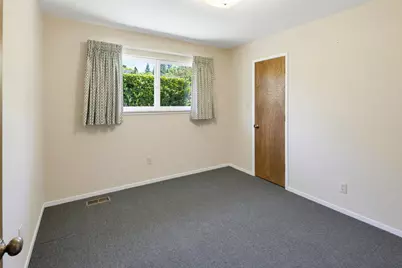
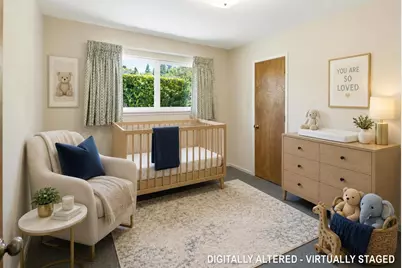
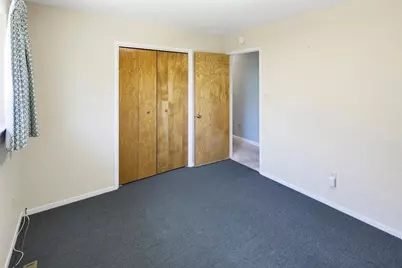
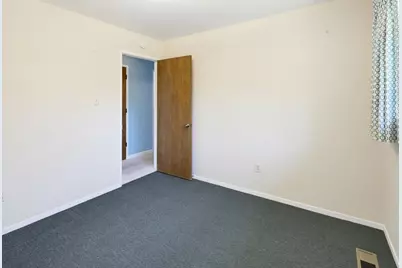
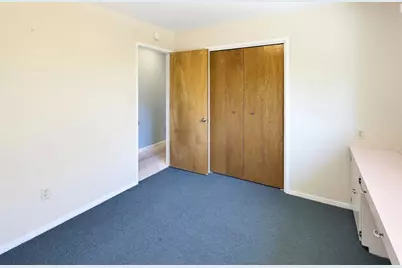
- Total Bedrooms: 4
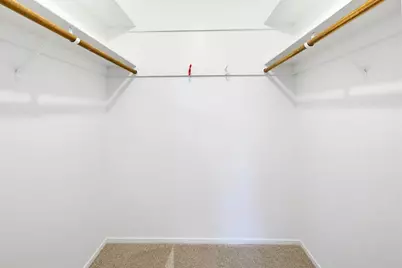
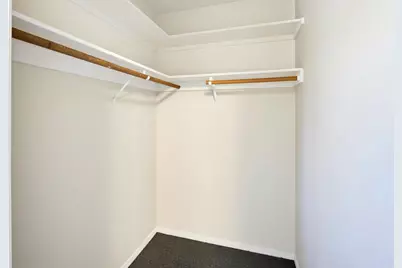
- Primary Bedroom: Ground Floor, Walk-In Closet
Other Rooms
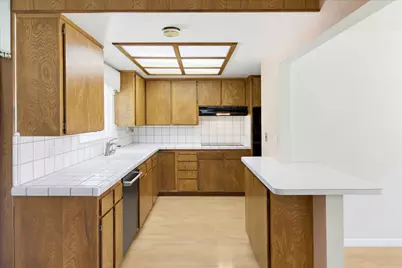
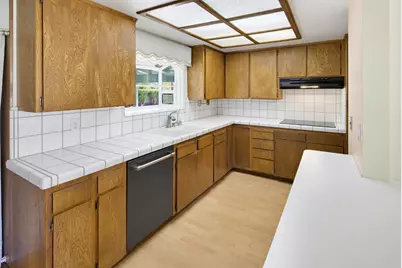
- Kitchen: Pantry Closet, Tile Counter
- Dining Room: Formal Area
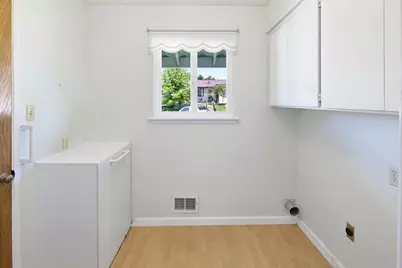
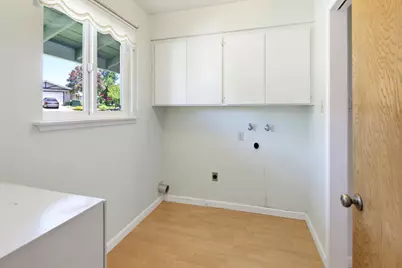
- Laundry: Electric, Inside Room
Additional Information
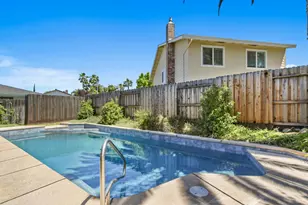
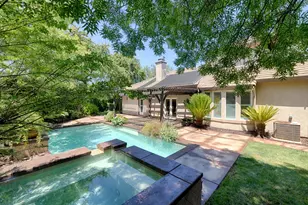
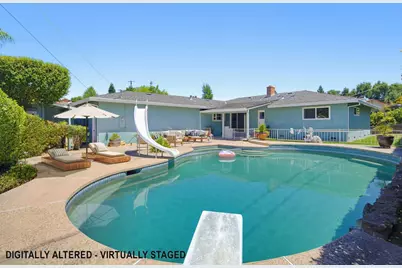
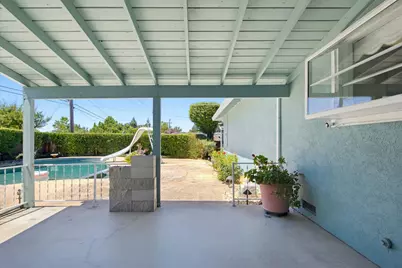
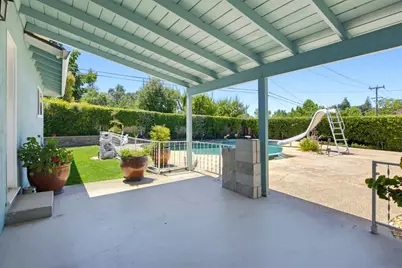
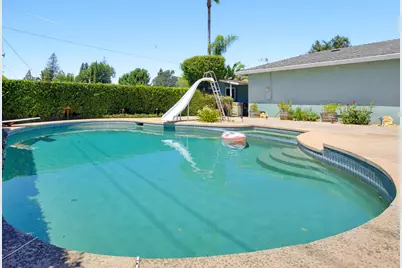
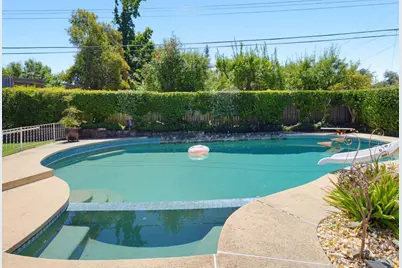
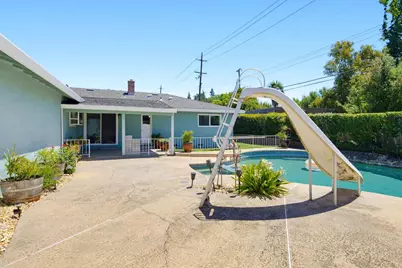
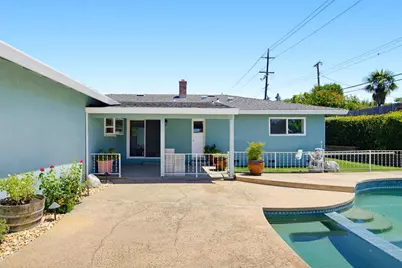
- Pool: Yes
- Pool Description: Built-In, On Lot, Pool/Spa Combo, Gas Heat, Gunite Construction, See Remarks
Parking

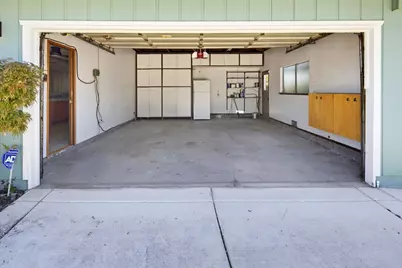
- Garage: Yes
- Garage Spaces: 2
- Parking: Attached, Converted Garage, RV Possible, Garage Door Opener, Garage Facing Front, Interior Access
Location
- County: Sacramento
- Subdivision: Mariposa Estates
- Cross Streets: Limerick
- Driving Directions: Greenback Lane to Mariposa Ave, south to Limerick Way, left on Tipperary Way, to property
- Direction Faces: North
School Information
- School District: Sacramento
- Elem School District: San Juan Unified
- Midd School District: San Juan Unified
- High School District: San Juan Unified
Heating & Cooling
- Cooling Type: Ceiling Fan(s), Central
- Heating Type: Central
- Heating Fuel: Central
Utilities
- Sewer: Public Sewer
- Water: Public
- Cable Available: Yes
- Utility Description: Cable Available, Public, Electric, Sewer In & Connected, Internet Available, Natural Gas Available
Structural Information
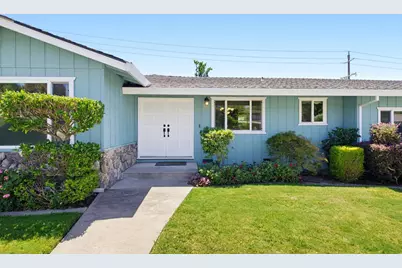
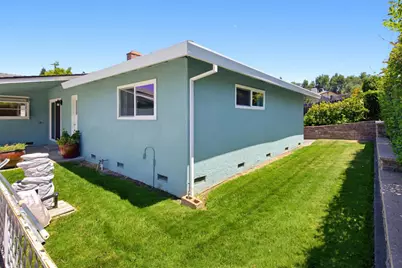
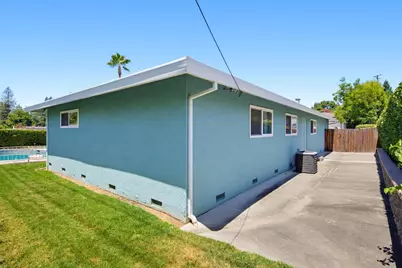
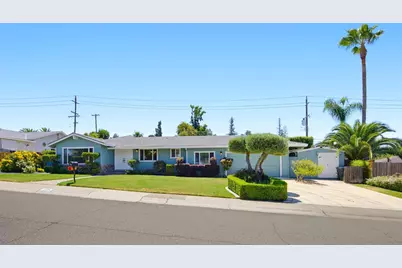
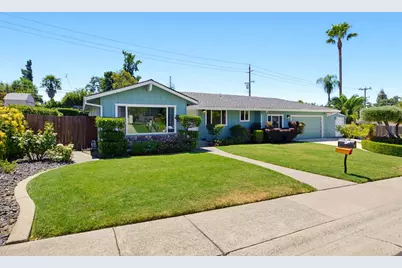
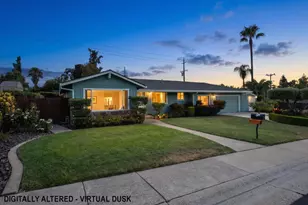
- Architectural Style: One Story Ranch
- Construction: Stucco, Frame, Wood
- Basement: Yes
- Foundation: Raised, Slab
- Roof: Composition
- Windows: Dual Pane Full, Window Screens
- Stories/Levels: 1
- Square Feet: 2,042
- Sq. Ft. Source: Assessor Auto-Fill
- Year Built: 1970
Additional Structures
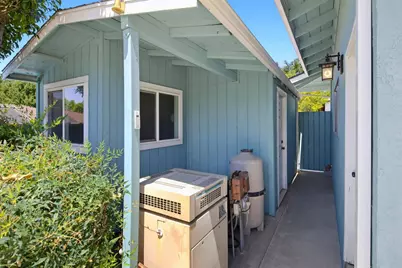
- Other Structures: Workshop
Lot Features
- Lot Size (Acres): 0.24
- Lot Size (Sq. Ft.): 10,454
- Street/Road Desc.: Paved
- Road Maintenance: Public Maintained Road
- Irrigation System: None
- Topography: Level
- Zoning: RD5
- Lot Description: Auto Sprinkler F&R, Curb(s)/Gutter(s), Landscape Back, Landscape Front
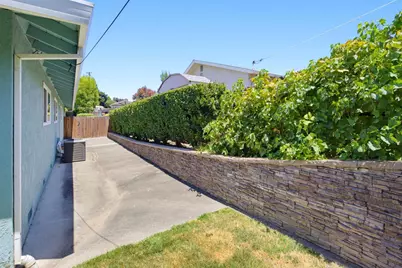
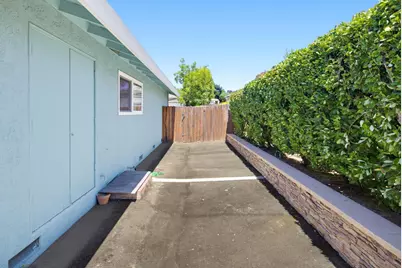
- Fencing (Description): Back Yard, Wood
Disclosures and Reports
- Special Conditions: Trust, Offer As Is
- APN: 243-0246-002-0000
Listed by Emerson Real Estate
Schools serving 7554 Tipperary Way
| Name | Grades | Distance |
|---|---|---|
Skycrest Elementary School 5641 Mariposa Avenue, Citrus Heights, CA 95610 | K-5 | 0.4 mi |
Will Rogers Middle School 4924 Dewey Drive, Fair Oaks, CA 95628 | 6-8 | 1.8 mi |
San Juan High School 7551 Greenback Lane, Citrus Heights, CA 95610 | 9-12 | 0.4 mi |
Price & Sales History for 7554 Tipperary Way
Tax History for 7554 Tipperary Way
Estimate the Cost for 7554 Tipperary Way
7554 Tipperary Way, Citrus Heights, CA 95610 (MLS# 226103421) is a Single Family property with 4 bedrooms and 2 full bathrooms. 7554 Tipperary Way is currently listed for $699,000 and was received on August 19, 2026. Want to learn more about 7554 Tipperary Way? Do you have questions about finding other Single Family real estate for sale in Citrus Heights? You can browse all Citrus Heights real estate or contact a Coldwell Banker agent to request more information.