
This is a carousel with tiles that activate property listing cards. Use the previous and next buttons to navigate.
1/1
$470,000
This is a carousel with tiles that activate property listing cards. Use the previous and next buttons to navigate.
1/1
Property Description
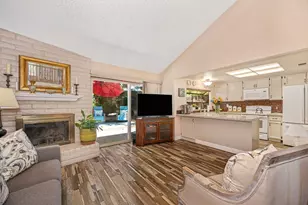
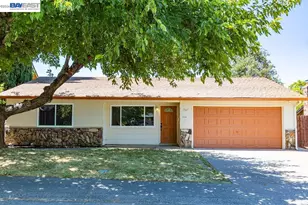
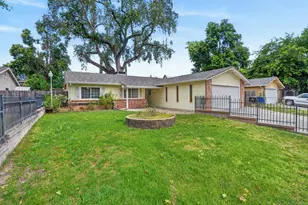
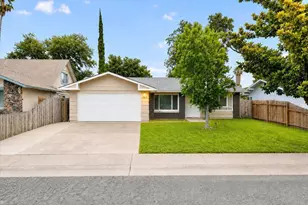
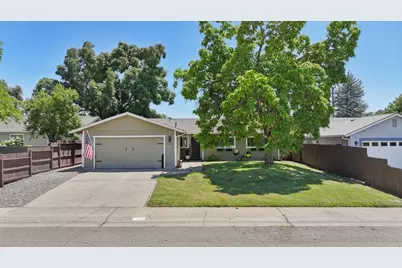
This beautifully updated and meticulously maintained Citrus Heights home is ready for a new owner! Enter to find a light and bright, inviting floorplan that has been renovated with an eye for detail! You will love the smooth-textured walls, newer baseboards, modern lighting, stylish paint, and laminate flooring through the main living areas. The spacious living room serves as the heart of the home, highlighted by a custom accent wall with a built-in mantel and electric fireplace, recessed LED lighting, and updated ceiling fan. The dining area flows to the backyard. The kitchen has been tastefully modernized with painted cabinetry, new hardware, tile backsplash, updated faucet, USB charging outlet, and stainless appliances. A former coat closet has been converted into a pantry, providing additional storage space. Both bathrooms have been extensively updated with newer vanities, mirrors, lighting, faucets, plumbing fixtures, toilets, and fresh finishes throughout. Additional interior improvements include updated door hardware, outlet covers, dual pane windows, window coverings, and numerous thoughtful details that reflect the pride of ownership found throughout the home. Step outside and enjoy a backyard designed for relaxation and low-maintenance enjoyment. Recent improvements include updated fencing, refreshed landscaping, decorative gravel accents, newer sprinkers/irrigation, leveled and reseeded lawn areas, and multiple outdoor lighting upgrades. Whether you're hosting friends, gardening, or simply enjoying a quiet evening outdoors, the yard is ready to enjoy. Attached 2-car garage with sealed/painted floor, and added attic storage space. Extra wide driveway with expanded gravel side-yard parking area for extra space for additional vehicles, recreational toys, a trailer, small boat, work vehicle, or simply extra parking flexibility. This central location offers the perfect balance of quiet neighborhood living and convenient access to everything the region has to offer, just minutes from shopping, restaurants, parks, schools, and everyday conveniences along. Don't wait!
Full Property Details
Full Property Details for 7724 Spring Valley Ave
General
- Sold For: $470,000
- Status: Closed
- Type: Single Family
- Source: METROLIST_Cali
- MLS ID: 226076558
- Added to Site: 67 day(s) ago
Interior
- Rooms/Areas: Great Room
- Interior Features: Storage Area(s), Formal Entry
- Fireplace: Yes
- Number of Fireplaces: 1
- Fireplace(s): Electric
- Appliances: Free Standing Gas Range, Dishwasher, Disposal, Microwave
- Flooring: Carpet, Laminate, Tile
Rooms
Bathrooms
- Total Bathrooms: 2
- Full Bathrooms: 1
- Half Bathrooms: 1
- Bathroom Features: Low-Flow Toilet(s), Walk-In Closet
- Primary Bathroom: Low-Flow Toilet(s), Walk-In Closet
Bedrooms
- Total Bedrooms: 3
Other Rooms
- Kitchen: Granite Counter
- Dining Room: Dining/Living Combo, Formal Area
- Laundry: In Garage
Additional Information
- Equipment: Attic Fan(s)
Parking
- Garage: Yes
- Garage Spaces: 2
- Parking: Attached, Garage Facing Front
Location
- County: Sacramento
- Subdivision: Dundee Estates
- Cross Streets: Rinconada Dr
- Driving Directions: Mariposa Ave to Highland Ave, to Rinconada Dr, to Spring Valley Ave
- Direction Faces: North
School Information
- School District: Sacramento
Heating & Cooling
- Cooling Type: Ceiling Fan(s), Central
- Heating Type: Central
- Heating Fuel: Central
Utilities
- Sewer: Public Sewer
- Water: Public
- Utility Description: Public, Electric, Sewer In & Connected, Natural Gas Connected
Structural Information
- Architectural Style: One Story Ranch
- Construction: Frame, Wood
- Basement: Yes
- Foundation: Slab
- Roof: Composition
- Windows: Dual Pane Full, Window Coverings
- Stories/Levels: 1
- Square Feet: 1,138
- Sq. Ft. Source: Assessor Auto-Fill
- Year Built: 1971
Lot Features
- Lot Size (Acres): 0.14
- Lot Size (Sq. Ft.): 6,098
- Irrigation System: None
- Zoning: Residential
- Lot Description: Curb(s)/Gutter(s)
- Fencing (Description): Back Yard, Wood
Disclosures and Reports
- Special Conditions: None
- APN: 211-0392-027-0000
Get Pre-Approved Today
Schools
Schools serving 7724 Spring Valley Ave
School District:San Juan Unified School District
| Name | Grades | Distance |
|---|---|---|
Kingswood Elementary School 5700 Primrose Drive, Citrus Heights, CA 95610 | K-8 | 1.2 mi |
San Juan High School 7551 Greenback Lane, Citrus Heights, CA 95610 | 9-12 | 0.8 mi |
Disclaimer:
School attendance boundaries provided by ATTOM Data Solutions and are for reference only. Contact the school directly to verify enrollment eligibility.
Price & Sales History for 7724 Spring Valley Ave
Date
Details
Price
Change
Source
8/11/2026
Sold
$470,000
-2.06%
MLS
6/23/2026
Price Reduced
$479,900
-2.06%
MLS
6/18/2026
Listed
$490,000
—
MLS
Disclaimer: Historical sales information is derived from public records provided by the county offices. Information is not guaranteed and should be independently verified.
7724 Spring Valley Avenue, Citrus Heights, CA 95610 (MLS# 226076558) is a Single Family property that was sold at $470,000 on August 11, 2026. This property was listed by Erin Stumpf from our Sacramento Metro Office.Want to learn more about 7724 Spring Valley Avenue? Do you have questions about finding other Single Family real estate for sale in Citrus Heights? You can browse all Citrus Heights real estate or contact a Coldwell Banker agent to request more information.