This is a carousel with tiles that activate property listing cards. Use the previous and next buttons to navigate.
1/29
$624,900 Just Listed
This is a carousel with tiles that activate property listing cards. Use the previous and next buttons to navigate.
1/29
Property Description
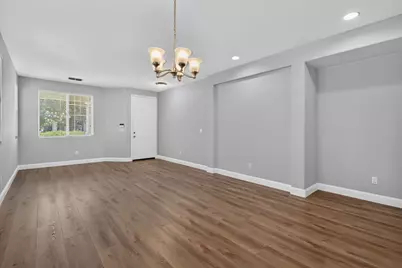
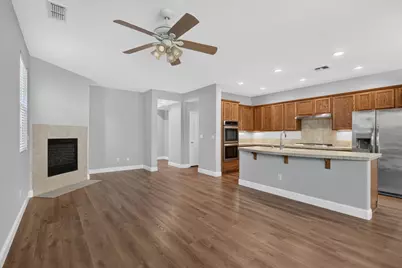
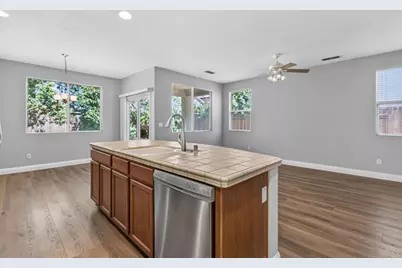
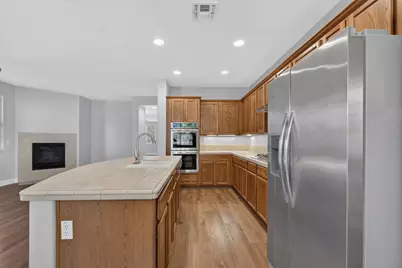
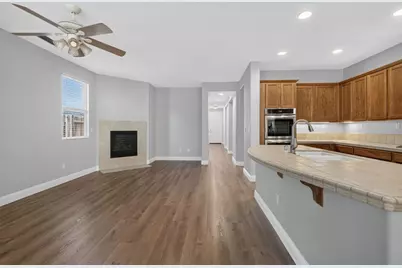
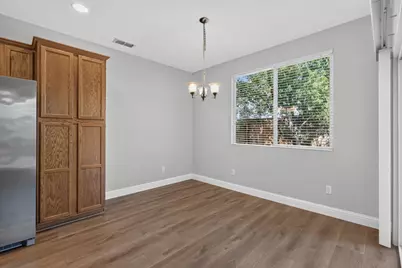
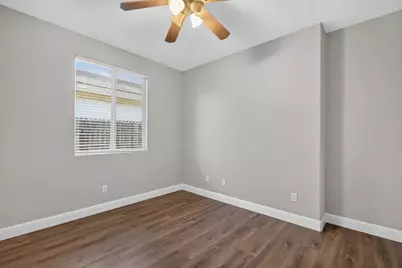
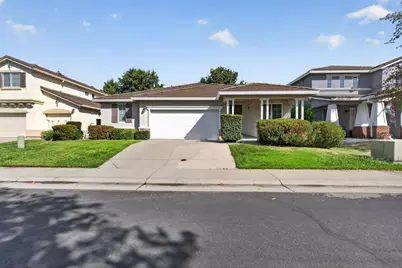
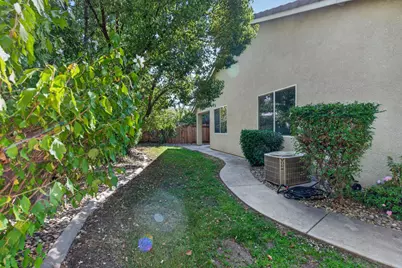
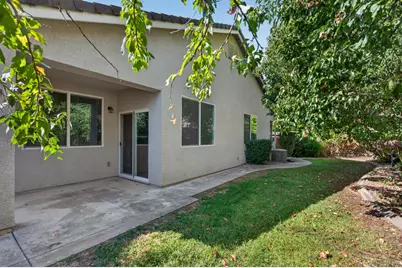
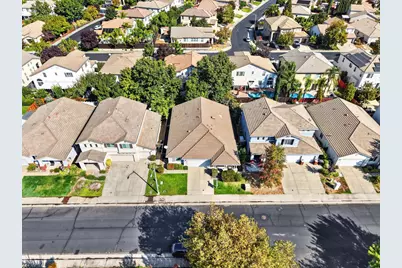
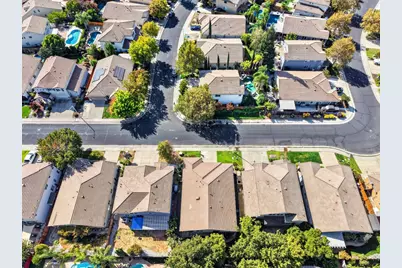
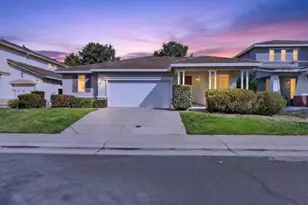
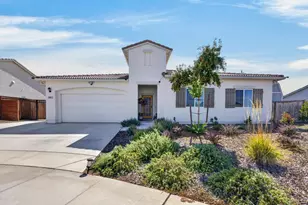
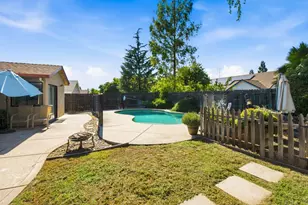
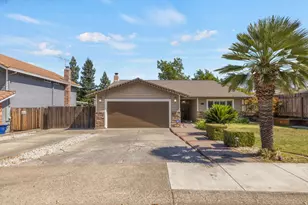
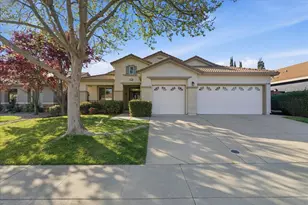
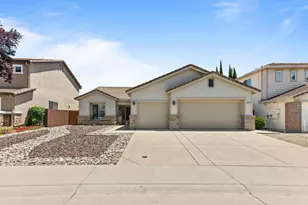
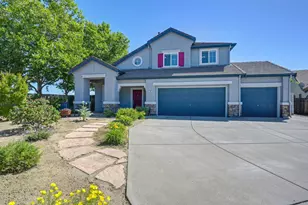
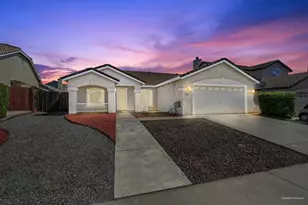
Welcome home to this inviting single-story Roseville home located near highly rated schools, neighborhood parks, and miles of walking and biking trails. Step inside to a bright, open floor plan with fresh neutral paint. Beautiful flooring flows through the main living spaces for a clean, cohesive feel and spacious living areas have been designed for everyday comfort. The kitchen offers abundant cabinetry, stainless steel appliances, a gas cooktop, large center island with seating, and plenty of workspace. It opens to the family room, where a cozy fireplace creates the perfect gathering spot. Large windows throughout bring in natural light and views of the mature landscaping. The spacious primary suite features an ensuite bath with dual sinks, a soaking tub, and separate shower. Outside, the private backyard is surrounded by mature trees and greenery, with a covered patio that's perfect for morning coffee, outdoor dining, or simply relaxing. With a single-story layout, two-car garage, spacious rooms, and a fantastic Roseville location just minutes from parks, trails, shopping, dining, and highly regarded schools, this home offers the space, convenience, and lifestyle you've been looking for. Welcome home!
Full Property Details
Full Property Details for 1780 Hiawatha Dr
General
- Price: $624,900
- Status: Active
- Type: Single Family
- Source: METROLIST_Cali
- MLS ID: 226094918
- Updated: 9/24/2026
- Added to Site: 3 day(s) ago
Interior
- Fireplace: Yes
- Number of Fireplaces: 1
- Fireplace(s): Family Room
- Appliances: Built-In Electric Oven, Gas Cook Top, Dishwasher, Double Oven
- Flooring: Laminate
Rooms
Bathrooms
- Total Bathrooms: 2
- Full Bathrooms: 2
- Bathroom Features: Shower Stall(s), Double Sinks, Tub, Walk-In Closet
- Primary Bathroom: Shower Stall(s), Double Sinks, Tub, Walk-In Closet
Bedrooms
- Total Bedrooms: 3
Other Rooms
- Kitchen: Pantry Cabinet, Island w/Sink
- Dining Room: Breakfast Nook, Formal Area, Other
- Laundry: Cabinets, Inside Room
Parking
- Garage: Yes
- Garage Spaces: 2
- Parking: Attached, Garage Facing Front
Location
- County: Placer
- Cross Streets: Ambridge Dr
- Driving Directions: From Fiddyment Rd headed North right on Westhills Dr, right on Morning Star, left on Ambridge Dr left on Hiawatha Dr.
School Information
- School District: Placer
- Elem School District: Dry Creek Joint
- Midd School District: Dry Creek Joint
- High School District: Roseville Joint
Heating & Cooling
- Cooling Type: Ceiling Fan(s), Central
- Heating Type: Central
- Heating Fuel: Central
Utilities
- Sewer: Public Sewer
- Water: Public
- Utility Description: Public
Structural Information
- Construction: Stucco, Frame, Wood
- Basement: Yes
- Foundation: Slab
- Roof: Tile
- Windows: Dual Pane Full
- Stories/Levels: 1
- Square Feet: 2,032
- Sq. Ft. Source: Assessor Auto-Fill
- Year Built: 2001
Lot Features
- Lot Size (Acres): 0.1278
- Lot Size (Sq. Ft.): 5,567
- Irrigation System: None
- Zoning: R
- Lot Description: Auto Sprinkler F&R, Other
- Fencing (Description): Back Yard
Disclosures and Reports
- Special Conditions: None
- APN: 483-080-025-000
Listed by Keller Williams Realty

Get Pre-Approved Today
Schools
Schools serving 1780 Hiawatha Dr
School Districts:Dry Creek Joint Elementary School District, Roseville Joint Union High School District
| Name | Grades | Distance |
|---|---|---|
Coyote Ridge Elementary School 1751 Morningstar Drive, Roseville, CA 95747 | K-5 | 0.2 mi |
Silverado Middle School, Roseville, CA 2525 Country Club Drive, Roseville, CA 95747 | 6-8 | 1.3 mi |
Woodcreek High School 2551 Woodcreek Oaks Boulevard, Roseville, CA 95747 | 9-12 | 1 mi |
Disclaimer:
School attendance boundaries provided by ATTOM Data Solutions and are for reference only. Contact the school directly to verify enrollment eligibility.
Price & Sales History for 1780 Hiawatha Dr
Date
Details
Price
Change
Source
9/24/2026
Listed
$624,900
13.62%
MLS
8/02/2023
Sold
$550,000
—
Public Record
Disclaimer: Historical sales information is derived from public records provided by the county offices. Information is not guaranteed and should be independently verified.
Tax History
Tax History for 1780 Hiawatha Dr
Year
Property Taxes
Change
Tax Assessment
Change
2025
$6,942
—
$572,220
2%
2025
$6,942
2%
$561,000
2%
2024
$6,821
64%
$550,000
81%
2023
$4,155
—
$303,090
2%
2022
$4,159
1%
$297,148
2%
2021
$4,098
1%
$291,323
1%
2020
$4,066
1%
$288,337
2%
2019
$4,025
3%
$282,684
2%
2018
$3,917
1%
$277,142
2%
2017
$3,874
2%
$271,709
2%
2016
$3,781
—
$266,383
2%
2015
$3,770
—
$262,383
2%
2014
$3,783
1%
$257,244
—
2013
$3,750
—
$256,082
—
Disclaimer: Historical tax information is derived from public records provided by the county offices. Information is not guaranteed and should be independently verified.
Estimate the Cost
Estimate the Cost for 1780 Hiawatha Dr
1780 Hiawatha Drive, Roseville, CA 95747 (MLS# 226094918) is a Single Family property with 3 bedrooms and 2 full bathrooms. 1780 Hiawatha Drive is currently listed for $624,900 and was received on September 24, 2026. Want to learn more about 1780 Hiawatha Drive? Do you have questions about finding other Single Family real estate for sale in Roseville? You can browse all Roseville real estate or contact a Coldwell Banker agent to request more information.