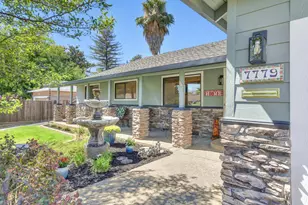
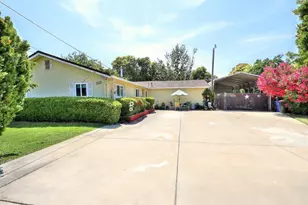
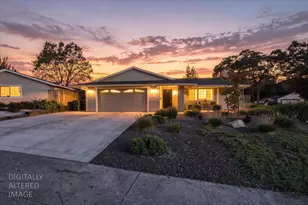
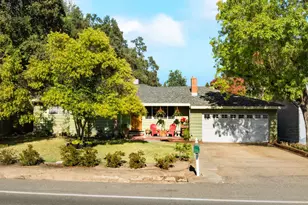
Full Property Details for 7779 Pardal Ct
General
- Sold For: $575,000
- Status: Closed
- Type: Single Family
- Source: METROLIST_Cali
- MLS ID: 226085951
- Added to Site: 74 day(s) ago
Interior
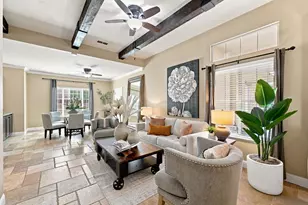
- Rooms/Areas: Primary Bathroom, Primary Bedroom, Office, Dining Room, Family Room, Great Room, Kitchen, Laundry, Workshop
- Fireplace: Yes
- Number of Fireplaces: 1
- Fireplace(s): Pellet Stove, Family Room
- Appliances: Gas Cook Top, Built-In Gas Oven, Compactor, Dishwasher, Disposal, Microwave, Double Oven
- Flooring: Carpet, Laminate, Tile
Rooms
- Total Bathrooms: 2
- Full Bathrooms: 2
- Bathroom Features: Shower Stall(s), Double Sinks, Jetted Tub, Tile, Window
- Primary Bathroom: Shower Stall(s), Double Sinks, Jetted Tub, Tile, Window
- Total Bedrooms: 3
- Primary Bedroom: Closet, Outside Access, Sitting Area
- Kitchen: Pantry Closet, Granite Counter, Island w/Sink, Tile Counter
- Dining Room: Dining/Family Combo
- Laundry: Dryer Included, Electric, Washer Included, In Garage
Parking
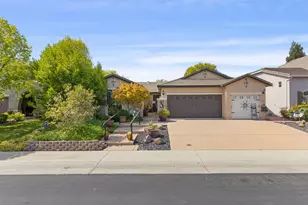
- Garage: Yes
- Garage Spaces: 2
- Parking: Attached, RV Access, Detached, RV Storage, See Remarks
Location
- County: Sacramento
- Subdivision: Watson Heights
- Cross Streets: Watson Way
- Driving Directions: Hwy 80 north, exit Antelope Rd east, turn left on Mariposa Ave, turn right on Watson Way, turn left on Patton Ave, turn right at Pardal ct, home will be on your right
School Information
- School District: Sacramento
Community
Heating & Cooling
- Cooling Type: Central, Whole House Fan
- Heating Type: Central
- Heating Fuel: Central
Utilities
- Sewer: Public Sewer
- Water: Public, Water District
- Utility Description: Cable Available, Public, Sewer Connected, Electric, Internet Available, Natural Gas Connected
Structural Information
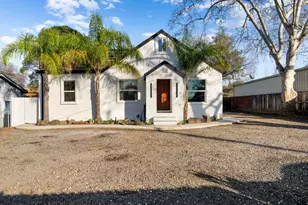
- Architectural Style: One Story Contemporary
- Construction: Cement Siding, Wood Siding
- Basement: Yes
- Foundation: Raised
- Roof: Composition, See Remarks
- Windows: Dual Pane Full
- Stories/Levels: 1
- Square Feet: 2,057
- Sq. Ft. Source: Assessor Auto-Fill
- Year Built: 1960
Additional Structures
- Other Structures: Workshop
Lot Features
- Lot Size (Acres): 0.28
- Lot Size (Sq. Ft.): 12,197
- Irrigation System: None
- Zoning: RD2
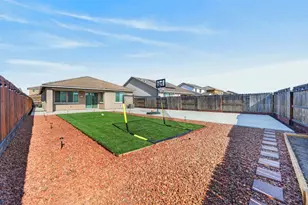
- Lot Description: Auto Sprinkler F&R, Cul-De-Sac, Curb(s)/Gutter(s), Landscape Back, Landscape Front
- Fencing (Description): Back Yard, Fenced
Disclosures and Reports
- Special Conditions: None
- APN: 216-0292-007-0000
Listed by 1st Choice Realty & Associates
Sold by RE/MAX Gold