This is a carousel with tiles that activate property listing cards. Use the previous and next buttons to navigate.
1/1
$569,500
This is a carousel with tiles that activate property listing cards. Use the previous and next buttons to navigate.
1/1
Property Description
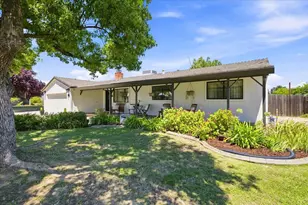
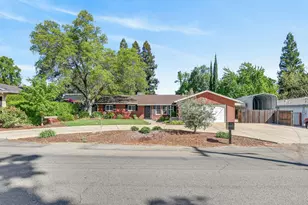
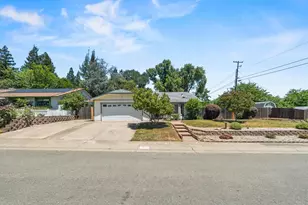
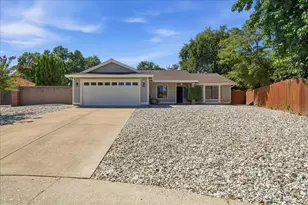
Opportunity, flexibility, and room to growall wrapped into one exceptional single-story property in the heart of Citrus Heights. Situated on a spacious corner lot, 7801 Wonder Street offers a rare multi-functional floorplan designed for today's evolving lifestyles. Whether you're looking for multi-generational living, income potential, a private home office, room to grow a family, or simply space to spread out, this home delivers! Step inside to a welcoming living room featuring soaring vaulted wood ceilings, wood burning fireplace, and views of the sparkling backyard poolcreating a warm, inviting centerpiece for everyday living and entertaining. The updated formal dining area and eat-in kitchen connects seamlessly to the living spaces, making gatherings effortless. This layout offers 4 bedrooms and 3 full baths, with one wing featuring three bedrooms and two baths, while the opposite side provides additional flexible living space with a separate entranceideal for extended family, guests, rental opportunities, or a dedicated workspace. Outside, more than ⅓ of an acre serves as the playground for a backyard built for memory-making, from summer swim parties to weekend BBQs, with plenty of room to relax, play, and entertain. A tool shed adds practical storage, while the oversized corner lot provides abundant parking and added versatility. This home has been extensively renovated, allowing you to move in with confidence: Some of the upgrades include: a new roof, fresh interior and exterior paint, new carpet in 2 rooms, completed pest inspection with all Section 1 clearance, remodeled bathrooms, HVAC replaced in 2025, water heater replaced in 2023, and range and dishwasher replaced in 2024. With nearly 1,973 sq ft (per previous appraisal and tax records) and major systems already addressed, this property presents a rare chance to secure a home that adapts to your life nowand grows with you later. Whether you're envisioning one household, two generations, or supplemental income, 7801 Wonder Street is more than a homeit's a solution.
Full Property Details
Full Property Details for 7801 Wonder St
General
- Sold For: $569,500
- Status: Closed
- Type: Single Family
- Source: METROLIST_Cali
- MLS ID: 226082541
- Added to Site: 50 day(s) ago
Interior
- Rooms/Areas: Family Room, Great Room, Guest Quarters, In Law Apartment, Kitchen, Laundry, Primary Bedroom, Office, Studio
- Interior Features: Cathedral Ceiling, Formal Entry
- Fireplace: Yes
- Number of Fireplaces: 1
- Fireplace(s): Raised Hearth, Family Room, Gas Piped
- Appliances: Dishwasher, Disposal, Microwave, Electric Cook Top
- Flooring: Carpet, Laminate, Tile, Luxury Vinyl Plank
Rooms
Bathrooms
- Total Bathrooms: 3
- Full Bathrooms: 3
- Bathroom Features: Closet, Granite, Tile
- Primary Bathroom: Closet, Granite, Tile
Bedrooms
- Total Bedrooms: 4
- Primary Bedroom: Ground Floor, Outside Access
- Optional Bedroom: 5
Other Rooms
- Kitchen: Breakfast Area, Granite Counter
- Dining Room: Breakfast Nook, Dining Bar, Space in Kitchen, Dining/Living Combo, Formal Area
- Laundry: Cabinets, Hookups Only, Inside Room
Additional Information
- Pool: Yes
- Pool Description: Built-In, On Lot, Gunite Construction
Parking
- Carport Spaces: 2
- Parking: No Garage, Boat Storage, RV Access, Converted Garage, Uncovered Parking Spaces 2+, Guest Parking Available
Location
- County: Sacramento
- Cross Streets: Antelope
- Driving Directions: From Sunrise East on Antelope. Quick left at church onto Wonder. First house on left.
- Direction Faces: East
School Information
- School District: Sacramento
Heating & Cooling
- Cooling Type: Ceiling Fan(s), Central, MultiUnits
- Heating Type: Central, Wood Stove, Multiple Units
- Heating Fuel: Central, Wood Stove, MultiUnits
Utilities
- Sewer: Public Sewer
- Water: Private
- Utility Description: Public, Sewer In & Connected, Natural Gas Connected
Structural Information
- Architectural Style: Mid-Century
- Construction: Block, Concrete
- Basement: Yes
- Foundation: Raised
- Roof: Shingle, Composition
- Windows: Dual Pane Full, Skylight(s)
- Stories/Levels: 1
- Square Feet: 1,973
- Sq. Ft. Source: Assessor Auto-Fill
- Year Built: 1966
Additional Structures
- Other Structures: Shed(s)
Lot Features
- Lot Size (Acres): 0.373
- Lot Size (Sq. Ft.): 16,248
- Irrigation System: None
- Topography: Level, Trees Few
- Zoning: RD3
- Lot Description: Auto Sprinkler Front, Corner
- Fencing (Description): Back Yard, Wood, Fenced
Disclosures and Reports
- Special Conditions: None
- APN: 216-0251-010-0000
Get Pre-Approved Today
Schools
Schools serving 7801 Wonder St
School District:San Juan Unified School District
| Name | Grades | Distance |
|---|---|---|
Mariposa Avenue Elementary School 7940 Mariposa Avenue, Citrus Heights, CA 95610 | K-5 | 0.6 mi |
Sylvan Middle School 7085 Auburn Boulevard, Citrus Heights, CA 95621 | 6-8 | 1.6 mi |
Mesa Verde High School 7501 Carriage Drive, Citrus Heights, CA 95621 | 9-12 | 1.6 mi |
Disclaimer:
School attendance boundaries provided by ATTOM Data Solutions and are for reference only. Contact the school directly to verify enrollment eligibility.
Price & Sales History for 7801 Wonder St
Date
Details
Price
Change
Source
8/07/2026
Sold
$569,500
3.73%
MLS
7/02/2026
Listed
$549,000
—
MLS
Disclaimer: Historical sales information is derived from public records provided by the county offices. Information is not guaranteed and should be independently verified.
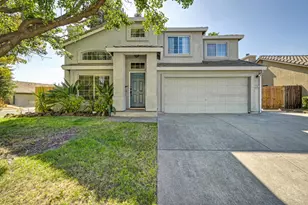
7801 Wonder Street, Citrus Heights, CA 95610 (MLS# 226082541) is a Single Family property that was sold at $569,500 on August 07, 2026. This property was listed by Beverly Savelli from our Elk Grove Office.Want to learn more about 7801 Wonder Street? Do you have questions about finding other Single Family real estate for sale in Citrus Heights? You can browse all Citrus Heights real estate or contact a Coldwell Banker agent to request more information.