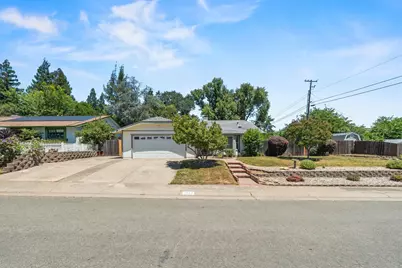
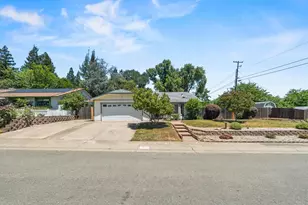
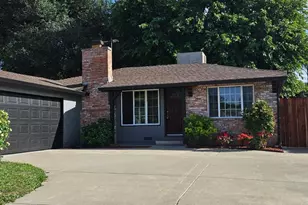
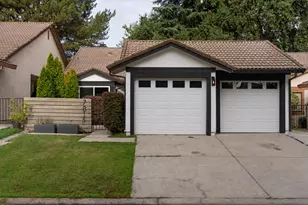
This is a carousel with tiles that activate property listing cards. Use the previous and next buttons to navigate.
1/1
$498,000
This is a carousel with tiles that activate property listing cards. Use the previous and next buttons to navigate.
1/1
Property Description
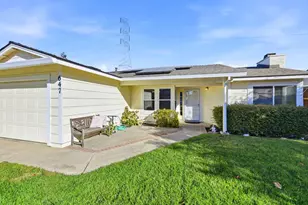
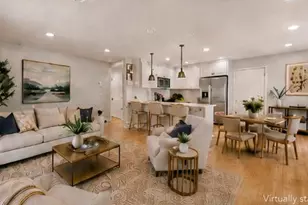
Nice single story home on an oversized lot in the heart of Citrus Heights! Perfect for first time home buyer, investor or flipper! Kitchen with Stainless appliances, granite counters, tile floors, cute nook w/ full length windows. Large great room with laminate floors, pellet stove & vaulted ceilings. Spacious master suite with walk-in closet and slider to backyard. Gated 50 ft of paved RV access behind gate and another 20 ft in front for extra driveway space. Backyard features a covered patio great for entertaining in this private backyard with raised planting beds and citrus Trees. Conveniently located near Madera park, schools and shopping. Don't miss out on this opportunity!
Full Property Details
Full Property Details for 7943 Glen Stone Ave
General
- Sold For: $498,000
- Status: Closed
- Type: Single Family
- Source: METROLIST_Cali
- MLS ID: 226071981
- Added to Site: 75 day(s) ago
Interior
- Interior Features: Cathedral Ceiling
- Fireplace: Yes
- Number of Fireplaces: 1
- Fireplace(s): Brick
- Appliances: Free Standing Gas Range, Dishwasher, Microwave
- Flooring: Carpet, Laminate, Tile
Rooms
Bathrooms
- Total Bathrooms: 2
- Full Bathrooms: 2
- Bathroom Features: Shower Stall(s), Tile
- Primary Bathroom: Shower Stall(s), Tile
Bedrooms
- Total Bedrooms: 3
- Primary Bedroom: Walk-In Closet, Outside Access
Other Rooms
- Kitchen: Pantry Cabinet, Granite Counter
- Dining Room: Breakfast Nook, Dining/Living Combo
- Laundry: Cabinets, Inside Room
Parking
- Garage: Yes
- Garage Spaces: 2
- Parking: Attached, RV Access, RV Possible, Garage Facing Front
Location
- County: Sacramento
- Cross Streets: Glen Tree
- Driving Directions: Old Auburn rd to Glen Tree to Glen Stone.
- Direction Faces: South
School Information
- School District: Sacramento
Heating & Cooling
- Cooling Type: Central
- Heating Type: Central
- Heating Fuel: Central
Utilities
- Sewer: Public Sewer
- Water: Meter on Site
- Utility Description: Public
Structural Information
- Architectural Style: Traditional
- Construction: Frame, Wood
- Basement: Yes
- Foundation: Slab
- Roof: Composition
- Windows: Dual Pane Full
- Stories/Levels: 1
- Square Feet: 1,490
- Sq. Ft. Source: Assessor Agent-Fill
- Year Built: 1986
Lot Features
- Lot Size (Acres): 0.23
- Lot Size (Sq. Ft.): 10,019
- Irrigation System: Other
- Zoning: RD
- Lot Description: Auto Sprinkler F&R, Cul-De-Sac
- Fencing (Description): Back Yard
Disclosures and Reports
- Special Conditions: Offer As Is
- APN: 216-0242-030-000
Listed by Realty ONE Group Complete
Sold by HomeSmart ICARE Realty

Get Pre-Approved Today
Schools
Schools serving 7943 Glen Stone Ave
School District:San Juan Unified School District
| Name | Grades | Distance |
|---|---|---|
Mariposa Avenue Elementary School 7940 Mariposa Avenue, Citrus Heights, CA 95610 | K-5 | 0.7 mi |
Sylvan Middle School 7085 Auburn Boulevard, Citrus Heights, CA 95621 | 6-8 | 1.8 mi |
Mesa Verde High School 7501 Carriage Drive, Citrus Heights, CA 95621 | 9-12 | 1.8 mi |
Disclaimer:
School attendance boundaries provided by ATTOM Data Solutions and are for reference only. Contact the school directly to verify enrollment eligibility.
Price & Sales History for 7943 Glen Stone Ave
Date
Details
Price
Change
Source
7/08/2026
Sold
$498,000
10.67%
MLS
6/11/2026
Listed
$450,000
—
MLS
Disclaimer: Historical sales information is derived from public records provided by the county offices. Information is not guaranteed and should be independently verified.
7943 Glen Stone Avenue, Citrus Heights, CA 95610 (MLS# 226071981) is a Single Family property that was sold at $498,000 on July 08, 2026. Want to learn more about 7943 Glen Stone Avenue? Do you have questions about finding other Single Family real estate for sale in Citrus Heights? You can browse all Citrus Heights real estate or contact a Coldwell Banker agent to request more information.