This is a carousel with tiles that activate property listing cards. Use the previous and next buttons to navigate.
1/1
$497,500
This is a carousel with tiles that activate property listing cards. Use the previous and next buttons to navigate.
1/1
Property Description
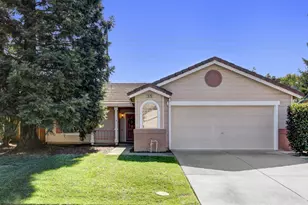
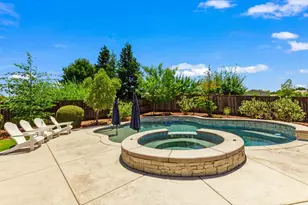
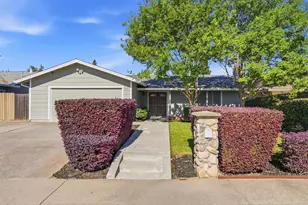
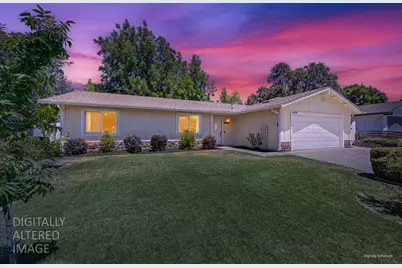
This delightful 1,366 sq. ft. single‑story home in the HEART of Citrus Heights offers an inviting blend of comfort, style, and thoughtful updates that make it truly stand out. With 3 bedrooms and 2 full baths, the layout is bright and welcoming, enhanced by dual‑pane windows that bring in abundant natural light and hard‑surface flooring throughout the main living areas for easy maintenance. The updated kitchen is a true centerpiece, featuring an expansive island, quartz countertops, a garden window, and generous cabinetry that provides exceptional storage and workspace, all flowing seamlessly into the formal dining area and spacious living room. The primary suite offers a peaceful retreat with a walk‑in closet and an ensuite bathroom, while the additional bedrooms are well‑sized and versatile for guests, work, or hobbies. Outside, the nicely sized yard is perfect for relaxing or entertaining, complete with a fabulous, covered patio, hot tub, and garden beds that create a private and enjoyable outdoor setting. Buyers will also enjoy fruit trees including peach, orange, pomegranates, blueberries and passion fruit vine. A convenient laundry area with hookups, a two‑car garage, and manicured front and back yards add to the home's appeal. Located near parks, schools, shopping, and offering easy freeway access, this home delivers comfort, convenience, and a wonderful neighborhood setting that makes it an ideal place to call home.
Full Property Details
Full Property Details for 8105 Poppyfield Way
General
- Sold For: $497,500
- Status: Closed
- Type: Single Family
- Source: METROLIST_Cali
- MLS ID: 226095358
- Added to Site: 22 day(s) ago
Interior
- Rooms/Areas: Primary Bathroom, Primary Bedroom, Dining Room, Great Room, Kitchen, Living Room
- Interior Features: Cathedral Ceiling, Open Beam Ceiling, Formal Entry
- Appliances: Free Standing Gas Range, Gas Water Heater, Compactor, Dishwasher, Disposal, Microwave, Plumbed For Ice Maker, Free Standing Gas Oven
- Flooring: Carpet, Laminate, Linoleum, Other
Rooms
Bathrooms
- Total Bathrooms: 2
- Full Bathrooms: 2
- Bathroom Features: Shower Stall(s), Window
- Primary Bathroom: Shower Stall(s), Window
Bedrooms
- Total Bedrooms: 3
- Primary Bedroom: Ground Floor, Walk-In Closet
Other Rooms
- Kitchen: Breakfast Room, Pantry Cabinet, Quartz Counter, Island, Kitchen/Family Combo
- Dining Room: Dining Bar, Space in Kitchen, Dining/Living Combo, Formal Area
- Laundry: Cabinets, Sink, Hookups Only, In Garage
Parking
- Garage: Yes
- Garage Spaces: 2
- Parking: Attached, Garage Door Opener, Garage Facing Front, Workshop in Garage, Interior Access
Location
- County: Sacramento
- Subdivision: Poppyfield
- Cross Streets: Fair Oaks Blvd/Checkerbloom
- Driving Directions: Fair Oaks Blvd. just South of Oak Ave., Poppyfield Way will be on the East side of Fair Oaks Blvd.
- Direction Faces: South
School Information
- School District: Sacramento
Community
- Pets Allowed: Yes
Heating & Cooling
- Cooling Type: Ceiling Fan(s), Central
- Heating Type: Central
- Heating Fuel: Central
Utilities
- Sewer: Public Sewer
- Water: Public
- Utility Description: Cable Available, Public, Sewer In & Connected, Internet Available, Natural Gas Connected
Structural Information
- Architectural Style: One Story Ranch, Contemporary
- Construction: Stone, Stucco, Wood
- Basement: Yes
- Foundation: Concrete, Slab
- Roof: Composition
- Windows: Dual Pane Full, Window Coverings, Window Screens
- Stories/Levels: 1
- Square Feet: 1,366
- Sq. Ft. Source: Assessor Auto-Fill
- Year Built: 1976
Lot Features
- Property View: Other
- Lot Size (Acres): 0.17
- Lot Size (Sq. Ft.): 7,405
- Irrigation System: None
- Topography: Level, Trees Many
- Zoning: Res
- Lot Description: Auto Sprinkler F&R, Curb(s)/Gutter(s), Garden, Shape Regular, Street Lights, Landscape Back, Landscape Front
- Fencing (Description): Back Yard, Wood, Fenced
Disclosures and Reports
- Special Conditions: None
- APN: 257-0060-002-0000
Get Pre-Approved Today
Schools
Schools serving 8105 Poppyfield Way
School District:San Juan Unified School District
| Name | Grades | Distance |
|---|---|---|
Trajan Elementary School 6601 Trajan Drive, Orangevale, CA 95662 | K-5 | 0.9 mi |
Louis Pasteur Fundamental Middle School 8935 Elm Avenue, Orangevale, CA 95662 | 6-8 | 2.2 mi |
Casa Roble Fundamental High School 9151 Oak Avenue, Orangevale, CA 95662 | 9-12 | 2.7 mi |
Disclaimer:
School attendance boundaries provided by ATTOM Data Solutions and are for reference only. Contact the school directly to verify enrollment eligibility.
Price & Sales History for 8105 Poppyfield Way
Date
Details
Price
Change
Source
8/19/2026
Sold
$497,500
0.51%
MLS
7/30/2026
Listed
$495,000
—
MLS
Disclaimer: Historical sales information is derived from public records provided by the county offices. Information is not guaranteed and should be independently verified.
8105 Poppyfield Way, Citrus Heights, CA 95610 (MLS# 226095358) is a Single Family property that was sold at $497,500 on August 19, 2026. This property was listed by Melinda Shrader from our Roseville West - GB Office.Want to learn more about 8105 Poppyfield Way? Do you have questions about finding other Single Family real estate for sale in Citrus Heights? You can browse all Citrus Heights real estate or contact a Coldwell Banker agent to request more information.