This is a carousel with tiles that activate property listing cards. Use the previous and next buttons to navigate.
1/1
$749,900
This is a carousel with tiles that activate property listing cards. Use the previous and next buttons to navigate.
1/1
Property Description
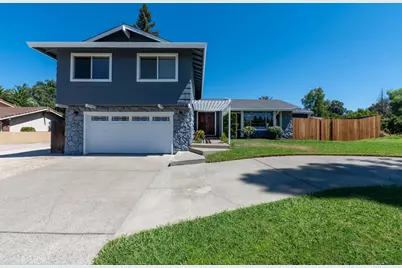
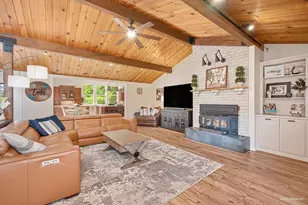
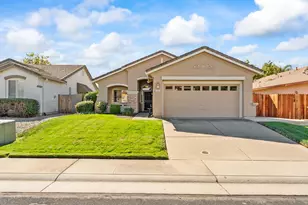
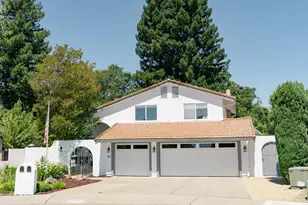
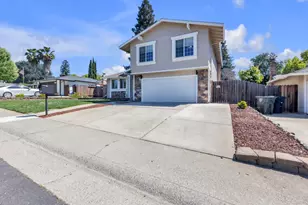
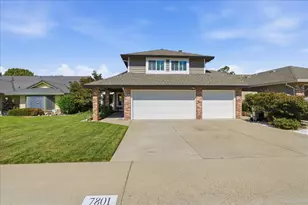
Country living in the suburbs! This spacious tri-level home offers the opportunity to experience county living while being close to everything! On the border of Orangevale and Citrus Heights, this over half acre lot offers a rural feeling lifestyle. This family home shines with its outdoor entertaining covered patio equipped with a ceiling fan, a large island, TV connections, a refrigerator, and custom cabinets. Inside, the home showcases fresh paint, new flooring & updated hardware throughout! On the main level, you are greeted by a seamless flow between the kitchen, living room, and dining rooms featuring crown molding and can lighting with large windows over looking the front and back yards. The kitchen offers a large garden window, range with two ovens and breakfast nook. The lower level serves as an ultimate entertainment hub, complete with a spacious family room, a wet bar, a full wall rock fireplace with a wood stove insert, a half bath, laundry room, direct garage entrance and access to the back yard entertaining area. Upstairs, you will find all four bedrooms and two full baths, including a spacious primary suite adored with crown molding and boasting a walk-in closet and an ensuite bath. It has its own HVAC zone for ultimate comfort year 'round. The massive lot also includes a covered pergola, a dog run, a large workshop with water and electricity, two storage sheds, and dedicated RV parking. A two-car garage and a sweeping circular driveway complete this incredible property. Property Features: * Fresh Interior Updates: Brand new LVP flooring, new carpet, fresh paint, modern hardware, and classic crown molding. * Main Level Living: Bright, functional layout encompassing the kitchen, living room, and dining room. * Lower Level Retreat: Features a family room, fireplace with pellet stove insert, wet bar, half bath, laundry room, and direct access to the 2-car garage. * Upper Level Accommodations: 4 bedrooms and 2 full baths, including a primary suite with a walk-in closet and ensuite. * Climate Control: Premium 3-zone upgraded HVAC system for customized comfort. *Whole House water filtration system and reverse osmosis drinking water filter in kitchen. * Outdoor Entertainer's Paradise: Covered patio with ceiling fan, built-in large island, refrigerator, cabinets, and TV connections, plus an additional covered pergola. * Massive Lot & Storage (0.5+ Acres): Features a large workshop, two storage sheds, a dog run, and RV parking
Full Property Details
Full Property Details for 8320 Olivine Ave
General
- Sold For: $749,900
- Status: Closed
- Type: Single Family
- Source: METROLIST_Cali
- MLS ID: 226095922
- Added to Site: 67 day(s) ago
Interior
- Rooms/Areas: Primary Bathroom, Primary Bedroom, Dining Room, Family Room, Kitchen, Laundry, Living Room
- Interior Features: Formal Entry, Wet Bar
- Fireplace: Yes
- Number of Fireplaces: 1
- Fireplace(s): Fireplace Insert, Pellet Stove, Family Room, Stone
- Appliances: Microwave, Double Oven, Free Standing Electric Range, See Remarks
- Flooring: Carpet, Tile, Luxury Vinyl Plank
Rooms
Bathrooms
- Total Bathrooms: 3
- Full Bathrooms: 2
- Half Bathrooms: 1
- Bathroom Features: Shower Stall(s), Granite, Tile, Window
- Primary Bathroom: Shower Stall(s), Granite, Tile, Window
Bedrooms
- Total Bedrooms: 4
- Primary Bedroom: Walk-In Closet
Other Rooms
- Kitchen: Breakfast Area, Pantry Cabinet, Tile Counter
- Dining Room: Formal Area
- Laundry: Inside Room
Additional Information
- Equipment: Water Filter System
Exterior
- Exterior Features: Dog Run
Parking
- Garage: Yes
- Garage Spaces: 2
- Parking: Attached, RV Access, RV Storage
Location
- County: Sacramento
- Subdivision: Sunrise Farms
- Cross Streets: Villa Oak
- Driving Directions: From I-80E take the Greenback land exit. Follow Greenback to Sunrise Blvd and turn left. Follow Sunrise to Oak and turn right. Follow Oak to Olivine and Turn left onto Olivine. Follow to address on the right hand side of the road. From HWY 50 E, take the Sunrise Blvd exit. Follow Sunrise to Oak Ave and turn right. Follow to Olivine and turn left. Follow to address on right.
- Direction Faces: West
School Information
- School District: Sacramento
Heating & Cooling
- Cooling Type: Ceiling Fan(s), Central, Multi-Zone
- Heating Type: Pellet Stove, Central, Multi-Zone
- Heating Fuel: Pellet Stove, Central, MultiZone
Utilities
- Sewer: Public Sewer
- Water: Public, Water District
- Utility Description: Cable Available, Public, Sewer In & Connected, Internet Available, Natural Gas Connected
Structural Information
- Architectural Style: Multi-Split Traditional
- Construction: Stucco, Frame, Wood
- Basement: Yes
- Foundation: ConcretePerimeter, Raised
- Roof: Composition
- Windows: Dual Pane Partial, Greenhouse Window(s)
- Stories/Levels: 2
- Square Feet: 2,154
- Sq. Ft. Source: Assessor Auto-Fill
- Year Built: 1977
Additional Structures
- Other Structures: Gazebo, Shed(s), Outbuilding
Lot Features
- Property View: Garden/Greenbelt
- Lot Size (Acres): 0.54
- Lot Size (Sq. Ft.): 23,522
- Irrigation System: Public District
- Topography: Snow Line Below, Level, Lot Grade Varies, Trees Few
- Zoning: RD2
- Lot Description: Auto Sprinkler F&R, Curb(s)/Gutter(s), Shape Regular, Landscape Front
- Fencing (Description): Back Yard, Chain Link, Wood
Disclosures and Reports
- Special Conditions: None
- APN: 224-0440-022-0000
Listed by Berkshire Hathaway HomeServices-Drysdale Properties
Sold by Windermere Signature Properties Fair Oaks

Get Pre-Approved Today
Schools
Schools serving 8320 Olivine Ave
School District:San Juan Unified School District
| Name | Grades | Distance |
|---|---|---|
Woodside K-8 8248 Villa Oak Drive, Citrus Heights, CA 95610 | K-8 | 0.3 mi |
San Juan High School 7551 Greenback Lane, Citrus Heights, CA 95610 | 9-12 | 2.7 mi |
Disclaimer:
School attendance boundaries provided by ATTOM Data Solutions and are for reference only. Contact the school directly to verify enrollment eligibility.
Price & Sales History for 8320 Olivine Ave
Date
Details
Price
Change
Source
8/14/2026
Sold
$749,900
0.12%
MLS
7/30/2026
Listed
$749,000
—
MLS
Disclaimer: Historical sales information is derived from public records provided by the county offices. Information is not guaranteed and should be independently verified.
8320 Olivine Avenue, Citrus Heights, CA 95610 (MLS# 226095922) is a Single Family property that was sold at $749,900 on August 14, 2026. Want to learn more about 8320 Olivine Avenue? Do you have questions about finding other Single Family real estate for sale in Citrus Heights? You can browse all Citrus Heights real estate or contact a Coldwell Banker agent to request more information.