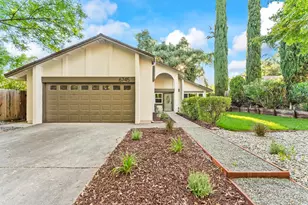
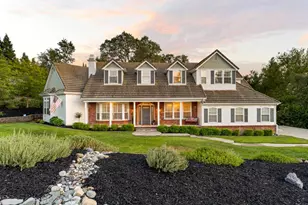
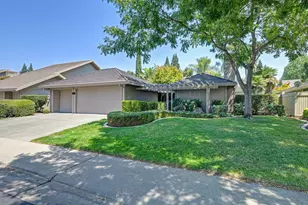
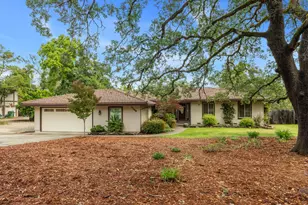
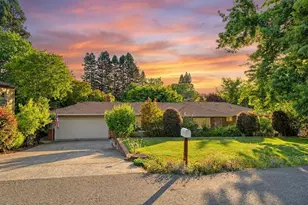
Full Property Details for 490 Crestridge Ln
General
- Price: $730,000
- HOA FEE: $450/month
- Status: Active
- Type: Condo
- Source: METROLIST_Cali
- MLS ID: 226115210
- Updated: 9/23/2026
- Added to Site: Today
Interior
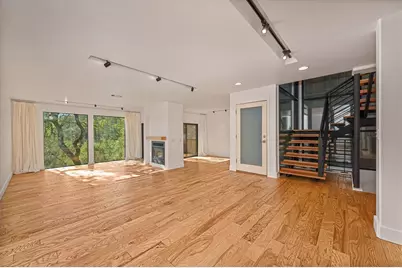
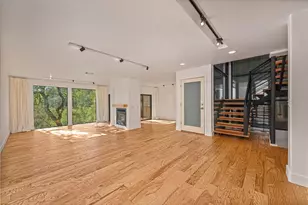
- Fireplace: Yes
- Number of Fireplaces: 1
- Fireplace(s): Fireplace Insert, Living Room, Electric
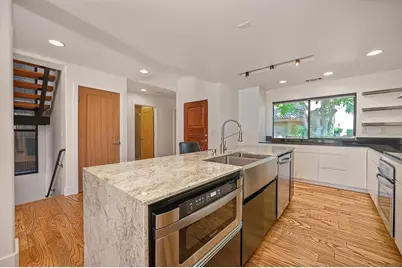
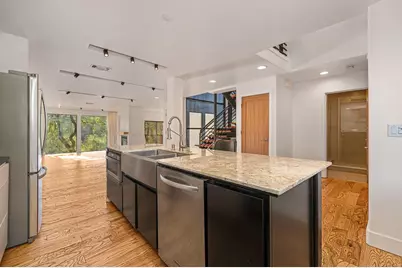
- Appliances: Built-In Electric Oven, Free Standing Refrigerator, Hood Over Range, Dishwasher, Disposal
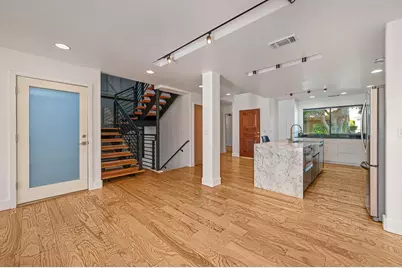
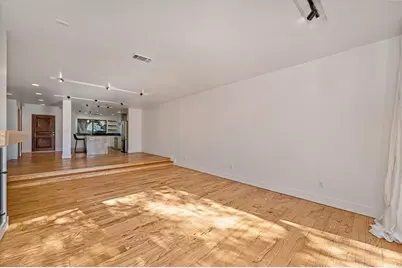
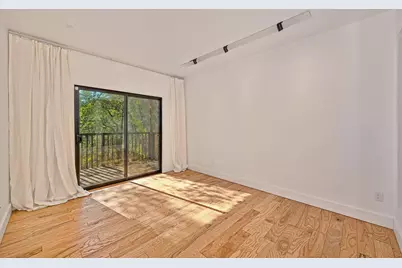
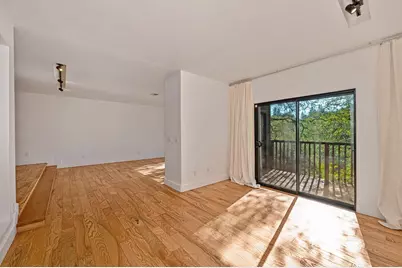
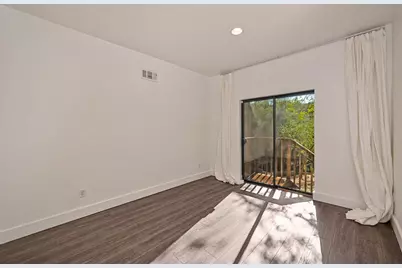
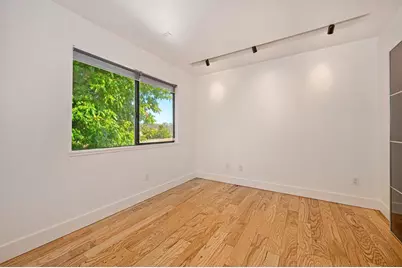
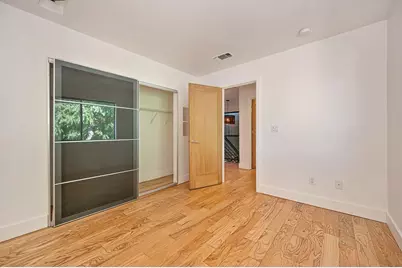
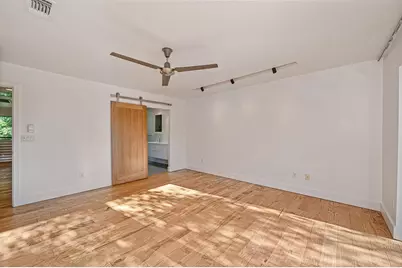
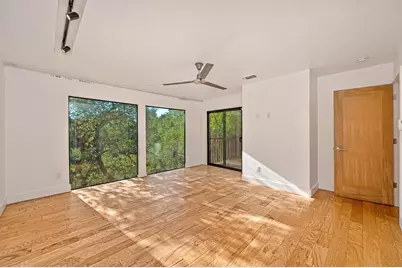
- Flooring: Tile, Wood
Rooms
- Total Bathrooms: 3
- Full Bathrooms: 3
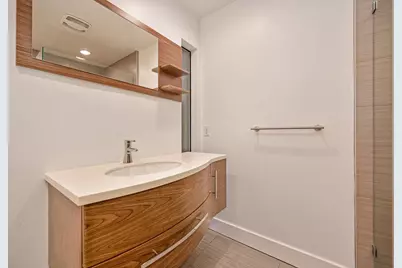
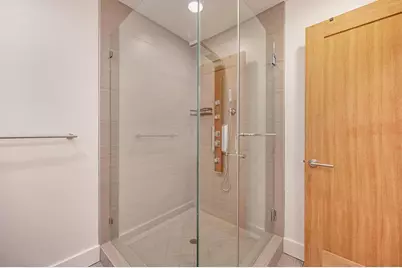
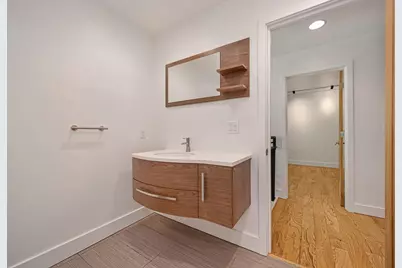
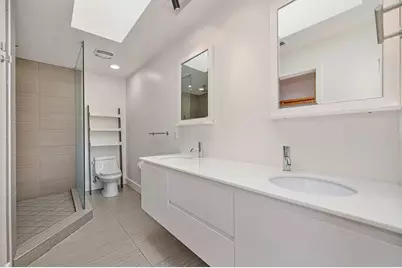
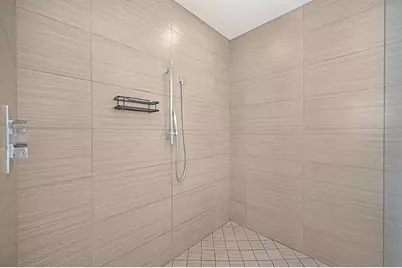
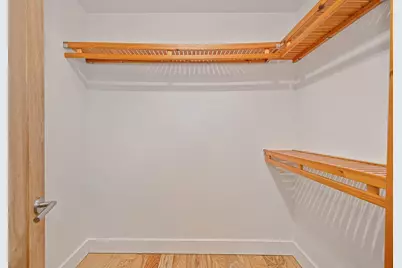
- Bathroom Features: Shower Stall(s), Double Sinks, Skylight/Solar Tube, Tile, Multiple Shower Heads, Walk-In Closet
- Primary Bathroom: Shower Stall(s), Double Sinks, Skylight/Solar Tube, Tile, Multiple Shower Heads, Walk-In Closet
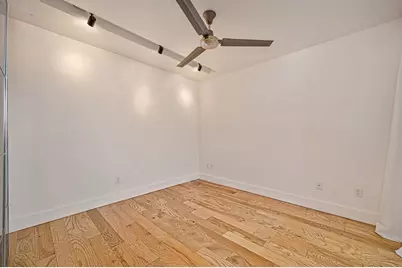
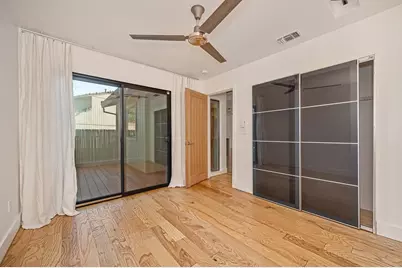
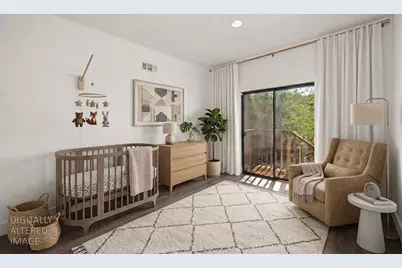
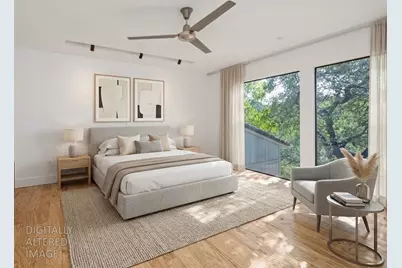
- Total Bedrooms: 4
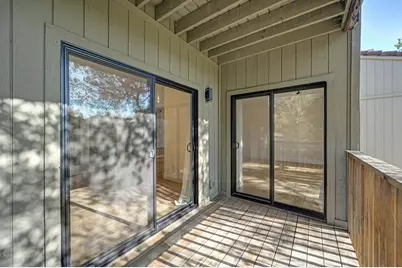
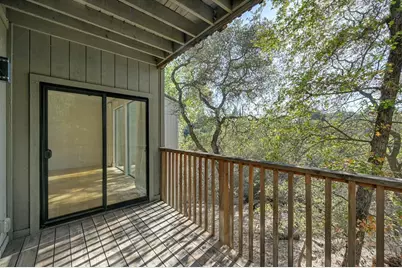
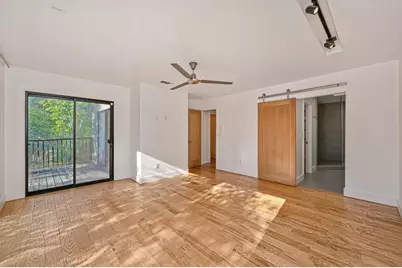
- Primary Bedroom: Balcony, Outside Access
- Optional Bedroom: 5
- Kitchen: Pantry Cabinet, Granite Counter, Island, Island w/Sink, Kitchen/Family Combo
- Dining Room: Dining/Family Combo, Dining/Living Combo
- Laundry: Laundry Closet, Dryer Included, Electric, Upper Floor, Washer Included
Additional Information
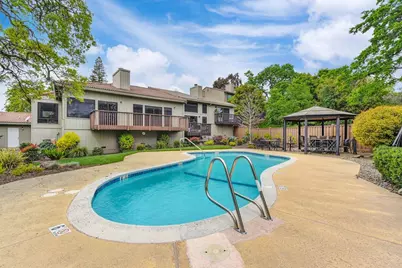
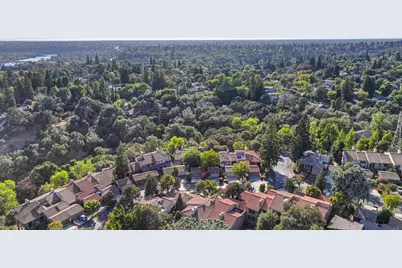
- Shared Amenities: Pool, Greenbelt
- Pool: Yes
- Pool Description: Built-In, Common Facility
Exterior
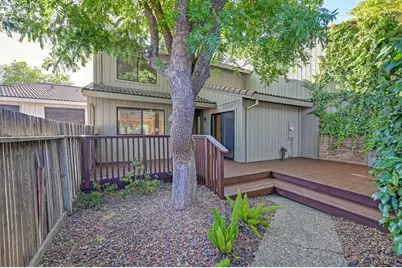
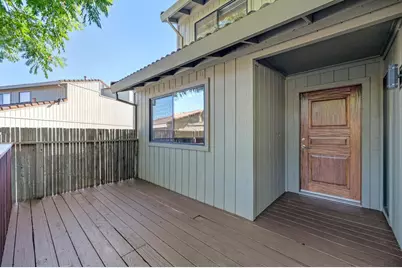
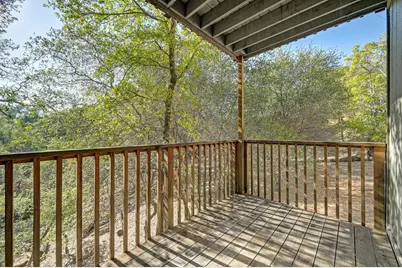
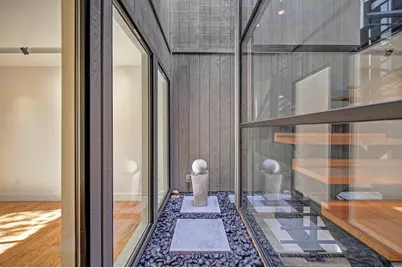
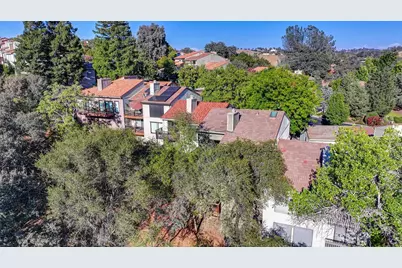
- Exterior Features: Balcony
Parking
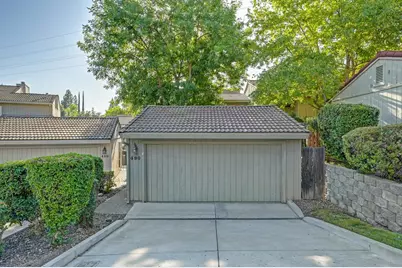
- Garage: Yes
- Garage Spaces: 2
- Parking: Restrictions, Detached, Garage Door Opener, Garage Facing Front, Guest Parking Available
Location
- County: Sacramento
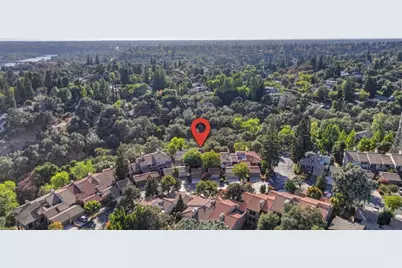
- Subdivision: Folsom Bluffs
- Cross Streets: Mountain Oak Ct.
- Driving Directions: Greenback to Auburn-Folsom Road to Oak Parkway then Left on Deerwood way, Right on Mountain Oak Court, then Right on Crestridge Lane.
School Information
- School District: Sacramento
- Elem School District: Folsom-Cordova
- Midd School District: Folsom-Cordova
- High School District: Folsom-Cordova
Community
- Association: Yes
- Home Owners Assn.: 1
- Assoc. Fees Include: MaintenanceGrounds, Pool
- Pets Allowed: Yes
Heating & Cooling
- Cooling Type: Ceiling Fan(s), Central, Whole House Fan
- Heating Type: Central
- Heating Fuel: Central
Utilities
- Sewer: Public Sewer
- Water: Public, Meter on Site, Water District
- Utility Description: Public, Electric, Sewer In & Connected
Structural Information
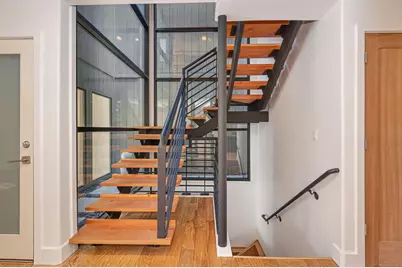
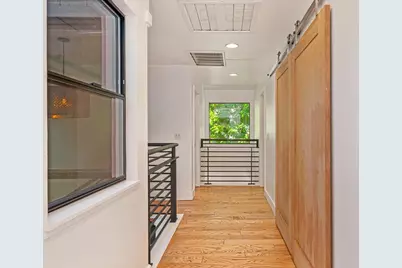
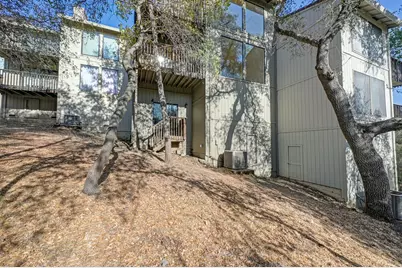
- Architectural Style: Three or More Story Mid-Century, Modern/High Tech, Contemporary
- Construction: Frame, Wood, Wood Siding
- Basement: Yes
- Foundation: Combination, Raised
- Roof: Tile
- Stories/Levels: 3
- Square Feet: 2,577
- Sq. Ft. Source: Owner
- Year Built: 1979
Lot Features
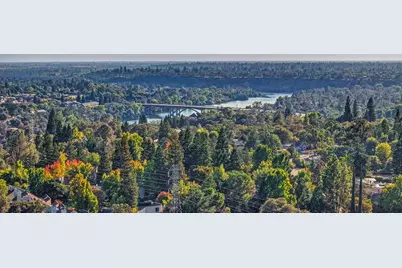
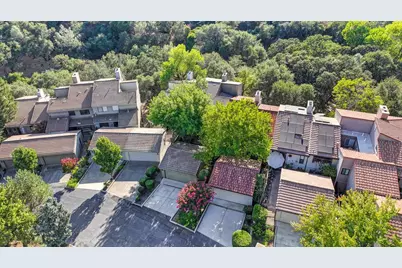
- Property View: Woods
- Lot Size (Acres): 1,564
- Lot Size (Sq. Ft.): 68,127,840
- Street/Road Desc.: Asphalt
- Road Maintenance: Private Maintained Road
- Irrigation System: Public District
- Topography: Downslope, Lot Grade Varies, Lot Sloped, Trees Many
- Zoning: R-1-M
- Lot Description: Private, Dead End, Greenbelt, Zero Lot Line, Landscape Front
Financial Considerations
- Association Fee: $450
- Assoc Fee Freq.: Monthly
Disclosures and Reports
- Special Conditions: None
- APN: 213-0670-008-000
Listed by eXp Realty of Northern California, Inc.