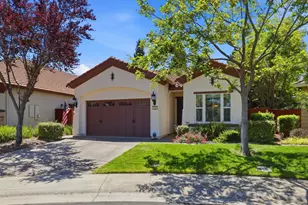
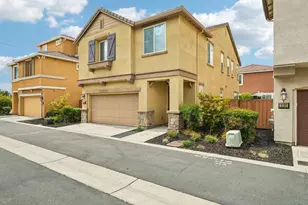
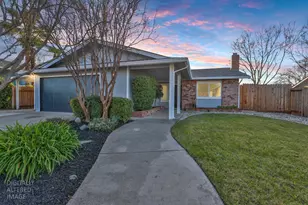
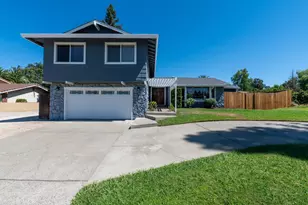
Full Property Details for 8351 Carrick Ct
General
- Price: $675,000
- Status: Active
- Type: Single Family
- Source: METROLIST_Cali
- MLS ID: 226104334
- Updated: 8/20/2026
- Added to Site: 46 day(s) ago
Interior
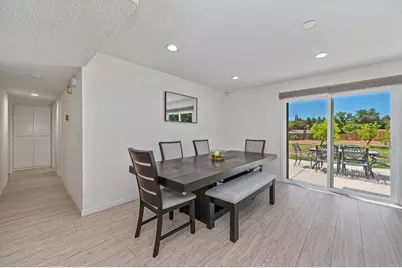
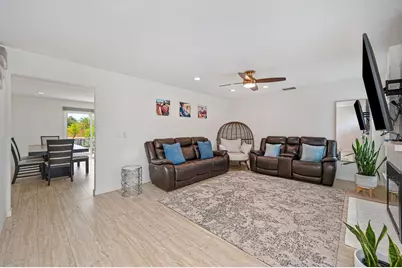
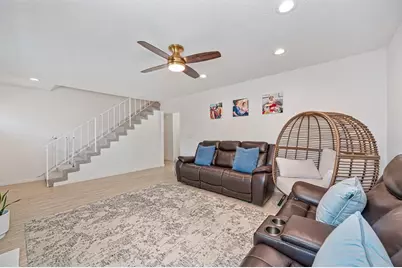
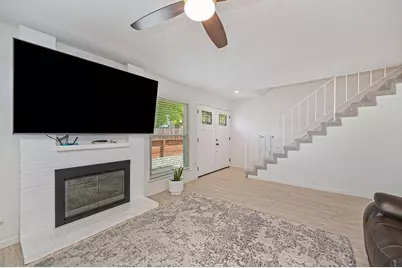
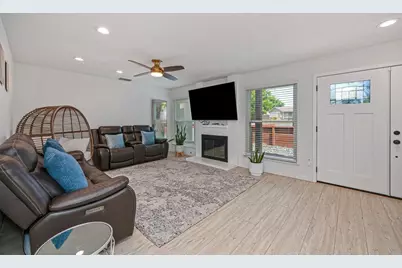
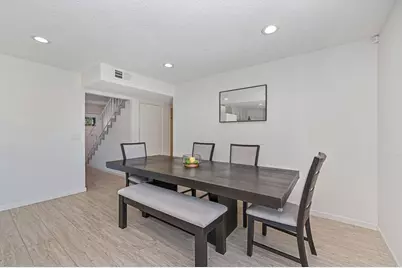
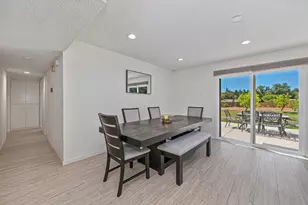
- Rooms/Areas: Attic, Bonus Room, Dining Room, Possible Guest, Family Room, Storage, Studio, Kitchen, Workshop, Living Room
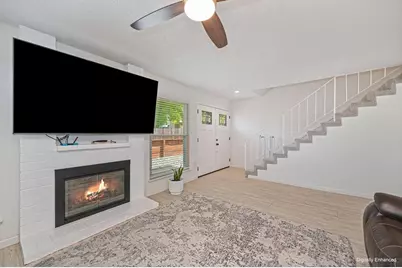
- Fireplace: Yes
- Number of Fireplaces: 1
- Fireplace(s): Brick, Family Room, Gas Starter
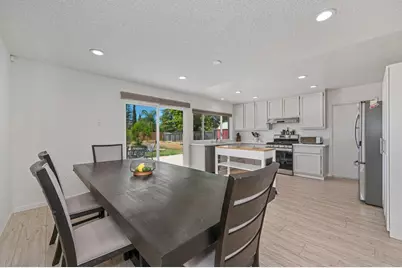
- Appliances: Gas Cook Top, Gas Water Heater, Hood Over Range, Dishwasher, Tankless Water Heater, ENERGY STAR Qualified Appliances, Free Standing Gas Oven
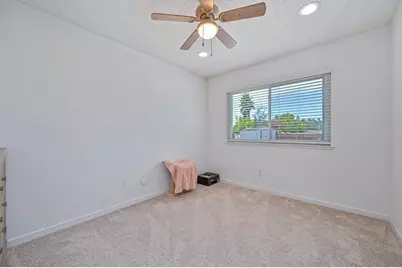
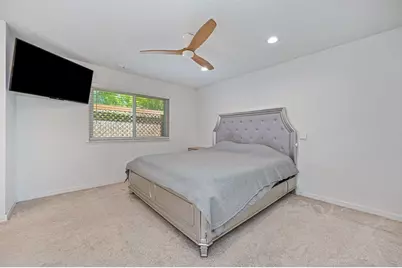
- Flooring: Carpet, Laminate
Rooms
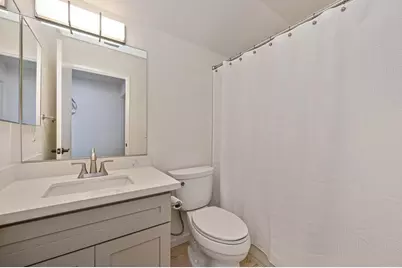
- Total Bathrooms: 3
- Full Bathrooms: 3
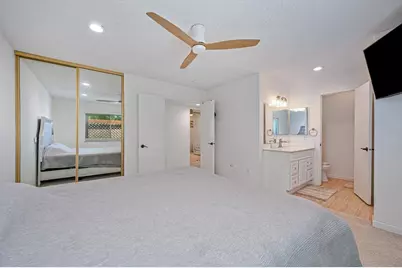
- Bathroom Features: Closet, Quartz
- Primary Bathroom: Closet, Quartz
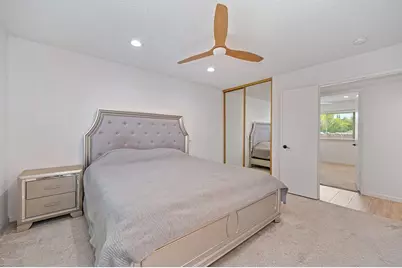
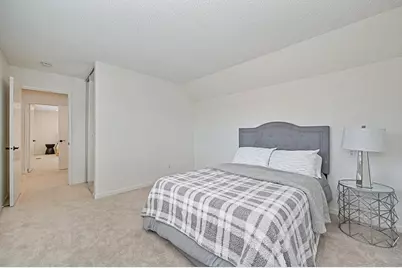
- Total Bedrooms: 5
- Primary Bedroom: Closet, Ground Floor
- Kitchen: Quartz Counter
- Dining Room: Space in Kitchen
- Laundry: Chute, Electric, Gas Hook-Up, Ground Floor, In Garage
Additional Information
Exterior
- Exterior Features: Uncovered Courtyard
Parking
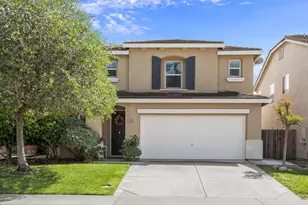
- Garage: Yes
- Garage Spaces: 2
- Parking: Attached
Location
- County: Sacramento
- Cross Streets: Menke way
- Driving Directions: Hazel to Oak, Left on Menke, left on Carrick Court, home is at the end of the court.
School Information
- School District: Sacramento
- Elem School District: San Juan Unified
- Midd School District: San Juan Unified
- High School District: San Juan Unified
Heating & Cooling
- Cooling Type: Ceiling Fan(s), Central, Whole House Fan, Heat Pump
- Heating Type: Central, Fireplace(s), Heat Pump
- Heating Fuel: Central, Fireplace(s), Heat Pump
Utilities
- Sewer: Public Sewer
- Water: Public, Meter Available, Meter on Site
- Utility Description: Electric, Sewer In & Connected, Internet Available, Solar, Natural Gas Available, Underground Utilities, Natural Gas Connected
Structural Information
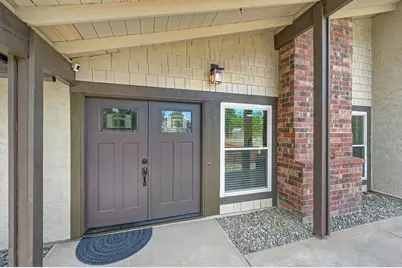
- Architectural Style: Ranch
- Construction: Wood
- Basement: Yes
- Foundation: Concrete, Slab
- Roof: Composition
- Windows: Caulked/Sealed, Dual Pane Full, Weather Stripped, Window Coverings, Window Screens
- Stories/Levels: 2
- Square Feet: 1,763
- Sq. Ft. Source: Assessor Auto-Fill
- Year Built: 1977
Additional Structures
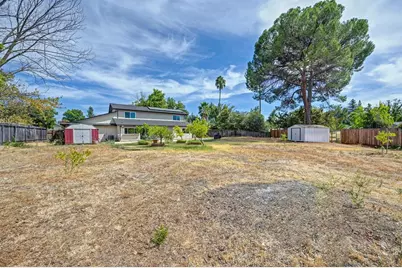
- Other Structures: Shed(s), Storage
Lot Features
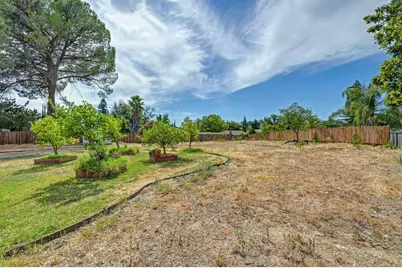
- Lot Size (Acres): 0.46
- Lot Size (Sq. Ft.): 20,038
- Irrigation System: Irrigation Available, Irrigation Connected
- Zoning: R
- Lot Description: Auto Sprinkler F&R, Auto Sprinkler Front, Auto Sprinkler Rear
- Fencing (Description): Back Yard, Metal, Wood, Fenced
Disclosures and Reports
- Special Conditions: None
- APN: 257-0140-032-0000
Listed by Redfin Corporation