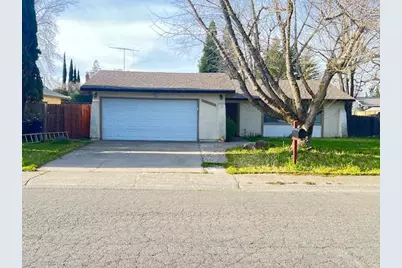
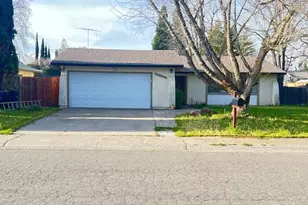
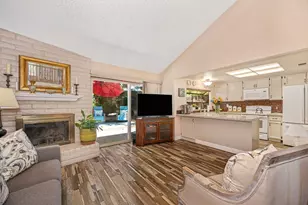
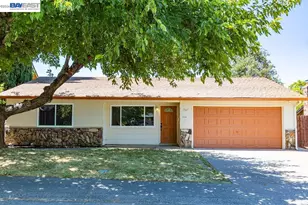
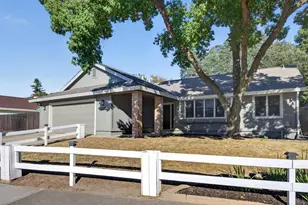
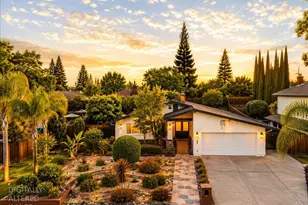
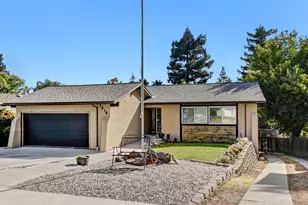
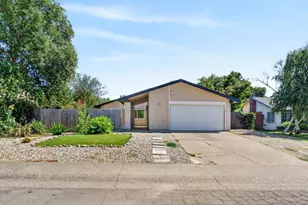
This is a carousel with tiles that activate property listing cards. Use the previous and next buttons to navigate.
1/1
$470,000
This is a carousel with tiles that activate property listing cards. Use the previous and next buttons to navigate.
1/1
Property Description
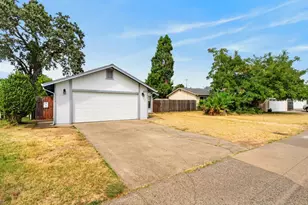
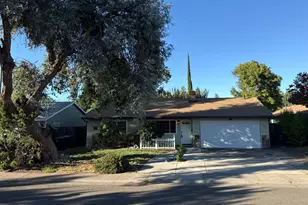
Spacious 3-bedroom, 2-bath single-family home situated on a large corner lot in a peaceful, well-established neighborhood in Citrus Heights. This property offers generous living spaces, well-proportioned bedrooms, and excellent natural light throughout. The expansive lot includes gated rear accessideal for RV or boat parkingproviding flexibility and added value. While the home requires TLC and updating, it presents a fantastic opportunity to customize and build equity in a highly desirable, friendly community. A true potential-filled property with strong upside in a prime Sacramento County location.
Full Property Details
Full Property Details for 8391 Cranford Way
General
- Sold For: $470,000
- Status: Closed
- Type: Single Family
- Source: METROLIST_Cali
- MLS ID: 226086339
- Added to Site: 94 day(s) ago
Interior
- Rooms/Areas: Primary Bathroom, Primary Bedroom, Dining Room, Family Room, Kitchen, Living Room
- Appliances: Gas Water Heater, Hood Over Range, Dishwasher, Free Standing Electric Oven
- Flooring: Carpet, Tile
Rooms
Bathrooms
- Total Bathrooms: 2
- Full Bathrooms: 2
- Bathroom Features: Tile
- Primary Bathroom: Tile
Bedrooms
- Total Bedrooms: 3
- Primary Bedroom: Closet
Other Rooms
- Kitchen: Tile Counter
- Dining Room: Dining/Family Combo
- Laundry: Hookups Only, In Garage
Exterior
- Exterior Features: Fire Pit
Parking
- Garage: Yes
- Garage Spaces: 2
- Parking: Attached
Location
- County: Sacramento
- Cross Streets: Kenneth + Mansfield
- Driving Directions: Kenneth to Mansfield to Cranford
- Direction Faces: East
School Information
- School District: Sacramento
Heating & Cooling
- Cooling Type: Ceiling Fan(s), Central
- Heating Type: Central, Fireplace(s)
- Heating Fuel: Central, Fireplace(s)
Utilities
- Sewer: Public Sewer
- Water: Public
- Utility Description: Public, Sewer Connected, Electric, Natural Gas Connected
Structural Information
- Architectural Style: One Story A-Frame
- Construction: Ceiling Insulation, Frame
- Basement: Yes
- Foundation: Concrete
- Roof: Shingle
- Stories/Levels: 1
- Square Feet: 1,326
- Sq. Ft. Source: Assessor Auto-Fill
- Year Built: 1977
Additional Structures
- Other Structures: Shed(s)
Lot Features
- Lot Size (Acres): 0.19
- Lot Size (Sq. Ft.): 8,276
- Irrigation System: Public District
- Topography: Level
- Zoning: RD5
- Lot Description: Corner
- Fencing (Description): Back Yard, Wood, Fenced
Disclosures and Reports
- Special Conditions: None
- APN: 257-0160-052-0000
Listed by eXp Realty of Northern California, Inc.
Sold by Re/Max Gold Fair Oaks

Get Pre-Approved Today
Schools
Schools serving 8391 Cranford Way
School District:San Juan Unified School District
| Name | Grades | Distance |
|---|---|---|
Oakview Community Elementary School 7229 Beech Avenue, Orangevale, CA 95662 | K-5 | 0.9 mi |
Louis Pasteur Fundamental Middle School 8935 Elm Avenue, Orangevale, CA 95662 | 6-8 | 1.4 mi |
Casa Roble Fundamental High School 9151 Oak Avenue, Orangevale, CA 95662 | 9-12 | 1.9 mi |
Disclaimer:
School attendance boundaries provided by ATTOM Data Solutions and are for reference only. Contact the school directly to verify enrollment eligibility.
Price & Sales History for 8391 Cranford Way
Date
Details
Price
Change
Source
9/17/2026
Sold
$470,000
—
MLS
8/18/2026
Price Reduced
$470,000
-4.08%
MLS
7/08/2026
Listed
$490,000
—
MLS
Disclaimer: Historical sales information is derived from public records provided by the county offices. Information is not guaranteed and should be independently verified.
8391 Cranford Way, Citrus Heights, CA 95610 (MLS# 226086339) is a Single Family property that was sold at $470,000 on September 17, 2026. Want to learn more about 8391 Cranford Way? Do you have questions about finding other Single Family real estate for sale in Citrus Heights? You can browse all Citrus Heights real estate or contact a Coldwell Banker agent to request more information.