![[Address not provided], Citrus Heights, CA 95610 - Photo 2](https://m1.cbhomes.com/p/371/226117559/503D98907bfF45b/pds23tp.webp)
![[Address not provided], Citrus Heights, CA 95610 - Photo 3](https://m.cbhomes.com/p/371/226117559/401D416D09144B9/pds23tp.webp)
![[Address not provided], Citrus Heights, CA 95610 - Photo 4](https://m1.cbhomes.com/p/371/226117559/7d11a0311C81464/pds23tp.webp)
![[Address not provided], Citrus Heights, CA 95610 - Photo 5](https://m.cbhomes.com/p/371/226117559/c877FbE768284df/pds23tp.webp)
![[Address not provided], Citrus Heights, CA 95610 - Photo 6](https://m1.cbhomes.com/p/371/226117559/Def0d2E79496421/pds23tp.webp)
![[Address not provided], Citrus Heights, CA 95610 - Photo 7](https://m.cbhomes.com/p/371/226117559/1b490F0f11214B4/pds23tp.webp)
![[Address not provided], Citrus Heights, CA 95610 - Photo 8](https://m1.cbhomes.com/p/371/226117559/1f86207fFB324cB/pds23tp.webp)
![[Address not provided], Citrus Heights, CA 95610 - Photo 9](https://m.cbhomes.com/p/371/226117559/7982ff655aB44Cc/pds23tp.webp)
![[Address not provided], Citrus Heights, CA 95610 - Photo 10](https://m1.cbhomes.com/p/371/226117559/20167487fC8b48D/pds23tp.webp)
![[Address not provided], Citrus Heights, CA 95610 - Photo 11](https://m.cbhomes.com/p/371/226117559/1342ecf10B624E6/pds23tp.webp)
![[Address not provided], Citrus Heights, CA 95610 - Photo 12](https://m1.cbhomes.com/p/371/226117559/6CC02fF8df5C4D2/pds23tp.webp)
![[Address not provided], Citrus Heights, CA 95610 - Photo 13](https://m.cbhomes.com/p/371/226117559/c45Fea30C4804D3/pds23tp.webp)
![[Address not provided], Citrus Heights, CA 95610 - Photo 14](https://m1.cbhomes.com/p/371/226117559/229F92fC393e4D4/pds23tp.webp)
![[Address not provided], Citrus Heights, CA 95610 - Photo 15](https://m.cbhomes.com/p/371/226117559/be2CAf164E7d474/pds23tp.webp)
![[Address not provided], Citrus Heights, CA 95610 - Photo 16](https://m1.cbhomes.com/p/371/226117559/E54037e3BacC407/pds23tp.webp)
![[Address not provided], Citrus Heights, CA 95610 - Photo 17](https://m.cbhomes.com/p/371/226117559/4c777D76c9214Bb/pds23tp.webp)
![[Address not provided], Citrus Heights, CA 95610 - Photo 18](https://m1.cbhomes.com/p/371/226117559/0AD38426057c4Ea/pds23tp.webp)
![[Address not provided], Citrus Heights, CA 95610 - Photo 19](https://m.cbhomes.com/p/371/226117559/7695809978F04A9/pds23tp.webp)
![[Address not provided], Citrus Heights, CA 95610 - Photo 20](https://m1.cbhomes.com/p/371/226117559/f1739Cbb5ad54DC/pds23tp.webp)
![[Address not provided], Citrus Heights, CA 95610 - Photo 21](https://m.cbhomes.com/p/371/226117559/4A657d42515843d/pds23tp.webp)
![[Address not provided], Citrus Heights, CA 95610 - Photo 22](https://m1.cbhomes.com/p/371/226117559/EDdf1E4c54fE4D1/pds23tp.webp)
![[Address not provided], Citrus Heights, CA 95610 - Photo 23](https://m.cbhomes.com/p/371/226117559/3407B6bEb486414/pds23tp.webp)
![[Address not provided], Citrus Heights, CA 95610 - Photo 24](https://m1.cbhomes.com/p/371/226117559/77566F1653684b6/pds23tp.webp)
![[Address not provided], Citrus Heights, CA 95610 - Photo 25](https://m.cbhomes.com/p/371/226117559/201d89aA976849c/pds23tp.webp)
![[Address not provided], Citrus Heights, CA 95610 - Photo 26](https://m1.cbhomes.com/p/371/226117559/3f0BAF242857491/pds23tp.webp)
![[Address not provided], Citrus Heights, CA 95610 - Photo 27](https://m.cbhomes.com/p/371/226117559/52b7598d990D42E/pds23tp.webp)
![[Address not provided], Citrus Heights, CA 95610 - Photo 28](https://m1.cbhomes.com/p/371/226117559/818a9ffDA90c40f/pds23tp.webp)
![[Address not provided], Citrus Heights, CA 95610 - Photo 29](https://m.cbhomes.com/p/371/226117559/22DdC4E23B45448/pds23tp.webp)
![[Address not provided], Citrus Heights, CA 95610 - Photo 30](https://m1.cbhomes.com/p/371/226117559/5c59e61143264Ee/pds23tp.webp)
![[Address not provided], Citrus Heights, CA 95610 - Photo 31](https://m.cbhomes.com/p/371/226117559/20009D3584Cb46C/pds23tp.webp)
![[Address not provided], Citrus Heights, CA 95610 - Photo 32](https://m1.cbhomes.com/p/371/226117559/58f6003BDcaD4bd/pds23tp.webp)
![[Address not provided], Citrus Heights, CA 95610 - Photo 33](https://m.cbhomes.com/p/371/226117559/0dBbC34cb76F410/pds23tp.webp)
![[Address not provided], Citrus Heights, CA 95610 - Photo 34](https://m1.cbhomes.com/p/371/226117559/2CF8cC84989044D/pds23tp.webp)
![[Address not provided], Citrus Heights, CA 95610 - Photo 35](https://m.cbhomes.com/p/371/226117559/063c53b3EBBD485/pds23tp.webp)
![[Address not provided], Citrus Heights, CA 95610 - Photo 36](https://m1.cbhomes.com/p/371/226117559/2FE929Ca1Fd9412/pds23tp.webp)
![[Address not provided], Citrus Heights, CA 95610 - Photo 37](https://m.cbhomes.com/p/371/226117559/45c9D42e20994cD/pds23tp.webp)
![[Address not provided], Citrus Heights, CA 95610 - Photo 38](https://m1.cbhomes.com/p/371/226117559/549a5391048B413/pds23tp.webp)
![[Address not provided], Citrus Heights, CA 95610 - Photo 39](https://m.cbhomes.com/p/371/226117559/443ab65E8791499/pds23tp.webp)
![[Address not provided], Citrus Heights, CA 95610 - Photo 40](https://m1.cbhomes.com/p/371/226117559/3596758cDc8d477/pds23tp.webp)

Date
Details
Price
Change
Source
9/18/2026
Listed
$329,900
—
MLS
Disclaimer: Historical sales information is derived from public records provided by the county offices. Information is not guaranteed and should be independently verified.

This is a carousel with tiles that activate property listing cards. Use the previous and next buttons to navigate.
![[Address not provided], Citrus Heights, CA 95610 - Photo 1](https://m1.cbhomes.com/p/371/226117559/9b371f1DBDCA408/pds23tp.webp)
$329,900 Just Listed
This is a carousel with tiles that activate property listing cards. Use the previous and next buttons to navigate.
![[Address not provided], Citrus Heights, CA 95610 - Photo 1](https://m.cbhomes.com/p/371/226117559/9b371f1DBDCA408/pds23tp.webp)
Listed by RE/MAX Gold Folsom and RE/MAX Gold
RE/MAX Gold Folsom
RE/MAX Gold

 NMLS#: 1598647
| Name | Grades | Distance |
|---|---|---|
Northridge Elementary School 5150 Cocoa Palm Way, Fair Oaks, CA 95628 | K-6 | 0.7 mi |
Andrew Carnegie Middle School 5820 Illinois Avenue, Orangevale, CA 95662 | 6-8 | 1.8 mi |
Bella Vista High School 8301 Madison Avenue, Fair Oaks, CA 95628 | 9-12 | 0.9 mi |
This is a carousel with tiles that activate property listing cards. Use the previous and next buttons to navigate.


This is a carousel with tiles that activate property listing cards. Use the previous and next buttons to navigate.

This is a carousel with tiles that activate property listing cards. Use the previous and next buttons to navigate.
This is a carousel with tiles that activate property listing cards. Use the previous and next buttons to navigate.
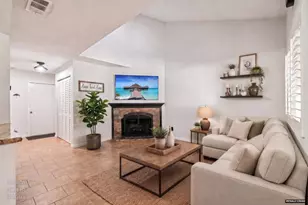
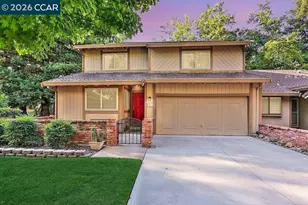
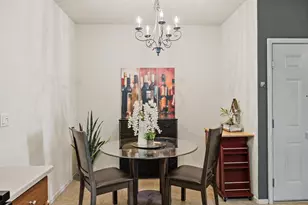
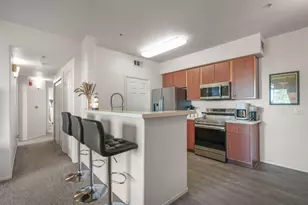
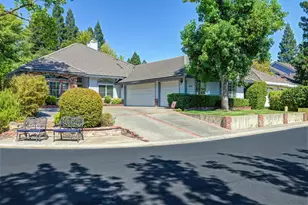
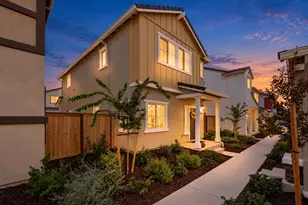
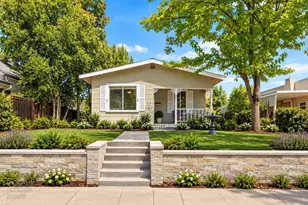
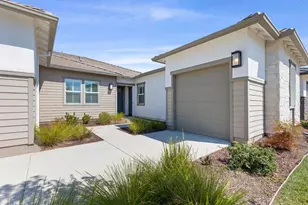
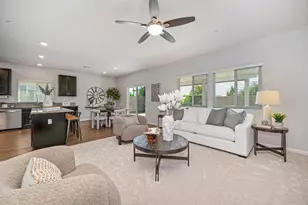
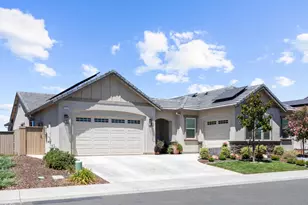
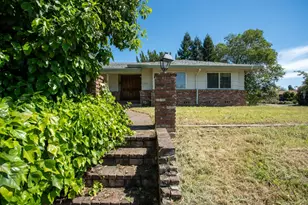
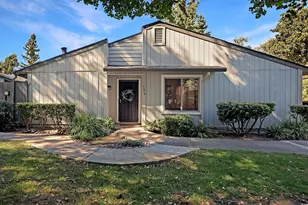
MLS# 226117559, Citrus Heights, CA 95610 (MLS# 226117559) is a Condo property with 3 bedrooms and 2 full bathrooms. MLS# 226117559 is currently listed for $329,900 and was received on September 18, 2026. Want to learn more about MLS# 226117559? Do you have questions about finding other Condo real estate for sale in Citrus Heights? You can browse all Citrus Heights real estate or contact a Coldwell Banker agent to request more information.