This is a carousel with tiles that activate property listing cards. Use the previous and next buttons to navigate.
1/67
$1,000,000 Just Listed
This is a carousel with tiles that activate property listing cards. Use the previous and next buttons to navigate.
1/67
Property Description & Video
2137 Arbor Ridge Dr, Roseville, CAVideo Tour of 2137 Arbor Ridge Dr, Roseville, CA.
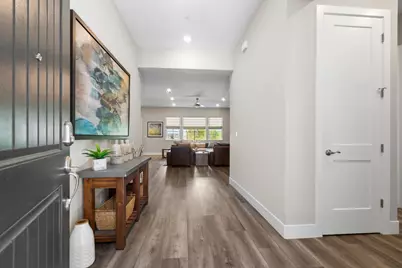
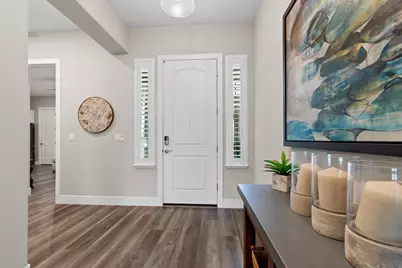
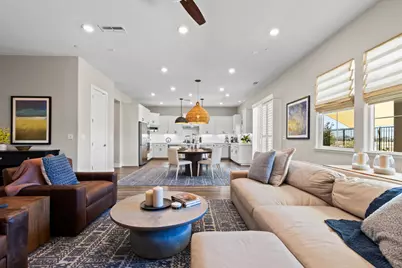
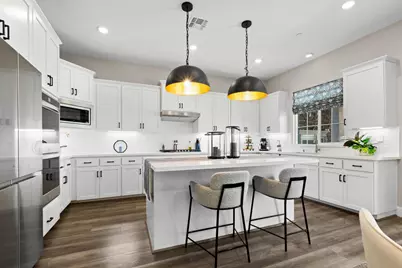
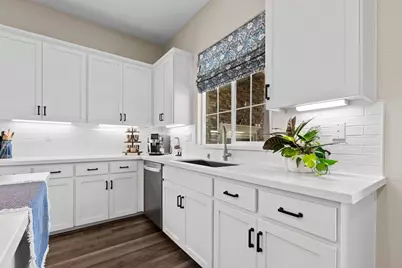
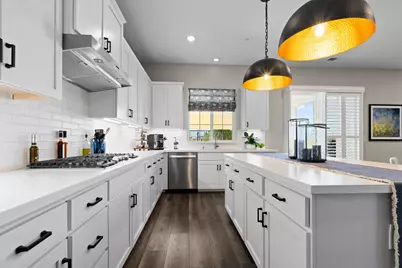
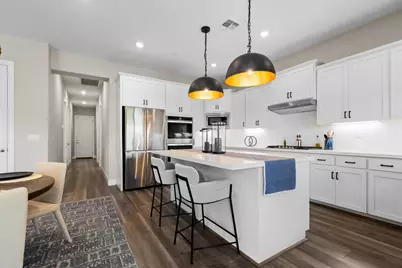
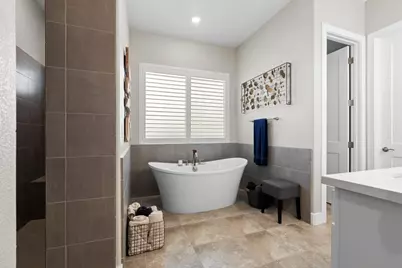
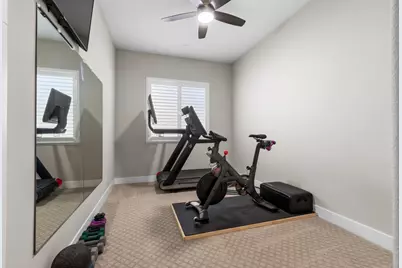
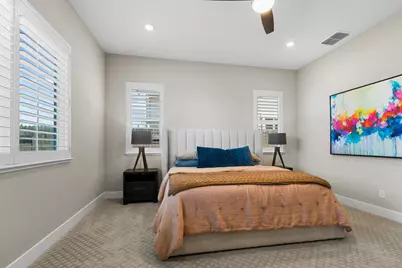
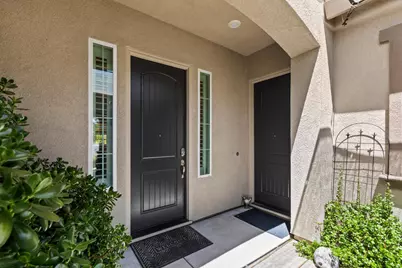
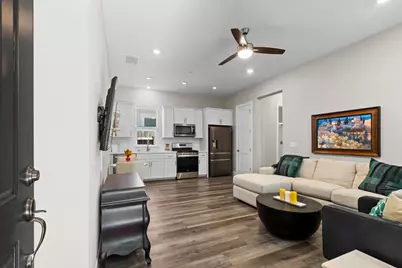
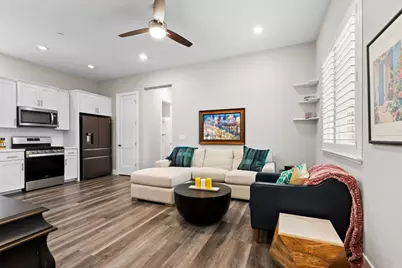
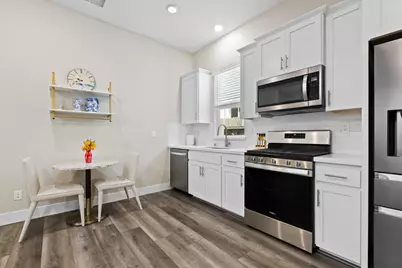
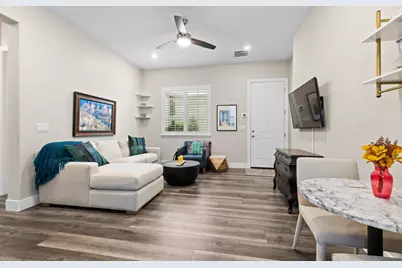
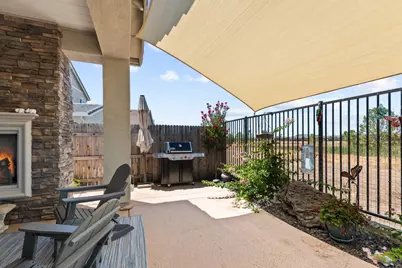
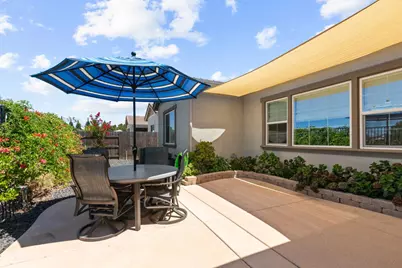
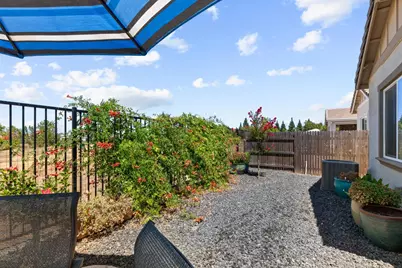
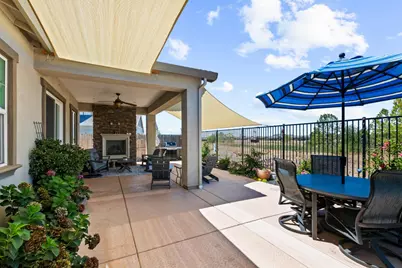
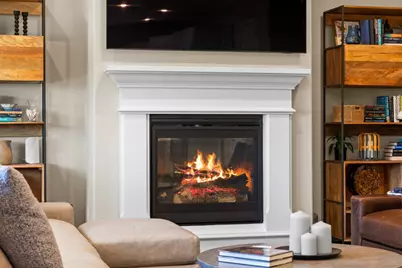
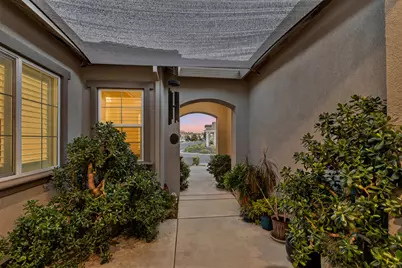
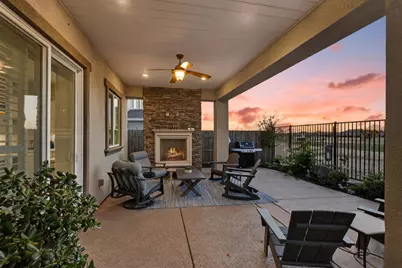
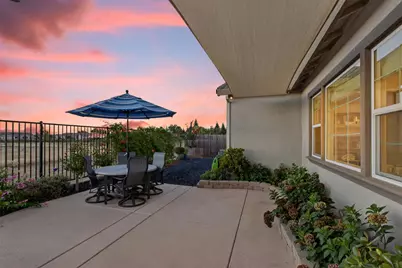
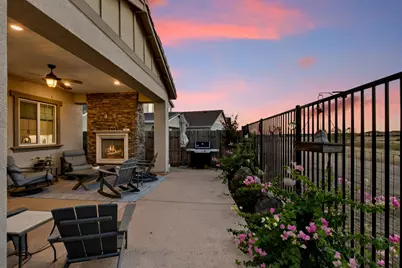
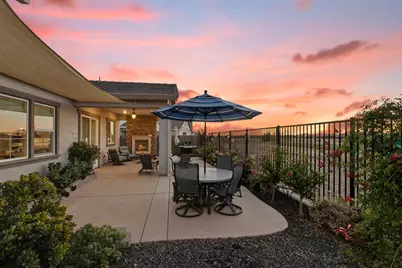
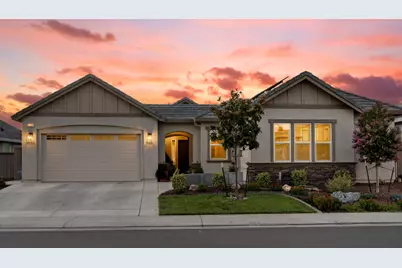
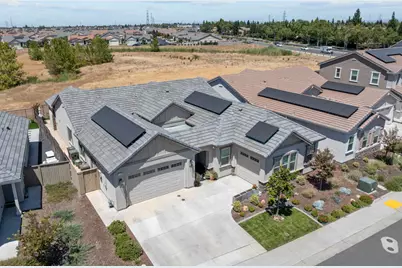
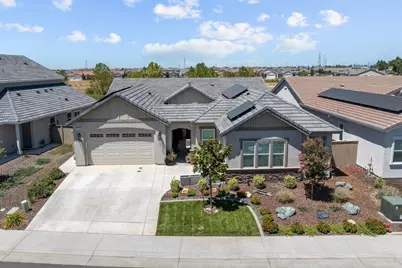
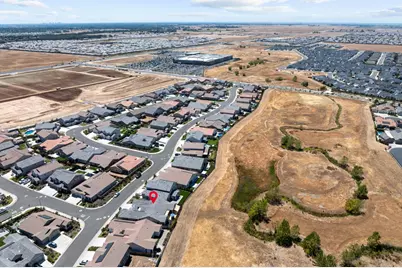
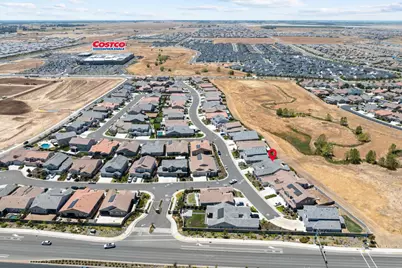
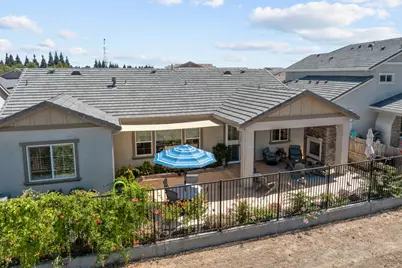
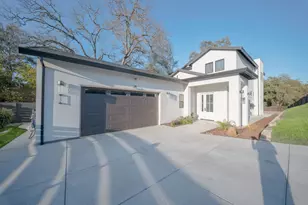
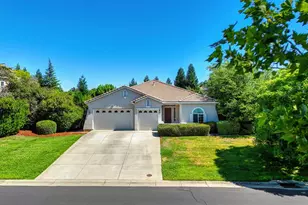
Step into an extraordinary, turnkey masterpiece where luxury living, clever architectural design, and breathtaking nature converge. Tucked away in one of Roseville's most vibrant and rapidly growing neighborhoods, this spectacular single story estate isn't just a place to live it's an elevated lifestyle waiting to unfold. From the moment you pull up to this immaculate exterior, you will realize this 5 bedroom with 4 full baths home offers something exceedingly rare, a pristine, single story main residence paired with a fully equipped, private Next Gen suite that operates as its own self-contained home.Every single detail of this residence has been meticulously finished. This fully landscaped backyard even has a built in fireplace so there is no waiting for construction, no stressful remodeling, and no extra work required. With custom window coverings already installed throughout, an OWNED solar energy system to power your life, and designer finishes in every room, this amazing home is complete and truly ready. All you have to do is turn the key, step inside, and start living your best life.Call or text for a private showing.
Full Property Details
Full Property Details for 2137 Arbor Rdg Dr
General
- Price: $1,000,000
- HOA FEE: $100/month
- Status: Active
- Type: Single Family
- Source: METROLIST_Cali
- MLS ID: 226104779
- Updated: 8/21/2026
- Added to Site: Today
Interior
- Fireplace: Yes
- Number of Fireplaces: 2
- Fireplace(s): Brick, Outside, Family Room, Gas Piped
- Appliances: Built-In Electric Oven, Free Standing Refrigerator, Gas Cook Top, Ice Maker, Dishwasher, Disposal, Microwave, Double Oven, Plumbed For Ice Maker, Tankless Water Heater
- Flooring: Carpet, Laminate, Tile
Rooms
Bathrooms
- Total Bathrooms: 4
- Full Bathrooms: 4
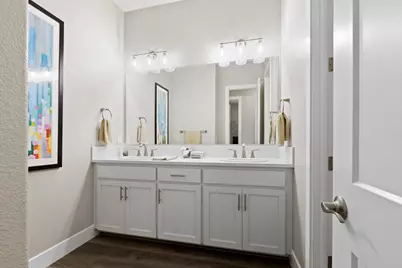
- Bathroom Features: Shower Stall(s), Double Sinks, Soaking Tub, Granite, Tile, Multiple Shower Heads, Walk-In Closet, Window
- Primary Bathroom: Shower Stall(s), Double Sinks, Soaking Tub, Granite, Tile, Multiple Shower Heads, Walk-In Closet, Window
Bedrooms
- Total Bedrooms: 5
- Primary Bedroom: Walk-In Closet
Other Rooms
- Kitchen: Quartz Counter, Island, Kitchen/Family Combo
- Dining Room: Dining/Living Combo
- Laundry: Cabinets, Laundry Closet, Washer/Dryer Stacked Included, Inside Room
Additional Information
- Shared Amenities: None
Parking
- Garage: Yes
- Garage Spaces: 3
- Parking: Attached, Garage Door Opener, Garage Facing Front
Location
- County: Placer
- Subdivision: Excelsior Village at Sierra Vista
- Cross Streets: Upland
- Driving Directions: Riego Rodad to Upland Upland to Arbor Ridge Dr
School Information
- School District: Placer
- Elem School District: Roseville City
- Midd School District: Roseville City
- High School District: Roseville Joint
Community
- Association: Yes
- Home Owners Assn.: 1
- Assoc. Fees Include: 0
Heating & Cooling
- Cooling Type: Ceiling Fan(s), Central
- Heating Type: Electric, Fireplace(s), Solar Heating, Multi-Zone
- Heating Fuel: Electric, Fireplace(s), Solar Heating, MultiZone
Utilities
- Sewer: Sewer in Street
- Water: Water District
- Cable Available: Yes
- Utility Description: Cable Available, Public, Sewer In & Connected, Internet Available, Solar
Structural Information
- Architectural Style: One Story Contemporary
- Builder: JMC Homes
- Construction: Plaster, Ceiling Insulation, Concrete, Stucco, Frame, Glass, Wood
- Basement: Yes
- Foundation: Concrete
- Roof: Cement, Tile
- Stories/Levels: 1
- Square Feet: 3,004
- Sq. Ft. Source: Assessor Agent-Fill
- Year Built: 2023
Lot Features
- Property View: Other
- Lot Size (Acres): 7,435
- Lot Size (Sq. Ft.): 323,868,600
- Irrigation System: Public District
- Zoning: R1
- Lot Description: Auto Sprinkler F&R, Private, Landscape Back, Landscape Front, Other
- Fencing (Description): Back Yard, Metal, Wood
Financial Considerations
- Association Fee: $100
- Assoc Fee Freq.: Monthly
Disclosures and Reports
- Special Conditions: None
- APN: 498-230-038-000
Listed by The Virtual Realty Group

Get Pre-Approved Today
Schools
Schools serving 2137 Arbor Rdg Dr
School District:Center Joint Unified School District
| Name | Grades | Distance |
|---|---|---|
Wilson C. Riles Middle School 4747 PFE Road, Roseville, CA 95747 | 7-8 | 2.1 mi |
Center High 3111 Center Court Lane, Antelope, CA 95843 | 9-12 | 3 mi |
Disclaimer:
School attendance boundaries provided by ATTOM Data Solutions and are for reference only. Contact the school directly to verify enrollment eligibility.
Price & Sales History for 2137 Arbor Rdg Dr
Date
Details
Price
Change
Source
8/21/2026
Listed
$1,000,000
11.11%
MLS
11/15/2023
Sold
$900,000
—
Public Record
Disclaimer: Historical sales information is derived from public records provided by the county offices. Information is not guaranteed and should be independently verified.
Tax History
Tax History for 2137 Arbor Rdg Dr
Year
Property Taxes
Change
Tax Assessment
Change
2025
$6,347
—
$304,696
2%
2025
$6,347
-6%
$298,723
-67%
2023
$6,722
—
$899,990
190%
2023
$6,722
175%
$309,958
1764%
2022
$2,446
—
$16,626
—
Disclaimer: Historical tax information is derived from public records provided by the county offices. Information is not guaranteed and should be independently verified.
Estimate the Cost
Estimate the Cost for 2137 Arbor Rdg Dr
2137 Arbor Ridge Dr, Roseville, CA 95747 (MLS# 226104779) is a Single Family property with 5 bedrooms and 4 full bathrooms. 2137 Arbor Ridge Dr is currently listed for $1,000,000 and was received on August 21, 2026. Want to learn more about 2137 Arbor Ridge Dr? Do you have questions about finding other Single Family real estate for sale in Roseville? You can browse all Roseville real estate or contact a Coldwell Banker agent to request more information.