This is a carousel with tiles that activate property listing cards. Use the previous and next buttons to navigate.
1/75
$3,260,000
This is a carousel with tiles that activate property listing cards. Use the previous and next buttons to navigate.
1/75
Property Description
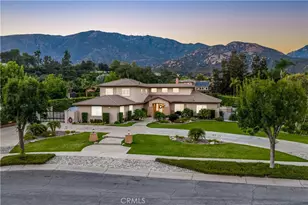
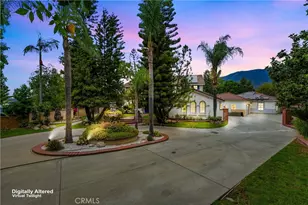
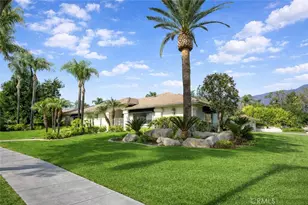
Welcome to a Padua Hills mediterranean oasis - this award-winning custom-built estate is nestled on nearly an acre of lush landscaping. The stunning, light-filled home is thoughtfully designed to feel luxurious, yet warm and inviting.
Moments from Western Christian, The Webb Schools, and the Claremont Colleges, the location is unmatched. Natural light pours through every room, with the serene interior flowing effortlessly toward the stunning resort-style grounds - embodying California indoor-outdoor living at its finest.
The luxurious primary suite is situated on the east side of the home, dual walk-in closets, marble clad bathroom with central glass shower, soaking tub, and separate his-and-hers water closets. A private office with fireplace, built-in desk and bookshelves completes this exceptional sanctuary.
Another 5 bedrooms & 4 bathrooms are upstairs on the west side. Downstairs on the west side is the attached private casita with its own bathroom making it ideal for guests or extended family.
The large kitchen features a center island, dual dishwashers, a walk-in pantry, and a sink with garden views - flowing seamlessly into the formal dining room and making entertaining an absolute breeze. Just beyond, a spacious family room flows naturally to the game room, complete with a wet bar and pool table.
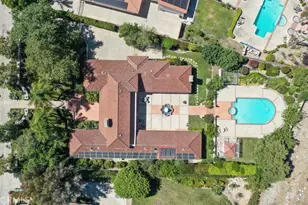
Just outside the family room, a full outdoor kitchen awaits. The stunning backyard centerpiece is a pool and spa with cascading waterfall, accented by a fire pit and lush landscaping dotted with lemon and avocado trees. Every day here feels like a vacation.
Three dedicated office spaces add rare flexibility, while a large laundry room, abundant storage, and a 4-car garage with ample driveway space round out the property beautifully.
This is more than a home - it is a luxurious oasis and a lifestyle statement. Stunning, serene, and custom-built to perfection, opportunities of this caliber in Padua Hills are exceedingly rare. Schedule your private showing today.
Full Property Details
Full Property Details for 1008 Amarillo
General
- Price: $3,260,000
- Status: Active
- Type: Single Family
- Source: MRMLS
- MLS ID: CV26113987
- Updated: 7/14/2026
- Days on Market: 57 days
- Added to Site: 58 day(s) ago
Interior
- Rooms/Areas: Foyer, Primary Suite, Laundry, Main Floor Primary Bedroom, Main Floor Bedroom, Loft, Office, Living Room, Walk-In Pantry, Family Room, Formal Entry, Game Room, Guest/Maid's Quarters, Great Room, Library, Kitchen, Utility Room, Jack & Jill, Walk-In Closet
- Interior Features: Bar, Balcony, Built-in Features, Recessed Lighting, Cathedral Ceiling(s)
- Fireplace: Yes
- Fireplace(s): Gas, Primary Bedroom, Firepit, Two-Way, Library, Living Room, Family Room, See-Through
- Appliances: Gas Range, Double Oven, Dishwasher
- Flooring: Tile, Wood
Rooms
Bathrooms
- Total Bathrooms: 9
- Full Bathrooms: 7
- Half Bathrooms: 2
Bedrooms
- Total Bedrooms: 7
Other Rooms
- Laundry: Individual Room, Washer Included, Dryer Included
Additional Information
- Pool: Yes
- Pool Description: In-Ground, Private, Heated
- Spa Description: In-Ground, Private
Exterior
- Deck/Patio: Covered, Concrete, Patio
Parking
- Garage: Yes
- Garage Spaces: 4
- Parking: Gated, Driveway Level, Private, RV Potential, Paved, RV Access/Parking, Concrete, Driveway, Garage Faces Rear, Garage (Two Doors), Garage Door Opener, Circular Driveway
Location
- County: Los Angeles
- Driving Directions: Padua north to Amarillo
School Information
- School District: Claremont Unified
Community
- Community Features: Foothills
Heating & Cooling
- Cooling Type: Dual, Central Air, Zoned
- Heating Type: Forced Air, Zoned, Central
Utilities
- Sewer: Public Sewer
- Water: Public
Structural Information
- Architectural Style: Mediterranean
- Structure Type: Single Family Residence
- Foundation: Slab
- Common Walls: No Common Walls
- Windows: Skylight(s)
- Doors: French Doors, Sliding Doors, Double-Door Entry
- Entry Location: 1
- Stories/Levels: Two
- Stories Description: Two
- Square Feet: 7,339
- Sq. Ft. Source: Assessor
- Year Built: 1999
- Year Built Source: Assessor
Additional Structures
- Other Structures: Attached Guesthouse
Lot Features
- Property View: Mountain(s), Pool
- Lot Size (Acres): 0.8895
- Lot Size (Sq. Ft.): 38,748
- Lot Size Source: Assessor
- Lot Description: Back Yard, Yard
- Fencing (Description): Stucco Wall, Wrought Iron
Financial Considerations
- Price Per Sq. Ft.: $444.2
Disclosures and Reports
- Special Conditions: Standard
- Inclusions: all appliances
Listed by Harmony Home, Inc, Rachel Ain
Get Pre-Approved Today
Schools
Schools serving 1008 Amarillo
School District:Claremont Unified School District
| Name | Grades | Distance |
|---|---|---|
Chaparral Elementary School, Claremont, CA 451 Chaparral Drive, Claremont, CA 91711 | K-6 | 1.5 mi |
El Roble Intermediate School 665 North Mountain Avenue, Claremont, CA 91711 | 7-8 | 3.2 mi |
Claremont High School 1601 North Indian Hill Boulevard, Claremont, CA 91711 | 9-12 | 2.1 mi |
Disclaimer:
School attendance boundaries provided by ATTOM Data Solutions and are for reference only. Contact the school directly to verify enrollment eligibility.
Price & Sales History for 1008 Amarillo
Date
Details
Price
Change
Source
5/29/2026
Listed
$3,260,000
-2.78%
MLS
1/14/1992
Sold
$3,353,181
—
Public Record
Disclaimer: Historical sales information is derived from public records provided by the county offices. Information is not guaranteed and should be independently verified.
Tax History
Tax History for 1008 Amarillo
Year
Property Taxes
Change
Tax Assessment
Change
2025
$18,941
7%
$1,496,003
4%
2023
$17,707
103%
$1,437,914
2%
2022
$8,715
-49%
$1,409,721
2%
2021
$17,145
3%
$1,382,080
1%
2020
$16,684
2%
$1,367,910
2%
2019
$16,353
3%
$1,341,090
2%
2018
$15,821
3%
$1,314,795
2%
2017
$15,409
5%
$1,289,016
2%
2016
$14,692
1%
$1,263,742
2%
2015
$14,480
1%
$1,244,761
2%
2014
$14,364
—
$1,220,379
—
2013
$14,344
—
$1,214,864
—
Disclaimer: Historical tax information is derived from public records provided by the county offices. Information is not guaranteed and should be independently verified.
Estimate the Cost
Estimate the Cost for 1008 Amarillo
1008 Amarillo, Claremont, CA 91711 (MLS# CV26113987) is a Single Family property with 7 bedrooms, 7 full bathrooms and 2 partial bathrooms. 1008 Amarillo is currently listed for $3,260,000 and was received on May 28, 2026. Want to learn more about 1008 Amarillo? Do you have questions about finding other Single Family real estate for sale in Claremont? You can browse all Claremont real estate or contact a Coldwell Banker agent to request more information.