This is a carousel with tiles that activate property listing cards. Use the previous and next buttons to navigate.
1/1
$3,228,000
This is a carousel with tiles that activate property listing cards. Use the previous and next buttons to navigate.
1/1
Property Description
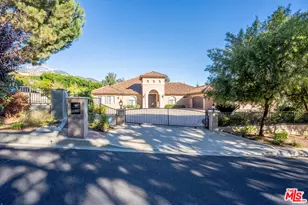
Experience the pinnacle of sophisticated living in this breathtaking over 49,555 sq. ft flat lot of 8 Bedroom and 9 bathroom total 7,298 Sq. ft estate, where modern luxury meets the rugged beauty of the San Gabriel Mountains. This private sanctuary, secured by an automated iron gate, begins with a serene Japanese Courtyard featuring exquisite Black Pines and grand Roman columns.
Through French-style wrought iron doors, the foyer reveals a soaring ceiling, a French crystal chandelier, and a magnificent wraparound staircase. To the right, a double-height formal living room features floor-to-ceiling windows and custom silk curtains. The heart of the home is the Family Great Room, equipped with a professional cinema and karaoke setup, complemented by a custom wet bar with wine storage for hundreds of bottles. A dedicated multi-functional theater room offers cinema-grade acoustics integrated throughout the property.
The kitchen is an ergonomic masterpiece with a massive island, Sub-Zero refrigeration, and a whole-house water filtration system. It is supported by a professional-grade chef's wok kitchen and a walk-in pantry. For convenience, a 950-lb capacity private elevator serves all levels, and the laundry room includes a second-floor chute.
The main floor hosts a guest suite, maid's quarters, and an Executive Study that leads to a private gym and game room. Upstairs, imported Italian hardwood floors lead to four en-suite bedrooms. The Master Suite is the crown jewel, boasting a spa-like bathroom with a massage tub, dry sauna, and steam shower. It opens to a 270-degree wraparound balcony offering panoramic mountain and sunset views.
The grounds are a masterpiece of landscape design. A California Room with a BBQ island and climate control provides the perfect space for grand events. Two custom bridges cross a 20' x 25' ecological Koi pond with automated filtration. The yard is anchored by two 300-year-old heritage Oak and Pine trees, symbolizing the estate's legacy. The rear grounds feature a vast orchard with over 80 varieties of fruit trees, a rose-lined central plaza, and an ergonomic greenhouse for organic vegetables, ensuring a vibrant, blooming landscape in every season.
This estate feeds into the award-winning Claremont Unified School District, and is conveniently located near the esteemed Claremont Colleges, Webb Schools, shopping, dining and provides easy freeway access. Please contact us for your private showing today.
Full Property Details
Full Property Details for 4117 Mt Baldy Rd
General
- Sold For: $3,228,000
- HOA FEE: $13/month
- HOA FEE FREQ.: Annually
- Status: Closed
- Type: Single Family
- Source: MRMLS
- MLS ID: TR26067610
- Added to Site: 101 day(s) ago
Interior
- Rooms/Areas: Primary Bedroom, Primary Bathroom, Den, Bonus Room, Sound Studio, Center Hall, Primary Suite, Laundry, Home Theater, Sauna, Main Floor Bedroom, Media Room, Office, Living Room, Walk-In Pantry, Family Room, Formal Entry, Great Room, Entry, Kitchen, Dance Studio, Exercise Room, Wine Cellar, Walk-In Closet
- Interior Features: Living Room Balcony, Living Room Deck Attached, High Ceilings, Granite Counters, Wired for Sound, Phone System, Elevator, Pantry, Dry Bar, Recessed Lighting, Stone Counters, Open Floorplan, Bar, Cathedral Ceiling(s), Block Walls, Wired for Data, Crown Molding, Balcony, Built-in Features, Two-Story Ceilings, Storage
- Fireplace: Yes
- Fireplace(s): Firepit, Living Room
- Eating Areas: Breakfast Counter/Bar, Family Kitchen, Dining Room, Separated
- Appliances: Gas Water Heater, Double Oven, Gas Cooktop, Water Line to Refrigerator, Water Softener, Range Hood, Built-In Range, Gas & Electric Range, Self Cleaning Oven, Refrigerator, Freezer, Disposal, 6 Burner Stove, Dishwasher, Microwave
- Flooring: Tile, Wood
Rooms
Bathrooms
- Total Bathrooms: 9
- Full Bathrooms: 8
- Half Bathrooms: 1
Bedrooms
- Total Bedrooms: 8
Other Rooms
- Laundry: Gas Dryer Hookup, Individual Room, Gas & Electric Dryer Hookup, Washer Hookup, Washer Included, Dryer Included
Additional Information
- Shared Amenities: Hiking Trails, Biking Trails
- Pool Description: None
Exterior
- Deck/Patio: Covered, Front Porch, Tile, Porch, Stone, Slab, Rear Porch, Rooftop, Deck
Parking
- Garage: Yes
- Garage Spaces: 2
- Parking: Garage, Gated, Guest, Driveway Level, Deck, Automatic Driveway Gate, RV Access/Parking, Parking Space, Concrete, Driveway, Garage Faces Rear, Garage (Two Doors), Garage Door Opener
Location
- County: Los Angeles
- Driving Directions: Exit I-210 on Base line Rd, Turn Right on Padua Rd to the North. Turn left on Mt Baldy Rd.
- Direction Faces: Northeast
School Information
- School District: Claremont Unified
- High School: CLAREM
Community
- Community Features: Biking, Hiking, Mountainous, Foothills, Sidewalks
- Assoc. Name: Wheeler Steffen Property Management
Heating & Cooling
- Cooling Type: Dual, Electric, Humidity Control, Central Air, Zoned
- Heating Type: Natural Gas, Zoned, Central
Utilities
- Sewer: Public Sewer
- Water: Public
Structural Information
- Architectural Style: French, Modern, Ranch
- Structure Type: Single Family Residence
- Foundation: Slab
- Roof: Tile
- Common Walls: No Common Walls
- Windows: Garden Window(s), Double-Pane Windows, Custom Covering, Screens
- Doors: French Doors, Double-Door Entry
- Entry Location: Front Gate
- Stories/Levels: Two
- Stories Description: Two
- Square Feet: 7,298
- Year Built: 2015
- Year Built Source: Builder
- Property Condition: Turnkey
Additional Structures
- Other Structures: Private Sauna
Lot Features
- Property View: Mountain(s), Pond, City Lights, Hills, Canyon, Water, Panoramic
- Lot Size (Acres): 1.1376
- Lot Size Source: Assessor
- Irrigation System: Sprinkler System
- Lot Description: Ranch, Lot Over 40000 Sqft, Level with Street, Paved, Landscaped, 0-1 Unit/Acre, Park Nearby, Front Yard, Garden, Sprinkler System, Back Yard, Lawn, Yard
- Fencing (Description): Block, Wrought Iron
Financial Considerations
- Price Per Sq. Ft.: $442.31
- Association Fee: $150
- Assoc Fee Freq.: Annually
Disclosures and Reports
- Special Conditions: Standard
Listed by Pinnacle Real Estate Group, Richard Liu
Sold by Century 21 Masters, August Wen

Get Pre-Approved Today
Schools
Schools serving 4117 Mt Baldy Rd
School District:Claremont Unified School District
| Name | Grades | Distance |
|---|---|---|
Chaparral Elementary School, Claremont, CA 451 Chaparral Drive, Claremont, CA 91711 | K-6 | 1.9 mi |
El Roble Intermediate School 665 North Mountain Avenue, Claremont, CA 91711 | 7-8 | 3.5 mi |
Claremont High School 1601 North Indian Hill Boulevard, Claremont, CA 91711 | 9-12 | 2.4 mi |
Disclaimer:
School attendance boundaries provided by ATTOM Data Solutions and are for reference only. Contact the school directly to verify enrollment eligibility.
Price & Sales History for 4117 Mt Baldy Rd
Date
Details
Price
Change
Source
6/26/2026
Sold
$3,228,000
-4.5%
MLS
4/02/2026
Listed
$3,380,000
—
MLS
Disclaimer: Historical sales information is derived from public records provided by the county offices. Information is not guaranteed and should be independently verified.
4117 Mount Baldy Road, Claremont, CA 91711 (MLS# TR26067610) is a Single Family property that was sold at $3,228,000 on June 26, 2026. Want to learn more about 4117 Mount Baldy Road? Do you have questions about finding other Single Family real estate for sale in Claremont? You can browse all Claremont real estate or contact a Coldwell Banker agent to request more information.