This is a carousel with tiles that activate property listing cards. Use the previous and next buttons to navigate.
1/1
$3,850
This is a carousel with tiles that activate property listing cards. Use the previous and next buttons to navigate.
1/1
Property Description
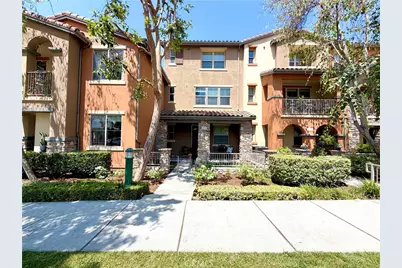
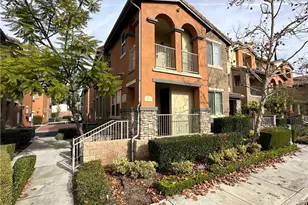
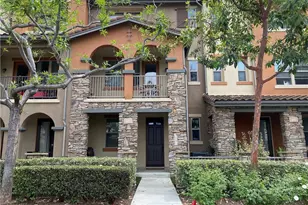
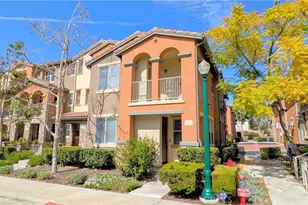
HIGHLY DESIRABLE CLAREMONT VILLAGE WALK LIVING IN PRIME VILLAGE LOCATION. Ideally situated near Claremont Village, The Claremont Colleges, Metrolink, shopping, and local dining, this well-appointed townhome offers an exceptional blend of comfort and convenience within the highly regarded Sycamore Elementary School district. The thoughtfully designed floor plan features three bedrooms and four bathrooms, enhanced by soaring ceilings, abundant natural light, and scenic neighborhood and treetop views. A spacious kitchen with granite countertops, pantry storage, and coordinated appliances opens seamlessly to expansive living and dining areas, along with a private balcony ideal for relaxing or entertaining. The primary suite offers a comfortable retreat with a walk-in closet, dual sink vanity, and oversized walk-in shower. Additional highlights include an indoor laundry area with washer and dryer included, direct-access two-car garage, and access to community amenities including a pool, spas, playground, and outdoor barbecue area. MINIMUM ONE YEAR LEASE. Owner requires NO smoking/vaping on premises. Owners may consider a pet with $100/pet fee & $1,500 Pet Deposit, with HOA BREED RESTRICTIONS. To Move in: First Month's Rent of $3,750 + $5,000 Security Deposit. Owner will pay for HOA fees & City/Trash fees. Tenants pay for all other utilities & renters insurance.
Full Property Details
Full Property Details for 115 Cornell Ave
General
- Rent: $3,850
- HOA FEE: $485/month
- Status: Closed
- Type: Townhouse
- Source: MRMLS
- MLS ID: CV26108012
- Added to Site: 63 day(s) ago
Rental Information
- Lease/Rent Term: 12 Months
Interior
- Rooms/Areas: Primary Bedroom, Entry, See Remarks, Living Room, Main Floor Bedroom, Family Room, Primary Bathroom
- Fireplace(s): None
- Appliances: Refrigerator, Vented Exhaust Fan, Gas Range, Dishwasher
- Furnishings: Unfurnished
- Flooring: Tile, Carpet
Rooms
Bathrooms
- Total Bathrooms: 4
- Full Bathrooms: 2
- 3/4 Bathrooms: 1
- Half Bathrooms: 1
Bedrooms
- Total Bedrooms: 3
Other Rooms
- Laundry: Inside, In Closet, Upper Level, Washer Included, Dryer Included
Additional Information
- Shared Amenities: Pool, Barbecue, Spa/Hot Tub
- Pool Description: Association, In-Ground, Community
- Spa Description: Association, In-Ground, Community, Heated
Exterior
- Deck/Patio: Front Porch, Concrete
Parking
- Garage: Yes
- Garage Spaces: 2
- Parking: Garage, Garage (Direct Access), Garage Faces Rear
Location
- County: Los Angeles
- Driving Directions: North of 1st Street, South of Bonita Avenue, West of Cornell Avenue
- Direction Faces: East
School Information
- School District: Claremont Unified
- Elementary School: SYCAMO
- Middle School: ELROB
- High School: CLAREM
Community
- Pets Allowed: Yes
Heating & Cooling
- Cooling Type: Central Air
- Heating Type: Forced Air, Central
Utilities
- Sewer: Public Sewer
- Water: Private
Structural Information
- Architectural Style: Contemporary
- Construction: Stucco
- Foundation: Slab
- Roof: Spanish Tile
- Common Walls: 2 Common Walls (or More)
- Windows: Double-Pane Windows
- Entry Floor Number: 1
- Entry Location: 1
- Stories/Levels: Three Or More
- Stories Description: Three Or More
- Square Feet: 1,430
- Sq. Ft. Source: Assessor
- Year Built: 2006
Lot Features
- Property View: Mountain(s), Neighborhood
- Lot Size (Acres): 0.8373
- Lot Size (Sq. Ft.): 36,472
- Lot Size Source: Assessor
- Lot Description: Zero Lot Line, Landscaped
Financial Considerations
- Price Per Sq. Ft.: $2.69
- Association Fee: $485
- Assoc Fee Freq.: Monthly
- Security Deposit: $5,000
- Pet Deposit: $1,500
- Terms: 12 Months
Disclosures and Reports
- Inclusions: use of Stove, Refrigerator, Washer and Dryer
Listed and Sold by Vista Sotheby's International, Zachary Hall and Vista Sotheby's International, Geoffrey Hamill

Schools
Schools serving 115 Cornell Ave
School District:Claremont Unified School District
| Name | Grades | Distance |
|---|---|---|
Sycamore Elementary School, Claremont, CA 225 West 8th Street, Claremont, CA 91711 | K-6 | 0.5 mi |
El Roble Intermediate School 665 North Mountain Avenue, Claremont, CA 91711 | 7-8 | 0.6 mi |
Claremont High School 1601 North Indian Hill Boulevard, Claremont, CA 91711 | 9-12 | 1.3 mi |
Disclaimer:
School attendance boundaries provided by ATTOM Data Solutions and are for reference only. Contact the school directly to verify enrollment eligibility.
Price History for 115 Cornell Ave
Date
Details
Price
Change
Source
6/24/2026
Sold
$3,850
2.67%
MLS
5/22/2026
Listed
$3,750
—
MLS
Disclaimer: Historical sales information is derived from public records provided by the county offices. Information is not guaranteed and should be independently verified.
115 Cornell Avenue, Claremont, CA 91711 (MLS# CV26108012) is a Townhouse property that was sold at $3,850 on June 24, 2026. Want to learn more about 115 Cornell Avenue? Do you have questions about finding other real estate for sale or rent in Claremont? You can browse all Claremont rentals or contact a Coldwell Banker agent to request more information.