This is a carousel with tiles that activate property listing cards. Use the previous and next buttons to navigate.
1/1
$775,000
This is a carousel with tiles that activate property listing cards. Use the previous and next buttons to navigate.
1/1
Property Description
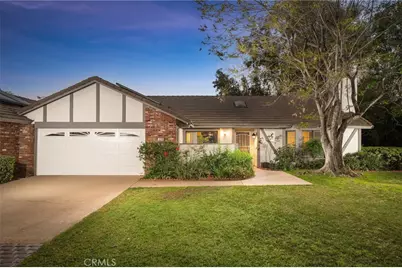
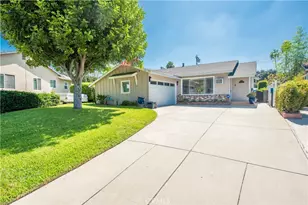
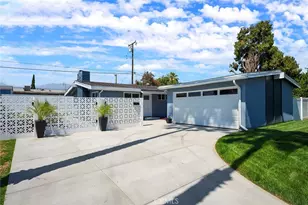
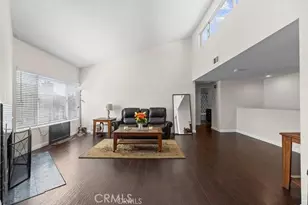
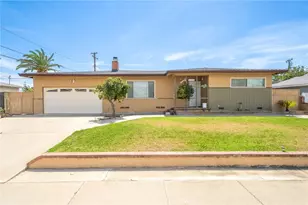
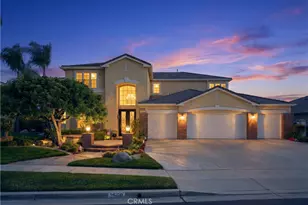
Comfortable Living in Claremont's Shepherd Hills Community. Set in a secluded pocket of Northwest Claremont, this attached single family home offers a comfortable setting with a picturesque front yard that creates a sense of openness. The approach is attractive and inviting, reflecting the calm feel of the neighborhood. Upon entry, natural light carries through the main living areas featuring new interior paint and carpet. The living room is well proportioned and centered around a fireplace that defines the space. A reading nook looks out toward the front yard, offering a relaxed place to sit. Adjacent to the living room is the formal dining room, with direct access to the kitchen and attractive French doors leading outdoors. The kitchen is designed with function in mind, featuring stainless steel appliances, tile countertops, a detailed backsplash, and generous cabinet storage. The kitchen is open to the adjoining family room creating a pleasant open layout, including space for a breakfast table. The home includes three bedrooms and two bathrooms. The primary suite features high ceilings and direct access to the backyard. Its en suite bathroom includes dual sinks and a shower set behind a pocket door for added privacy. The backyard is peaceful, private, and serene. Surrounded by natural greenery, it serves as a comfortable extension of the indoor living space. A pergola provides shaded seating, while the lush grassy lawn provides space for outdoor activities, and the storage shed is included. The layout allows for a variety of uses, including outdoor dining, casual seating, or a play space. Its size and configuration make it a practical outdoor area that can adapt to different needs.
Full Property Details
Full Property Details for 1220 Shepherd Way
General
- Sold For: $775,000
- HOA FEE: $365/month
- Status: Closed
- Type: Single Family
- Source: MRMLS
- MLS ID: CV26068411
- Added to Site: 146 day(s) ago
Interior
- Rooms/Areas: Primary Bedroom, All Bedrooms Down, Kitchen, Living Room, Family Room, Primary Suite, Primary Bathroom
- Interior Features: Unfurnished, Pantry, Recessed Lighting, Tile Counters
- Fireplace: Yes
- Fireplace(s): Living Room
- Eating Areas: Dining Room, Area
- Appliances: Microwave, Free-Standing Range, Gas Range, Dishwasher
- Flooring: Tile, Carpet, Laminate
Rooms
Bathrooms
- Total Bathrooms: 2
- Full Bathrooms: 1
- 3/4 Bathrooms: 1
Bedrooms
- Total Bedrooms: 3
Other Rooms
- Laundry: Inside
Additional Information
- Shared Amenities: Pool, Spa/Hot Tub
- Pool Description: Association
- Spa Description: Association
Exterior
- Deck/Patio: Covered, Patio
Parking
- Garage: Yes
- Garage Spaces: 2
- Parking: Garage, Garage (Direct Access), Driveway
Location
- County: Los Angeles
- Driving Directions: S/Basline Rd, East of Towne Ave
- Direction Faces: West
School Information
- School District: Claremont Unified
- Elementary School: SUMNER
- Middle School: ELROB
- High School: CLAREM
Community
- Community Features: Gutters, Street Lights, Sidewalks, Suburban
- Assoc. Name: Self Managed
Heating & Cooling
- Cooling Type: Central Air
- Heating Type: Central
Utilities
- Sewer: Public Sewer
- Water: Private
Structural Information
- Architectural Style: Ranch
- Structure Type: Single Family Residence
- Construction: Stucco
- Foundation: Slab
- Roof: Tile, Common Roof
- Common Walls: 1 Common Wall
- Windows: Blinds
- Disability Access: No Interior Steps
- Entry Location: 1
- Stories/Levels: One
- Stories Description: One
- Square Feet: 1,636
- Sq. Ft. Source: Assessor
- Year Built: 1982
- Year Built Source: Assessor
Additional Structures
- Other Structures: Shed(s)
Lot Features
- Property View: Trees/Woods, Neighborhood
- Lot Size (Acres): 0.1105
- Lot Size Source: Assessor
- Lot Description: Landscaped, Park Nearby, Front Yard, Back Yard, Lawn, Yard
- Fencing (Description): Wood, Wrought Iron
Financial Considerations
- Price Per Sq. Ft.: $473.72
- Association Fee: $365
- Assoc Fee Freq.: Monthly
Disclosures and Reports
- Special Conditions: Standard
Listed by Concierge Realty Group, Ryan Zimmerman and Concierge Realty Group, Mason Prophet
Sold by The R.R. Network, Judith Fig

Get Pre-Approved Today
Schools
Schools serving 1220 Shepherd Way
School District:Claremont Unified School District
| Name | Grades | Distance |
|---|---|---|
Sumner Elementary School 1770 Sumner Avenue, Claremont, CA 91711 | K-6 | 0.2 mi |
El Roble Intermediate School 665 North Mountain Avenue, Claremont, CA 91711 | 7-8 | 1.5 mi |
Claremont High School 1601 North Indian Hill Boulevard, Claremont, CA 91711 | 9-12 | 1.3 mi |
Disclaimer:
School attendance boundaries provided by ATTOM Data Solutions and are for reference only. Contact the school directly to verify enrollment eligibility.
Price & Sales History for 1220 Shepherd Way
Date
Details
Price
Change
Source
7/21/2026
Sold
$775,000
—
MLS
6/12/2026
Price Reduced
$775,000
-3.12%
MLS
4/01/2026
Listed
$800,000
—
MLS
Disclaimer: Historical sales information is derived from public records provided by the county offices. Information is not guaranteed and should be independently verified.
1220 Shepherd Way, Claremont, CA 91711 (MLS# CV26068411) is a Single Family property that was sold at $775,000 on July 21, 2026. Want to learn more about 1220 Shepherd Way? Do you have questions about finding other Single Family real estate for sale in Claremont? You can browse all Claremont real estate or contact a Coldwell Banker agent to request more information.