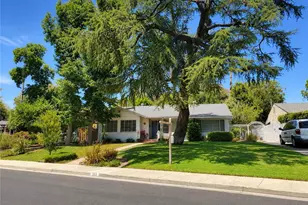
This is a carousel with tiles that activate property listing cards. Use the previous and next buttons to navigate.
1/1
$948,000
This is a carousel with tiles that activate property listing cards. Use the previous and next buttons to navigate.
1/1
Property Description
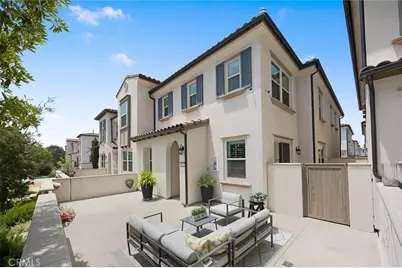
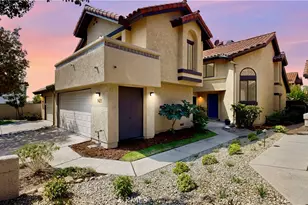
Live the walkable lifestyle you've always imagined in this chic modern townhome in the heart of Claremont @ Docente. Built in 2022, this rare two-story end unit offers a spacious open concept interior loaded with model upgrades. Downstairs great room & dining area feature herringbone vinyl plank flooring & plantation shutters. Gorgeous kitchen boasts a double waterfall quartz island with seating, quartz countertops with artistic tile backsplash and white Shaker style cabinets. Primary suite features a luxurious spa-inspired bath with large walk-in tiled shower with seat, double sink vanity and walk in closet. The third bedroom is now used as a stylish home office with built-in bookcases and cabinetry.
This home is equipped with Smart Home technology for lighting, climate, music and camera controls at your fingertips. Solar panels say goodbye to high summer electric bills!
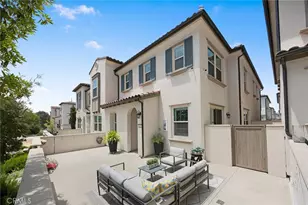
Oversized front courtyard patio has room for extra seating when friends gather for summer BBQ's and there is a private side yard area as well. Lock and leave keyless entry allows you to step out any time to catch the local festivities in town, including Wine walk, Village Venture, and of course the 4th of July parade at Memorial Park! Walk, bike or take the Vespa for a Trader Joe's run and to explore the City of Trees & PHD's. Welcome Home!
Full Property Details
Full Property Details for 1419 N Indian Hill Blvd
General
- Sold For: $948,000
- HOA FEE: $226/month
- Status: Closed
- Type: Townhouse
- Source: MRMLS
- MLS ID: CV26122128
- Added to Site: 51 day(s) ago
Interior
- Rooms/Areas: Walk-In Closet, All Bedrooms Up, Kitchen, Living Room, Primary Suite
- Interior Features: Quartz Counters, High Ceilings, Pantry, Recessed Lighting, Open Floorplan
- Fireplace(s): None
- Eating Areas: Breakfast Counter/Bar, Area
- Appliances: Disposal, Microwave, Refrigerator, Tankless Water Heater, Gas Range, Dishwasher
- Flooring: Vinyl, Carpet
Rooms
Bathrooms
- Total Bathrooms: 3
- Full Bathrooms: 1
- 3/4 Bathrooms: 1
- Half Bathrooms: 1
Bedrooms
- Total Bedrooms: 3
Other Rooms
- Laundry: Upper Level, Washer Included, Dryer Included
Additional Information
- Shared Amenities: Insurance, Barbecue, Outdoor Cooking Area, Maintenance Grounds, Picnic Area
- Pool Description: None
- Spa Description: None
Exterior
- Deck/Patio: Concrete, Open Patio
Parking
- Garage: Yes
- Garage Spaces: 2
- Parking: Garage, Garage (Direct Access), Garage (Single Door), Garage Faces Rear
Location
- County: Los Angeles
- Driving Directions: N/ Foothill
- Direction Faces: East
School Information
- School District: Claremont Unified
- Elementary School: CONDIT
- Middle School: ELROB
- High School: CLAREM
Community
- Community Features: Biking, Dog Park, Hiking, Foothills, Street Lights, Sidewalks, Suburban, Park
- Assoc. Name: PMP Management
Heating & Cooling
- Cooling Type: Central Air
- Heating Type: Forced Air
Utilities
- Sewer: Public Sewer
- Water: Public
Structural Information
- Architectural Style: Mediterranean
- Structure Type: Townhouse
- Construction: Stucco, Drywall Walls
- Foundation: Slab
- Roof: Tile
- Common Walls: 1 Common Wall
- Windows: Double-Pane Windows, Plantation Shutters, Screens
- Doors: Sliding Doors, Panel Doors
- Disability Access: None
- Entry Location: front door
- Stories/Levels: Two
- Stories Description: Two
- Square Feet: 1,538
- Year Built: 2022
- Year Built Source: Public Records
- Property Condition: Turnkey
Lot Features
- Property View: Hills
- Lot Size (Acres): 0.1298
- Lot Size Source: Assessor
- Lot Description: Near Public Transit, Park Nearby
- Fencing (Description): Stucco Wall
Financial Considerations
- Price Per Sq. Ft.: $616.38
- Association Fee: $226
- Assoc Fee Freq.: Monthly
Disclosures and Reports
- Special Conditions: Standard
Listed by Seven Gables Real Estate, Adriana Donofrio
Sold by Christie's RE SoCal, Lily Chin

Get Pre-Approved Today
Schools
Schools serving 1419 N Indian Hill Blvd
School District:Claremont Unified School District
| Name | Grades | Distance |
|---|---|---|
Condit Elementary School 1750 North Mountain Avenue, Claremont, CA 91711 | K-6 | 0.5 mi |
El Roble Intermediate School 665 North Mountain Avenue, Claremont, CA 91711 | 7-8 | 0.9 mi |
Claremont High School 1601 North Indian Hill Boulevard, Claremont, CA 91711 | 9-12 | 0.3 mi |
Disclaimer:
School attendance boundaries provided by ATTOM Data Solutions and are for reference only. Contact the school directly to verify enrollment eligibility.
Price & Sales History for 1419 N Indian Hill Blvd
Date
Details
Price
Change
Source
7/16/2026
Sold
$948,000
—
MLS
6/05/2026
Listed
$948,000
—
MLS
Disclaimer: Historical sales information is derived from public records provided by the county offices. Information is not guaranteed and should be independently verified.
1419 N Indian Hill Boulevard, Claremont, CA 91711 (MLS# CV26122128) is a Townhouse property that was sold at $948,000 on July 16, 2026. Want to learn more about 1419 N Indian Hill Boulevard? Do you have questions about finding other Townhouse real estate for sale in Claremont? You can browse all Claremont real estate or contact a Coldwell Banker agent to request more information.