This is a carousel with tiles that activate property listing cards. Use the previous and next buttons to navigate.
1/47
$958,888 Sale Pending
This is a carousel with tiles that activate property listing cards. Use the previous and next buttons to navigate.
1/47
Property Description
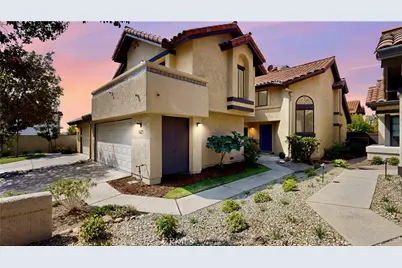
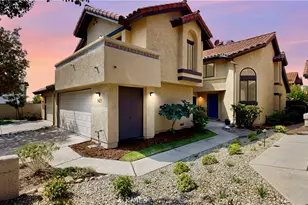
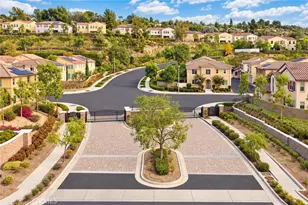
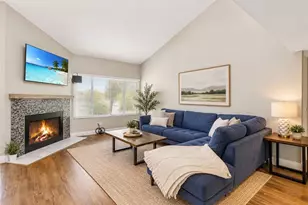
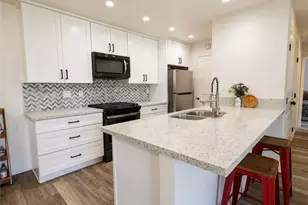
Nestled within the highly sought-after gated community of Griswold's, this beautifully refreshed residence showcases the largest floor plan available and blends timeless elegance with modern upgrades. Thoughtfully updated with fresh interior paint, new lighting throughout, a brand-new electrical panel, and tastefully renovated upstairs bathrooms, this home is move-in ready and designed to impress. A grand living room welcomes you in and flows effortlessly into a spacious family room with soaring vaulted ceilings, creating an airy, light-filled ambiance perfect for spring living. The formal dining room, complete with a built-in bar, offers an inviting setting for both intimate dinners and lively gatherings. At the heart of the home, the fully remodeled gourmet kitchen is a true showpiece-featuring quartz countertops, a designer backsplash, custom cabinetry with glass accents, and premium stainless steel appliances including a Viking Professional Range with Xtreme Air hood, Bosch dishwasher, dual-zone wine refrigerator, and a built-in Miele coffee system. Recessed lighting adds a warm, sophisticated glow, making this space as functional as it is beautiful. Double-pane Milgard windows and sliding doors invite natural light throughout while framing peaceful outdoor views. The indoor laundry room adds convenience, and the elegant primary suite offers a serene retreat with a spa-inspired bathroom designed for relaxation. Upstairs, a versatile loft provides the perfect flex space for a home office, gym, media room, or optional bedroom. Two secondary bedrooms share a generous balcony-an ideal spot to enjoy morning coffee or unwind with tranquil foothill views. The private backyard is designed for effortless indoor-outdoor living, featuring low-maintenance landscaping and four fruit trees-lemon, tangerine, apple, and pomegranate-creating a vibrant and inviting springtime setting. Residents of Griswold's enjoy resort-style amenities including a sparkling pool and two spas, all just moments from the award-winning Claremont School District, the California Botanic Garden, scenic hiking trails, and the charming Claremont Village and Colleges. A rare opportunity to own a refined home in one of Claremont's most desirable communities-where comfort, style, and location come together beautifully Come make your dream come true.
Full Property Details
Full Property Details for 1421 Rust Ct
General
- Price: $958,888
- HOA FEE: $445/month
- Status: Pending
- Type: Condo
- Source: MRMLS
- MLS ID: CV26073883
- Updated: 4/30/2026
- Added to Site: 50 day(s) ago
Interior
- Rooms/Areas: Primary Bedroom, Entry, All Bedrooms Up, Kitchen, Living Room, Loft, Primary Bathroom
- Interior Features: Quartz Counters, Built-in Features, High Ceilings, Ceiling Fan(s), Pantry, Recessed Lighting, Two-Story Ceilings, Open Floorplan, Cathedral Ceiling(s), Granite Counters
- Fireplace(s): None
- Eating Areas: Dining Room, In Kitchen, Separated
- Appliances: Water Heater, Microwave, Barbecue, Gas Range, Water Line to Refrigerator, Gas Oven
- Flooring: Tile, Carpet
Rooms
Bathrooms
- Total Bathrooms: 3
- Full Bathrooms: 3
Bedrooms
- Total Bedrooms: 3
Other Rooms
- Laundry: Gas Dryer Hookup, Individual Room, Washer Hookup
Additional Information
- Shared Amenities: Maintenance Front Yard, Pool, Controlled Access, Maintenance Grounds
- Pool Description: Association
- Spa Description: Association
Exterior
- Deck/Patio: Terrace, Front Porch, Concrete, Open Patio, Rear Porch
Parking
- Garage: Yes
- Garage Spaces: 2
- Parking: Garage (Direct Access), Garage Door Opener, Garage (Two Doors)
Location
- County: Los Angeles
- Driving Directions: From Indian Hill at Baseline, proceed south. Complex is located just south of the high school football field.
- Direction Faces: East
School Information
- School District: Claremont Unified
- Elementary School: CONDIT
- Middle School: ELROB
- High School: CLAREM
Community
- Community Features: Curbs, Sidewalks
- Assoc. Name: CMS
Heating & Cooling
- Cooling Type: Central Air
- Heating Type: Central
Utilities
- Sewer: Public Sewer
- Water: Public
Structural Information
- Architectural Style: Contemporary
- Structure Type: Condominium
- Roof: Tile
- Common Walls: 1 Common Wall
- Windows: Double-Pane Windows, Drapes
- Doors: Sliding Doors, Panel Doors
- Disability Access: 2 or More Accessible Exits, Parking
- Entry Location: 1
- Stories/Levels: Two
- Stories Description: Two
- Square Feet: 2,312
- Sq. Ft. Source: Assessor
- Year Built: 1979
- Year Built Source: Assessor
- Property Condition: Turnkey
Unit Information
- Units in Complex: 54
Lot Features
- Property View: Neighborhood
- Lot Size (Acres): 0.0884
- Lot Size (Sq. Ft.): 3,850
- Lot Size Source: Assessor
- Irrigation System: Sprinkler System
- Lot Description: Sprinklers in Front, Cul-de-Sac, Landscaped, Drip Sprinkler System, Front Yard, Back Yard, Sprinklers in Rear
Financial Considerations
- Price Per Sq. Ft.: $414.74
- Association Fee: $445
- Assoc Fee Freq.: Monthly
Disclosures and Reports
- Special Conditions: Standard
- Inclusions: Kitchen appliances
Listed by Cornerstone Realty Group, Yolanda Andrade
Get Pre-Approved Today
Schools
Schools serving 1421 Rust Ct
School District:Claremont Unified School District
| Name | Grades | Distance |
|---|---|---|
Condit Elementary School 1750 North Mountain Avenue, Claremont, CA 91711 | K-6 | 0.5 mi |
El Roble Intermediate School 665 North Mountain Avenue, Claremont, CA 91711 | 7-8 | 0.9 mi |
Claremont High School 1601 North Indian Hill Boulevard, Claremont, CA 91711 | 9-12 | 0.3 mi |
Disclaimer:
School attendance boundaries provided by ATTOM Data Solutions and are for reference only. Contact the school directly to verify enrollment eligibility.
Price & Sales History for 1421 Rust Ct
Date
Details
Price
Change
Source
4/06/2026
Listed
$958,888
10.22%
MLS
8/07/2023
Sold
$870,000
—
Public Record
Disclaimer: Historical sales information is derived from public records provided by the county offices. Information is not guaranteed and should be independently verified.
Tax History
Tax History for 1421 Rust Ct
Year
Property Taxes
Change
Tax Assessment
Change
2024
$10,656
34%
$887,400
38%
2023
$7,980
2%
$642,870
2%
2022
$7,849
2%
$630,265
2%
2021
$7,721
3%
$617,907
1%
2020
$7,510
2%
$611,572
2%
2019
$7,358
2%
$599,582
2%
2018
$7,192
3%
$587,826
2%
2017
$7,004
21%
$576,300
21%
2016
$5,784
1%
$474,401
2%
2015
$5,701
1%
$467,276
2%
2014
$5,658
—
$458,124
—
2013
$5,645
—
$456,055
—
Disclaimer: Historical tax information is derived from public records provided by the county offices. Information is not guaranteed and should be independently verified.
Estimate the Cost
Estimate the Cost for 1421 Rust Ct
1421 Rust Court, Claremont, CA 91711 (MLS# CV26073883) is a Condo property with 3 bedrooms and 3 full bathrooms. 1421 Rust Court is currently listed for $958,888 and was received on April 06, 2026. Want to learn more about 1421 Rust Court? Do you have questions about finding other Condo real estate for sale in Claremont? You can browse all Claremont real estate or contact a Coldwell Banker agent to request more information.