This is a carousel with tiles that activate property listing cards. Use the previous and next buttons to navigate.
1/1
$1,040,000
This is a carousel with tiles that activate property listing cards. Use the previous and next buttons to navigate.
1/1
Property Description
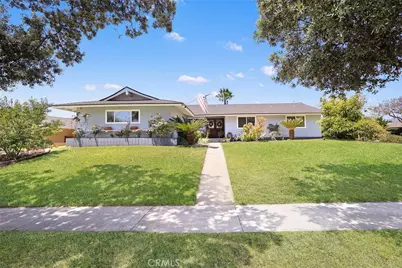
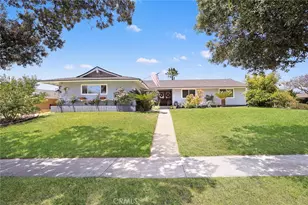
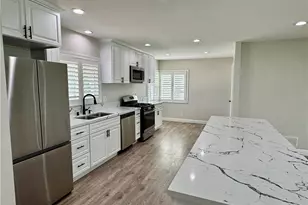
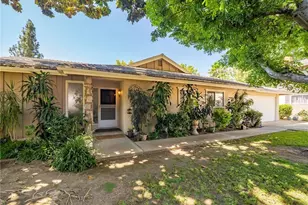
Let the good times roll in this fabulous Claremont ranch that offers free flowing spaces in a generous four-bedroom floor plan. Step inside the double door entry to a bright interior freshly painted with smooth vaulted ceilings. Spacious living room has a fireplace and opens to the rear yard patio and pool area. Entertain guests in the formal dining room with gleaming hard wood flooring. Drop dead gorgeous kitchen with granite island and countertops boasts an abundance of cabinetry, colorful stone tile backsplash, tile flooring, and high-end stainless appliances, including a double oven and built in Frigidaire Professional side by side refrigerator. An adjoining dining area has peg and groove oak flooring and built in display shelving. Every night will be game night in the huge bonus room, a versatile space for creative projects or a game of pool! A convenient laundry area is tucked behind French doors.
Four spacious bedrooms include the primary suite with walk in shower and new tiled flooring. The updated full hall bath has a tiled shower and tub. Additional upgrades include double pane windows, newer HVAC, and tankless water heater.
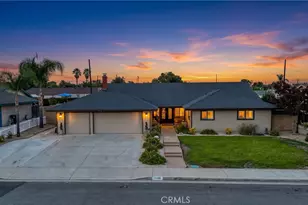
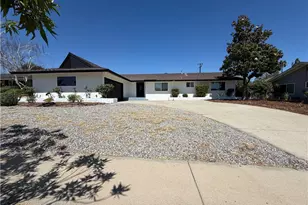
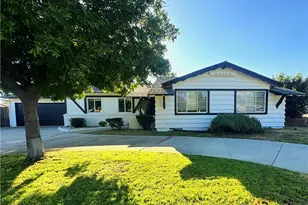
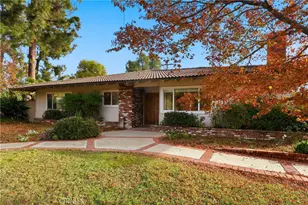
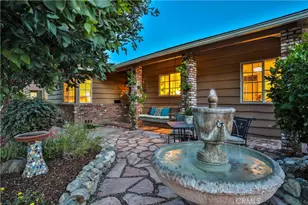
The elevated corner lot over 10,000 sqft offers privacy and plenty of spots to enjoy the Socal lifestyle. A large, covered patio overlooks the sparkling pool. Lounge away the summer nights under the soft top gazebo as you BBQ with friends and family. A large side yard planting bed is the perfect spot to start a veggie garden, and the site has a variety of fruit trees including tangerine, lemon, peach, and avocado. Two car detached garage and concrete driveway. This property is within walking distance of Sumner Elementary School in the acclaimed Claremont school district. Nearby access to Thompson Creek hiking and biking trails. Welcome home!
Full Property Details
Full Property Details for 1629 Sumner Ave
General
- Sold For: $1,040,000
- Status: Closed
- Type: Single Family
- Source: MRMLS
- MLS ID: CV26110807
- Added to Site: 132 day(s) ago
Interior
- Rooms/Areas: Bonus Room, All Bedrooms Down, Main Floor Primary Bedroom, Kitchen, Living Room, Main Floor Bedroom, Primary Suite, Game Room
- Interior Features: Built-in Features, Ceramic Counters, Ceiling Fan(s), Pantry, Recessed Lighting, Open Floorplan, Tile Counters, Cathedral Ceiling(s), Granite Counters
- Fireplace: Yes
- Fireplace(s): Masonry, Gas Starter, Living Room
- Eating Areas: Dining Room, Area
- Appliances: Gas Cooktop, Disposal, Microwave, Refrigerator, Tankless Water Heater, Range Hood, Double Oven, Dishwasher
- Flooring: Tile, Carpet, Wood
Rooms
Bathrooms
- Total Bathrooms: 2
- Full Bathrooms: 1
- 3/4 Bathrooms: 1
Bedrooms
- Total Bedrooms: 4
Other Rooms
- Laundry: Inside
Additional Information
- Pool: Yes
- Pool Description: In-Ground, Private
- Spa Description: None
Exterior
- Deck/Patio: Covered, Concrete, Stone, Deck
Parking
- Garage: Yes
- Garage Spaces: 2
- Parking: Garage, Concrete, Garage (Single Door), Driveway, Garage Door Opener, Garage Faces Side
Location
- County: Los Angeles
- Driving Directions: S/ Baseline W/ Towne
- Direction Faces: East
School Information
- School District: Claremont Unified
- Elementary School: SUMNER
- Middle School: ELROB
- High School: CLAREM
Community
- Community Features: Biking, Hiking, BLM/National Forest, Foothills, Street Lights, Sidewalks, Suburban, Park
Heating & Cooling
- Cooling Type: Central Air
- Heating Type: Forced Air
Utilities
- Sewer: Public Sewer
- Water: Public
Structural Information
- Architectural Style: Ranch
- Structure Type: Single Family Residence
- Construction: Stucco, Drywall Walls
- Foundation: Raised
- Roof: Composition
- Common Walls: No Common Walls
- Windows: Double-Pane Windows, Screens
- Doors: French Doors, Sliding Doors, Double-Door Entry
- Disability Access: None
- Entry Location: front door
- Stories/Levels: One
- Stories Description: One
- Square Feet: 2,436
- Sq. Ft. Source: Assessor
- Year Built: 1963
- Year Built Source: Assessor
- Property Condition: Turnkey, Updated/Remodeled
Lot Features
- Property View: Hills
- Lot Size (Acres): 0.2318
- Lot Size Source: Assessor
- Irrigation System: Sprinkler System
- Lot Description: Rectangular Lot, Sprinklers Timer, Park Nearby, Lawn, Landscaped, Sprinklers in Rear, Near Public Transit, Sprinkler System, Front Yard, Back Yard, Sprinklers in Front, Lot 10000-19999 Sqft, Garden, Corner Lot
- Fencing (Description): Block
Financial Considerations
- Price Per Sq. Ft.: $426.93
Disclosures and Reports
- Special Conditions: Standard
Listed by Seven Gables Real Estate, Adriana Donofrio
Sold by Serv Corp., Brian Lopiccolo

Get Pre-Approved Today
Schools
Schools serving 1629 Sumner Ave
School District:Claremont Unified School District
| Name | Grades | Distance |
|---|---|---|
Sumner Elementary School 1770 Sumner Avenue, Claremont, CA 91711 | K-6 | 0.2 mi |
El Roble Intermediate School 665 North Mountain Avenue, Claremont, CA 91711 | 7-8 | 1.1 mi |
Claremont High School 1601 North Indian Hill Boulevard, Claremont, CA 91711 | 9-12 | 1.2 mi |
Disclaimer:
School attendance boundaries provided by ATTOM Data Solutions and are for reference only. Contact the school directly to verify enrollment eligibility.
Price & Sales History for 1629 Sumner Ave
Date
Details
Price
Change
Source
8/14/2026
Sold
$1,040,000
-2.35%
MLS
6/29/2026
Price Reduced
$1,065,000
-1.39%
MLS
5/21/2026
Listed
$1,080,000
—
MLS
Disclaimer: Historical sales information is derived from public records provided by the county offices. Information is not guaranteed and should be independently verified.
1629 Sumner Avenue, Claremont, CA 91711 (MLS# CV26110807) is a Single Family property that was sold at $1,040,000 on August 14, 2026. Want to learn more about 1629 Sumner Avenue? Do you have questions about finding other Single Family real estate for sale in Claremont? You can browse all Claremont real estate or contact a Coldwell Banker agent to request more information.