This is a carousel with tiles that activate property listing cards. Use the previous and next buttons to navigate.
1/1
$1,035,000
This is a carousel with tiles that activate property listing cards. Use the previous and next buttons to navigate.
1/1
Property Description
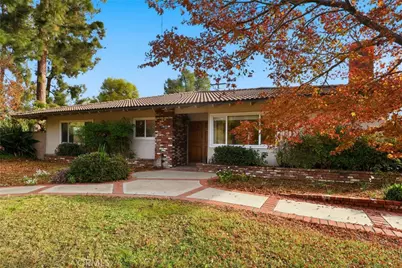
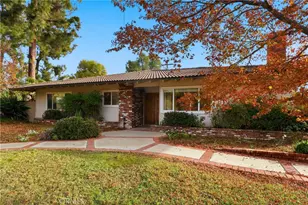
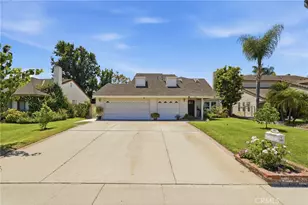
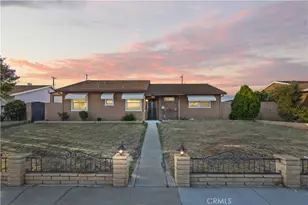
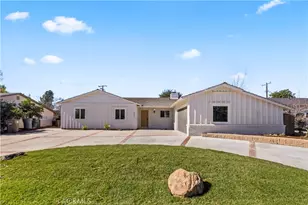
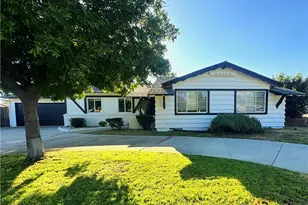
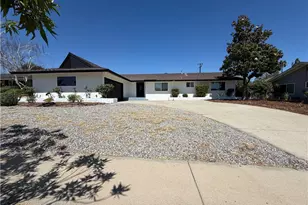
MID-CENTURY RANCH "HIGHLANDS" - Welcome to this spacious single-story home offering timeless curb appeal, classic brick accents, and a warm mid-century feel. Set behind mature landscaping and a brick-lined walkway, this home blends original character with a highly functional layout designed for comfort and everyday living. Featuring approximately 2,618 sq ft, this home offers 5 bedrooms + 3.5 bathrooms + office with a desirable split-bedroom floor plan-ideal for families, guests, or multi-generational living. Two bedrooms are located on one side of the home and two on the other, each connected by Jack-and-Jill bathrooms, creating smart separation while keeping the layout practical and connected. The private primary suite includes an en-suite bathroom and sliding door to patio. At the heart of the home, enjoy a generous living room filled with natural light and anchored by a classic brick fireplace, perfect for gatherings or relaxing nights in. The kitchen offers abundant of custom wood cabinetry, clean counters, built-in shelving and a large oven and cooktop, making it a true central hub for entertaining and everyday meals. French doors and wide windows enhance the indoor/outdoor flow and connect beautifully to the backyard. Additional highlights include a long driveway with excellent parking flexibility and potential Jr. ADU opportunity (buyer to verify). With space, versatility, and classic charm, this is a rare opportunity to own a home that offers both lifestyle and long-term value.
Full Property Details
Full Property Details for 1736 Sumner
General
- Sold For: $1,035,000
- Status: Closed
- Type: Single Family
- Source: MRMLS
- MLS ID: CV25240880
- Added to Site: 332 day(s) ago
Interior
- Rooms/Areas: Primary Bedroom, Primary Bathroom, Foyer, Laundry, Living Room, Workshop, Family Room, Kitchen, Utility Room, Jack & Jill
- Interior Features: Pantry, Open Floorplan, Copper Plumbing (Full), Tile Counters
- Fireplace: Yes
- Fireplace(s): Living Room
- Eating Areas: In Living Room, In Family Room
- Appliances: Refrigerator, ENERGY STAR Qualified Water Heater, Electric Oven, Dishwasher, Electric Cooktop
Rooms
Bathrooms
- Total Bathrooms: 4
- Full Bathrooms: 3
- Half Bathrooms: 1
Bedrooms
- Total Bedrooms: 5
Other Rooms
- Laundry: Inside, Individual Room
Additional Information
- Pool Description: None
Parking
- Garage: Yes
- Garage Spaces: 2
- Parking: Garage, Driveway
Location
- County: Los Angeles
- Driving Directions: Towne-Ridgefield-Sumner
School Information
- School District: Claremont Unified
- Elementary School: SUMNER
- Middle School: ELROB
- High School: CLAREM
Community
- Community Features: Sidewalks
Heating & Cooling
- Cooling Type: Central Air
- Heating Type: Central
Utilities
- Sewer: Public Sewer
- Water: Private
Structural Information
- Structure Type: Single Family Residence
- Construction: Stucco
- Foundation: Slab
- Roof: Tile
- Common Walls: No Common Walls
- Windows: Double-Pane Windows, Blinds, Screens
- Disability Access: No Interior Steps, Grab Bars In Bathroom(s)
- Entry Location: Front Door
- Stories/Levels: One
- Stories Description: One
- Square Feet: 2,618
- Sq. Ft. Source: Assessor
- Year Built: 1963
- Year Built Source: Assessor
- Property Condition: Turnkey
Lot Features
- Property View: None
- Lot Size (Acres): 0.2346
- Lot Size Source: Assessor
- Irrigation System: Sprinkler System
- Lot Description: Park Nearby, Front Yard, Lot 10000-19999 Sqft, Sprinkler System, Back Yard, Lawn
- Fencing (Description): Block, Chain Link
Financial Considerations
- Price Per Sq. Ft.: $395.34
Disclosures and Reports
- Special Conditions: Trust, Standard
Listed by Keller Williams Realty College Park, Brian DeMott
Sold by CENTURY 21 Affiliated, Dimuth Wijemanne

Get Pre-Approved Today
Schools
Schools serving 1736 Sumner
School District:Claremont Unified School District
| Name | Grades | Distance |
|---|---|---|
Sumner Elementary School 1770 Sumner Avenue, Claremont, CA 91711 | K-6 | 0 mi |
El Roble Intermediate School 665 North Mountain Avenue, Claremont, CA 91711 | 7-8 | 1.2 mi |
Claremont High School 1601 North Indian Hill Boulevard, Claremont, CA 91711 | 9-12 | 1.2 mi |
Disclaimer:
School attendance boundaries provided by ATTOM Data Solutions and are for reference only. Contact the school directly to verify enrollment eligibility.
Price & Sales History for 1736 Sumner
Date
Details
Price
Change
Source
9/11/2026
Sold
$1,035,000
-3.72%
MLS
2/11/2026
Price Reduced
$1,075,000
-4.44%
MLS
10/16/2025
Listed
$1,125,000
—
MLS
Disclaimer: Historical sales information is derived from public records provided by the county offices. Information is not guaranteed and should be independently verified.
1736 Sumner, Claremont, CA 91711 (MLS# CV25240880) is a Single Family property that was sold at $1,035,000 on September 11, 2026. Want to learn more about 1736 Sumner? Do you have questions about finding other Single Family real estate for sale in Claremont? You can browse all Claremont real estate or contact a Coldwell Banker agent to request more information.