This is a carousel with tiles that activate property listing cards. Use the previous and next buttons to navigate.
1/1
$705,000
This is a carousel with tiles that activate property listing cards. Use the previous and next buttons to navigate.
1/1
Property Description
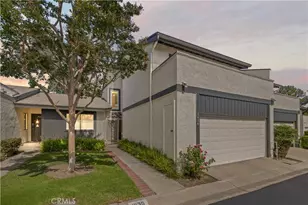
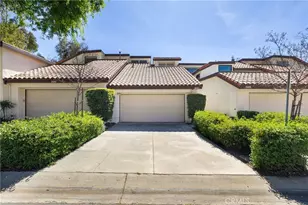
Welcome to The Club, one of Claremont's most sought-after communities, where timeless charm, modern updates, and an exceptional lifestyle come together. Perfectly positioned on a peaceful, quiet cul-de-sac, this beautifully renovated, turnkey 3-bedroom, 3-bathroom residence offers approximately 1,786 square feet of thoughtfully designed living space with breathtaking mountain views, all within walking distance of the prestigious Claremont Club and just minutes from the very best the city has to offer.
Surrounded by Claremont's signature tree-lined streets, expansive greenbelts, scenic walking paths, and three neighborhood parks, this community truly captures the essence of Claremont living.
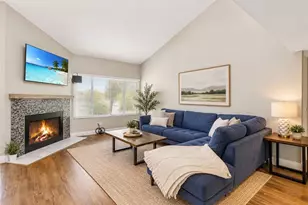
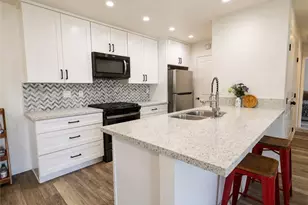
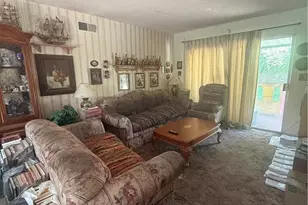
Inside, you'll find a bright and inviting floor plan featuring open living and dining areas centered around a welcoming fireplace. The updated kitchen showcases freshly painted cabinetry with new hardware, a refreshed tile backsplash, refinished cabinetry beneath the kitchen sink, and elegant new pendant lighting. Premium COREtec luxury flooring extends throughout the entirety of the home, creating a seamless, sophisticated, and contemporary aesthetic.
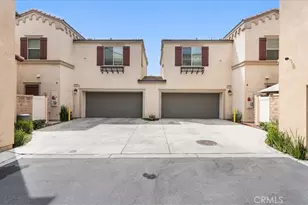
The bathrooms have been tastefully updated with refreshed finishes, new lighting, faucets, fixtures, and modern details that create a bright, clean, contemporary feel. The home also includes an attached two-car garage featuring an abundance of built-in storage cabinets, a dedicated laundry area complete with washer and dryer, and a private gated courtyard.
Further enhancing the home's comfort and quality are six triple-glazed laminated glass windows and a triple-glazed laminated glass sliding door, providing exceptional energy efficiency, year-round comfort, and outstanding noise reduction for a remarkably peaceful living environment.
The spacious primary suite is a true retreat, featuring a private balcony with breathtaking mountain views and a resurfaced deck overlooking the beautifully landscaped grounds. Step outside to your spacious private patio featuring a freshly painted pergola-an inviting outdoor retreat that's perfect for entertaining, gardening, relaxing, or enjoying your morning coffee while taking in Claremont's beautiful foothill backdrop.
In addition to the home's three bedrooms, an upstairs loft-style nook adds exceptional versatility, offering the ideal flex space for a home office, reading lounge, gaming area, or homework station. Come experience the best living Claremont has to offer!
Full Property Details
Full Property Details for 1636 Mankato Ct
General
- Sold For: $705,000
- HOA FEE: $530/month
- Status: Closed
- Type: Condo
- Source: MRMLS
- MLS ID: CV26145620
- Added to Site: 104 day(s) ago
Interior
- Rooms/Areas: All Bedrooms Down
- Fireplace: Yes
- Fireplace(s): Family Room
Rooms
Bathrooms
- Total Bathrooms: 3
- Full Bathrooms: 3
Bedrooms
- Total Bedrooms: 3
Other Rooms
- Laundry: Common Area
Additional Information
- Shared Amenities: Maintenance Front Yard, Playground, Picnic Area
- Pool Description: None
Parking
- Garage: Yes
- Garage Spaces: 2
Location
- County: Los Angeles
- Driving Directions: east side of Manchester
School Information
- School District: Claremont Unified
Community
- Community Features: Street Lights, Sidewalks
- Assoc. Name: Seabreeze Management Company
Heating & Cooling
- Cooling Type: Central Air
- Heating Type: Central
Utilities
- Sewer: Public Sewer
- Water: Public
Structural Information
- Structure Type: Condominium
- Common Walls: No Common Walls
- Entry Location: front door
- Stories/Levels: Two
- Stories Description: Two
- Square Feet: 1,786
- Sq. Ft. Source: Assessor
- Year Built: 1981
- Year Built Source: Assessor
Lot Features
- Property View: Neighborhood
- Lot Size (Acres): 0.0452
- Lot Size Source: Assessor
- Lot Description: Back Yard
Financial Considerations
- Price Per Sq. Ft.: $394.74
- Association Fee: $530
- Assoc Fee Freq.: Monthly
Disclosures and Reports
- Special Conditions: Standard
Listed by eXp Realty of Greater Los Angeles, Anthony Grynchal
Sold by Keller Williams Empire Estates, Corey Hostetter

Get Pre-Approved Today
Schools
Schools serving 1636 Mankato Ct
School District:Claremont Unified School District
| Name | Grades | Distance |
|---|---|---|
Chaparral Elementary School, Claremont, CA 451 Chaparral Drive, Claremont, CA 91711 | K-6 | 0.5 mi |
El Roble Intermediate School 665 North Mountain Avenue, Claremont, CA 91711 | 7-8 | 1.9 mi |
Claremont High School 1601 North Indian Hill Boulevard, Claremont, CA 91711 | 9-12 | 1.1 mi |
Disclaimer:
School attendance boundaries provided by ATTOM Data Solutions and are for reference only. Contact the school directly to verify enrollment eligibility.
Price & Sales History for 1636 Mankato Ct
Date
Details
Price
Change
Source
9/21/2026
Sold
$705,000
0.71%
MLS
8/19/2026
Price Reduced
$699,999
-6.67%
MLS
7/24/2026
Price Reduced
$750,000
-4.93%
MLS
7/08/2026
Listed
$788,888
—
MLS
Disclaimer: Historical sales information is derived from public records provided by the county offices. Information is not guaranteed and should be independently verified.
1636 Mankato Court, Claremont, CA 91711 (MLS# CV26145620) is a Condo property that was sold at $705,000 on September 21, 2026. Want to learn more about 1636 Mankato Court? Do you have questions about finding other Condo real estate for sale in Claremont? You can browse all Claremont real estate or contact a Coldwell Banker agent to request more information.