This is a carousel with tiles that activate property listing cards. Use the previous and next buttons to navigate.
1/1
$730,000
This is a carousel with tiles that activate property listing cards. Use the previous and next buttons to navigate.
1/1
Property Description
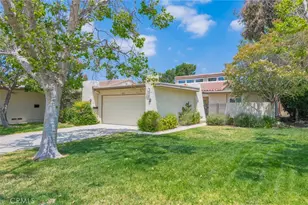
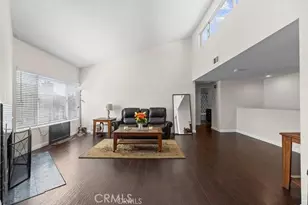
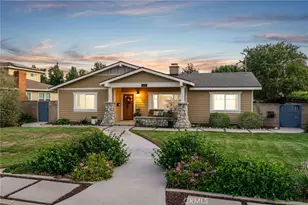
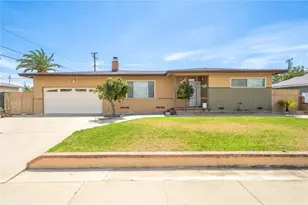
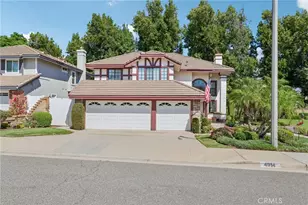
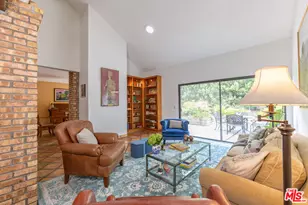
Beautifully upgraded and meticulously maintained, this charming single-story home in desirable Claremont offers comfort, style, and an ideal location. Step inside to soaring cathedral ceilings, elegant shutters throughout, and an abundance of natural light that fills the open and inviting floor plan. Fresh interior paint and new carpet in the bedrooms provide a move-in ready feel. Newly installed skylights bring in abundant natural light and added value. The spacious living room features stunning windows and a sliding glass door leading to the backyard, creating seamless indoor-outdoor living. The open-concept kitchen flows effortlessly into the dining and living areas and includes an eat-in counter, breakfast nook, additional cabinetry, and a large pass-through opening to the dining room-perfect for entertaining. Down the hallway, you'll find three generously sized bedrooms and beautifully updated bathrooms. The primary suite features plush carpet, a ceiling fan, and sliding doors with direct patio access. The upgraded primary bathroom includes dual mirrored closets, a custom tile shower, new vanity, and a skylight. The fourth bedroom was converted from garage space by previous owner. Enjoy the spacious backyard complete with concrete pavers, decorative rock landscaping, and gated access to the community greenbelt-ideal for outdoor activities and convenient access to the community pool. Situated on a desirable corner lot, the home also offers a large driveway with direct garage access. Conveniently located just minutes from the Claremont Village, popular restaurants, shopping including Vons, Trader Joe's, Sprouts, Whole Foods, and CVS, as well as the prestigious Claremont Colleges. Easy access to the 210 and 10 freeways, award-winning Claremont schools, and just a short walk to Claremont High School make this an exceptional opportunity. This beautiful home truly has it all and won't last long!
Full Property Details
Full Property Details for 411 Champlain Dr
General
- Sold For: $730,000
- HOA FEE: $370/month
- Status: Closed
- Type: Single Family
- Source: MRMLS
- MLS ID: OC26104564
- Added to Site: 101 day(s) ago
Interior
- Rooms/Areas: All Bedrooms Down, Main Floor Primary Bedroom, Kitchen, Living Room
- Interior Features: High Ceilings, Ceiling Fan(s), Recessed Lighting
- Fireplace(s): None
- Eating Areas: Dining Room
- Appliances: Microwave, Electric Oven, Dishwasher, Electric Cooktop
- Flooring: Tile, Carpet
Rooms
Bathrooms
- Total Bathrooms: 2
- Full Bathrooms: 2
Bedrooms
- Total Bedrooms: 4
Other Rooms
- Laundry: In Garage
Additional Information
- Shared Amenities: Pool
- Pool Description: Association
- Spa Description: None
Parking
- Garage: Yes
- Garage Spaces: 2
- Parking: Garage Faces Front, Driveway
Location
- County: Los Angeles
- Driving Directions: 210 Freeway exit Indian Hill Blvd to South, R Champlain Dr
School Information
- School District: Claremont Unified
- High School: CLAREM
Community
- Community Features: Curbs, Street Lights, Sidewalks
- Assoc. Name: Call
Heating & Cooling
- Cooling Type: Central Air
- Heating Type: Central
Utilities
- Sewer: Public Sewer
- Water: Public
Structural Information
- Structure Type: Single Family Residence
- Common Walls: 1 Common Wall
- Windows: Shutters, Skylight(s)
- Entry Location: Front door
- Stories/Levels: One
- Stories Description: One
- Square Feet: 1,436
- Sq. Ft. Source: Assessor
- Year Built: 1974
- Year Built Source: Assessor
Lot Features
- Property View: Mountain(s)
- Lot Size (Acres): 0.1311
- Lot Size Source: Assessor
- Irrigation System: Sprinkler System
- Lot Description: Sprinklers in Front, Corner Lot, Front Yard, Back Yard, Greenbelt, Lawn
Financial Considerations
- Price Per Sq. Ft.: $508.36
- Association Fee: $370
- Assoc Fee Freq.: Monthly
Disclosures and Reports
- Special Conditions: Trust
Listed by RE/MAX Connections, Lina Chu
Sold by Compass, Emilia Aldana

Get Pre-Approved Today
Schools
Schools serving 411 Champlain Dr
School District:Claremont Unified School District
| Name | Grades | Distance |
|---|---|---|
Condit Elementary School 1750 North Mountain Avenue, Claremont, CA 91711 | K-6 | 0.5 mi |
El Roble Intermediate School 665 North Mountain Avenue, Claremont, CA 91711 | 7-8 | 1.5 mi |
Claremont High School 1601 North Indian Hill Boulevard, Claremont, CA 91711 | 9-12 | 0.4 mi |
Disclaimer:
School attendance boundaries provided by ATTOM Data Solutions and are for reference only. Contact the school directly to verify enrollment eligibility.
Price & Sales History for 411 Champlain Dr
Date
Details
Price
Change
Source
8/12/2026
Sold
$730,000
-2.65%
MLS
6/03/2026
Price Reduced
$749,900
-3.24%
MLS
5/15/2026
Listed
$775,000
—
MLS
Disclaimer: Historical sales information is derived from public records provided by the county offices. Information is not guaranteed and should be independently verified.
411 Champlain Dr, Claremont, CA 91711 (MLS# OC26104564) is a Single Family property that was sold at $730,000 on August 12, 2026. Want to learn more about 411 Champlain Dr? Do you have questions about finding other Single Family real estate for sale in Claremont? You can browse all Claremont real estate or contact a Coldwell Banker agent to request more information.