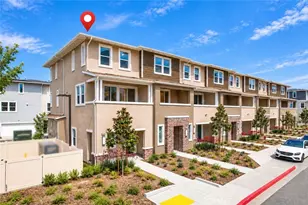
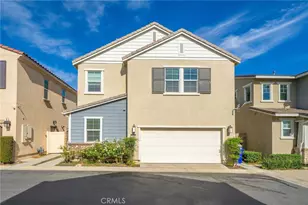
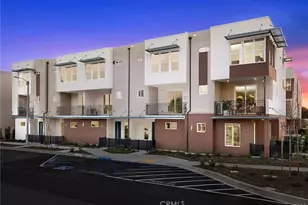
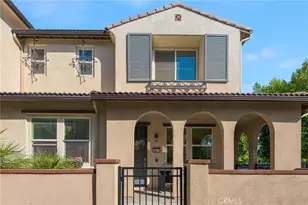
This is a carousel with tiles that activate property listing cards. Use the previous and next buttons to navigate.
1/1
$745,000
This is a carousel with tiles that activate property listing cards. Use the previous and next buttons to navigate.
1/1
Property Description
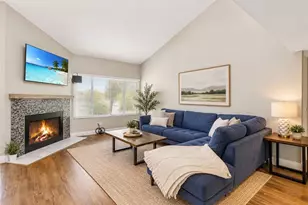
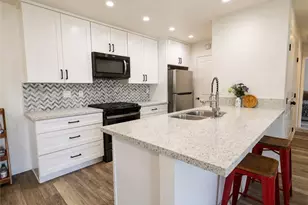
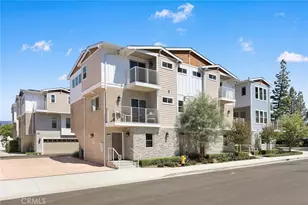
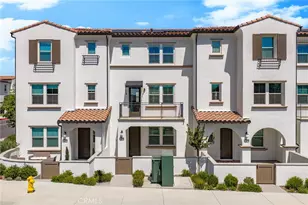
Nestled in Claremont, this hidden gem offers luxury living, energy efficiency, and a host of resort-style comforts.Enjoy the outdoors from four private balconies and patio spaces with views of the mountains and sparkling pool. Gather with family and friends around the outdoor fireplace beside the community barbecue and dining area. This pet-friendly community also features a dog run and is conveniently close to parks, hiking trails, and outdoor recreation. With easy freeway access, commuting throughout Southern California is effortless.Entertain indoors in the expansive great room featuring a spacious living area, inviting dining space, and a large kitchen island perfect for hosting. The modern kitchen is thoughtfully designed with stainless steel appliances, quartz countertops, and a sizable pantry for added convenience.Retreat upstairs to private bedrooms with ensuite baths, creating comfortable and functional personal spaces. Downstairs, an additional main-level bedroom with an adjoining full bath offers flexibility for guests, a home office, or multigenerational living.Come home to your attached two-car garage with level-2 EV charging available at your disposal. Energy-efficient upgrades including a whole house fan, tankless recirculating water heating system, and smart thermostat help reduce utility costs while enhancing everyday comfort.This low-maintenance home blends style, comfort, and convenience within one of Claremont's most desirable, rare communities--a charming tree-lined city celebrated for its parks, outdoor events, vibrant village atmosphere, and exceptional public and private schools. Don't miss the opportunity to make this beautiful property your new home--schedule a tour today!
Full Property Details
Full Property Details for 594 Granite St
General
- Sold For: $745,000
- HOA FEE: $300/month
- Status: Closed
- Type: Townhouse
- Source: MRMLS
- MLS ID: P1-27298
- Added to Site: 100 day(s) ago
Interior
- Rooms/Areas: Walk-In Closet, Primary Bedroom, Office, Kitchen, Great Room, Living Room, Main Floor Bedroom, Primary Bathroom
- Interior Features: Balcony, Built-in Features, Living Room Balcony, High Ceilings, Ceiling Fan(s), Pantry, 2 Staircases, Recessed Lighting, Open Floorplan, In-Law Floorplan
- Fireplace: Yes
- Fireplace(s): Outside
- Eating Areas: Breakfast Counter/Bar, Area
- Appliances: Microwave, Dishwasher, Gas & Electric Range
- Flooring: Tile, Carpet
Rooms
Bathrooms
- Total Bathrooms: 4
- Full Bathrooms: 1
- 3/4 Bathrooms: 2
- Half Bathrooms: 1
Bedrooms
- Total Bedrooms: 3
Other Rooms
- Laundry: In Closet, Washer Included, Dryer Included
Additional Information
- Shared Amenities: Pool, Trash, Barbecue, Spa/Hot Tub, Picnic Area
- Pool: Yes
- Pool Description: Association, In-Ground, Fenced, Community, Heated
- Spa Description: Association, In-Ground, Community, Heated
Exterior
- Deck/Patio: Concrete, Porch, Open Patio, Patio
Parking
- Garage: Yes
- Garage Spaces: 2
- Parking: Garage (Single Door)
Location
- County: Los Angeles
- Subdivision: Not Applicable
- Driving Directions: 210 @ Towne
Community
- Community Features: Dog Park, Mountainous, Foothills, Park
Heating & Cooling
- Cooling Type: Whole House Fan, Central Air
- Heating Type: Central
Utilities
- Sewer: Public Sewer
- Water: Public
Structural Information
- Structure Type: Townhouse
- Common Walls: 2 Common Walls (or More), No One Below, No One Above
- Windows: Double-Pane Windows, Drapes, Custom Covering, Screens, Blinds
- Entry Location: 1
- Stories/Levels: Three Or More
- Stories Description: Three Or More
- Square Feet: 1,828
- Year Built: 2020
- Year Built Source: Public Records
- Property Condition: Turnkey
Lot Features
- Property View: Mountain(s), Pool
- Lot Size (Acres): 0.4485
- Lot Size Source: Public Records
- Lot Description: No Sprinklers
- Fencing (Description): Wrought Iron
Financial Considerations
- Price Per Sq. Ft.: $407.55
- Association Fee: $300
- Assoc Fee Freq.: Monthly
Disclosures and Reports
- Special Conditions: Standard
Listed by BHHS California Properties, Dianne Tu
Sold by KAM Financial & Realty, Inc., Samantha Thammavongsa

Get Pre-Approved Today
Schools
Schools serving 594 Granite St
School District:Claremont Unified School District
| Name | Grades | Distance |
|---|---|---|
Condit Elementary School 1750 North Mountain Avenue, Claremont, CA 91711 | K-6 | 0.4 mi |
El Roble Intermediate School 665 North Mountain Avenue, Claremont, CA 91711 | 7-8 | 1.5 mi |
Claremont High School 1601 North Indian Hill Boulevard, Claremont, CA 91711 | 9-12 | 0.5 mi |
Disclaimer:
School attendance boundaries provided by ATTOM Data Solutions and are for reference only. Contact the school directly to verify enrollment eligibility.
Price & Sales History for 594 Granite St
Date
Details
Price
Change
Source
7/08/2026
Sold
$745,000
0.4%
MLS
5/24/2026
Listed
$742,000
—
MLS
Disclaimer: Historical sales information is derived from public records provided by the county offices. Information is not guaranteed and should be independently verified.
594 Granite Street, Claremont, CA 91711 (MLS# P1-27298) is a Townhouse property that was sold at $745,000 on July 08, 2026. Want to learn more about 594 Granite Street? Do you have questions about finding other Townhouse real estate for sale in Claremont? You can browse all Claremont real estate or contact a Coldwell Banker agent to request more information.