This is a carousel with tiles that activate property listing cards. Use the previous and next buttons to navigate.
1/41
$800,000
This is a carousel with tiles that activate property listing cards. Use the previous and next buttons to navigate.
1/41
Property Description
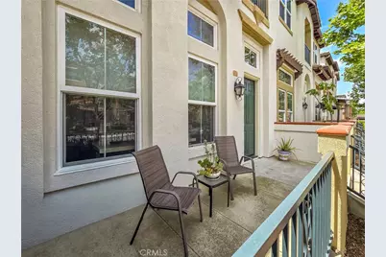
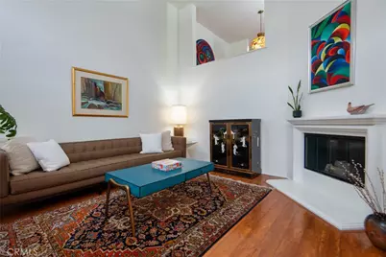
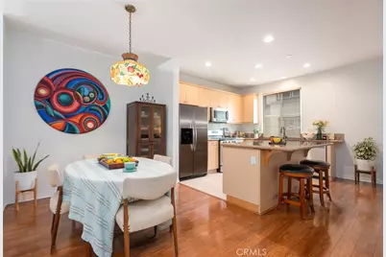
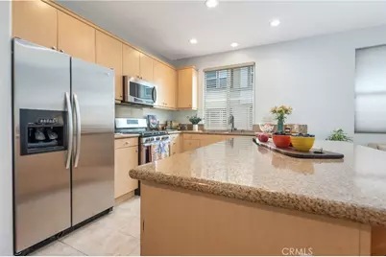
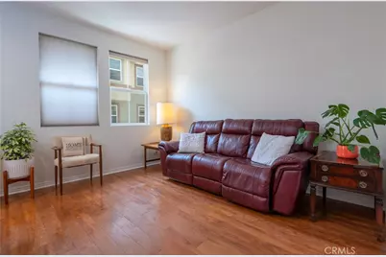
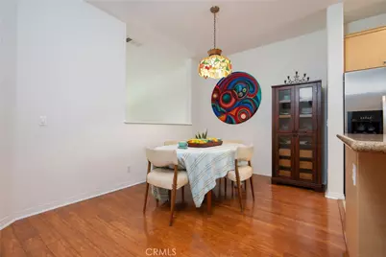
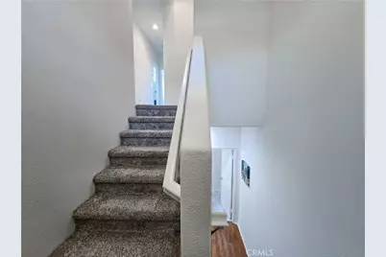
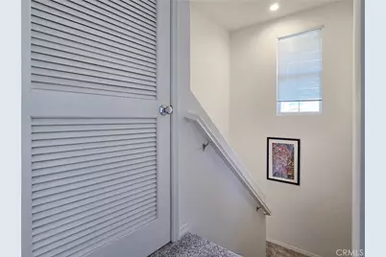
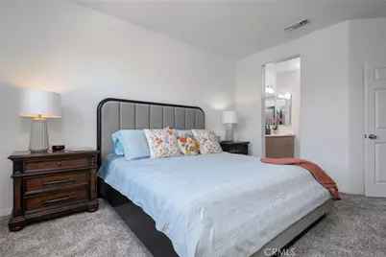
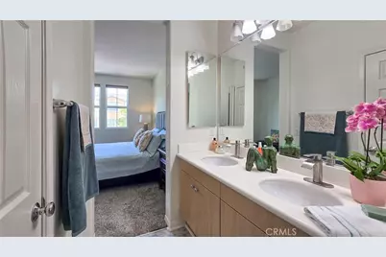
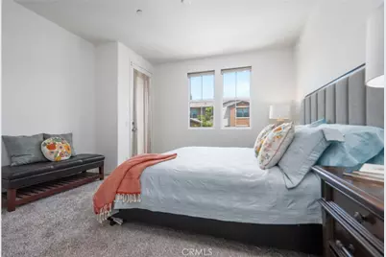
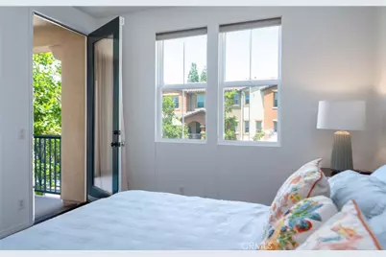
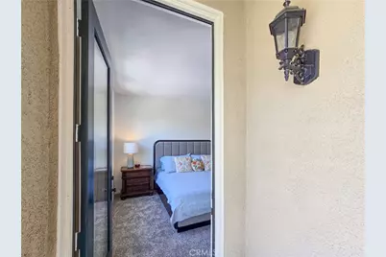
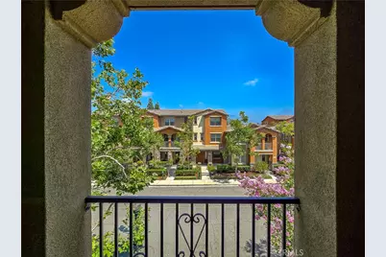
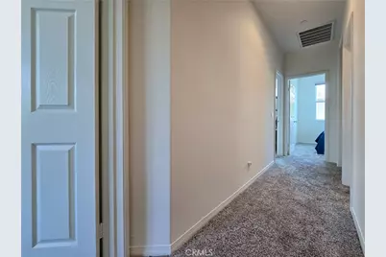
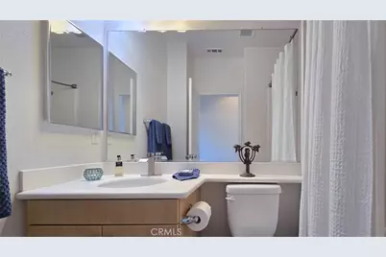
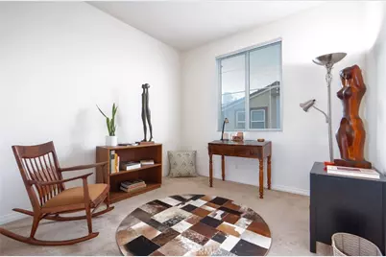
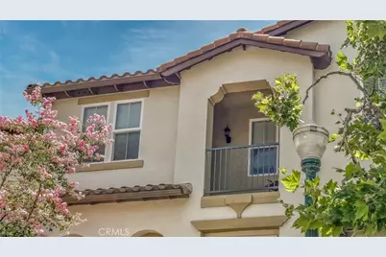
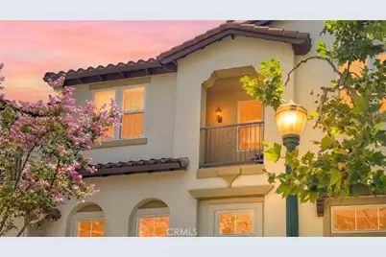
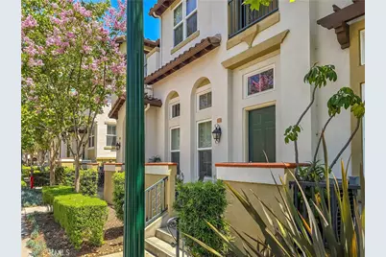
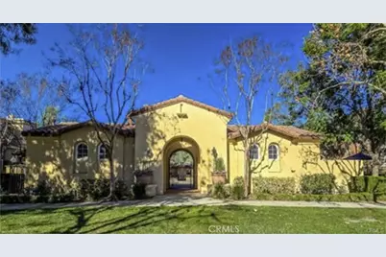
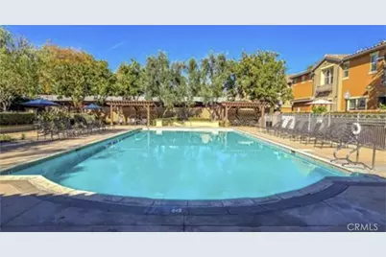
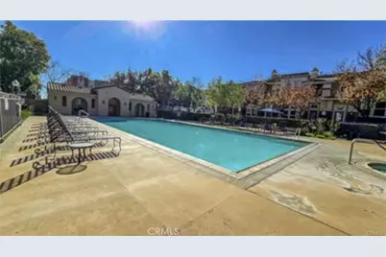
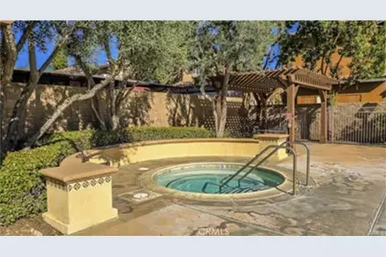
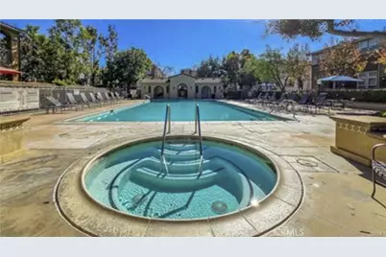
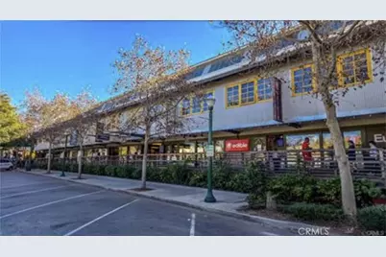
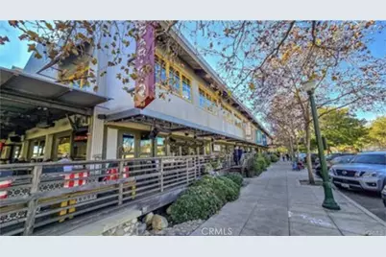
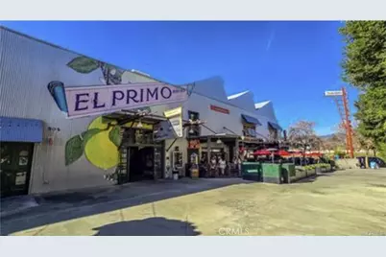
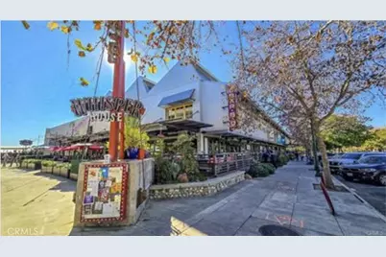
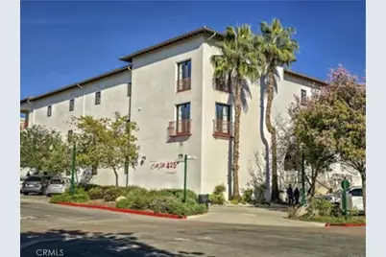
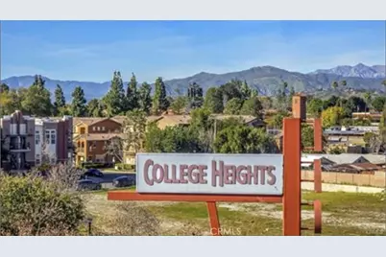
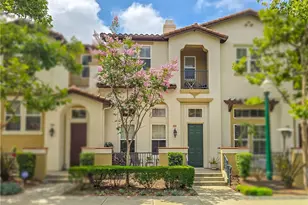
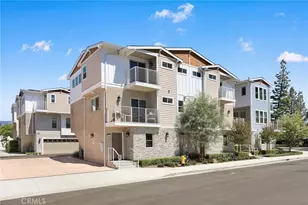
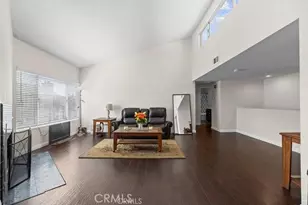
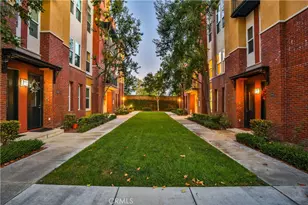
Located in the vibrant Claremont Village, enjoy the urban lifestyle at Village Walk. Pick up your morning smoothie, coffee, or freshly baked pastry, a meal at a local eatery, meet with business associates, family or friends at a local pub or wine shop, with a number of restaurants to choose from. Enjoy the boutiques, retail shops, art galleries and museums. Close to businesses and financial services, ride the Metrolink from the Claremont Depot to work or points of destination. Near parks, schools, the Claremont Colleges, stroll the neighborhood, walk the dog, meet your neighbors, take a swim in the community pool, and relax in the spa. This 3 level townhome has an attached 2-car garage. From the front door you enter the living room with high ceilings and fireplace, 2nd level is the open kitchen overlooking the dining area and family room, and a half bath. Staircase to the 3rd level, with all bedrooms up. Large primary bedroom with a balcony with a view of the mountains, an en-suite bath with dual sinks and walk-in closet. Two additional bedrooms with a full bath, stackable washer and dryer in a closet off the hall. Stop by the Sunday's Farmers Market, hike/bike Thompson Creek Trail, Claremont Wilderness Park and the beautiful California Botanic Gardens. Live the life you have imagined, live the life you deserve!
Full Property Details
Full Property Details for 616 McKenna
General
- Price: $800,000
- HOA FEE: $465/month
- Status: Active
- Type: Townhouse
- Source: MRMLS
- MLS ID: CV26101349
- Updated: 5/24/2026
- Days on Market: 46 days
- Added to Site: 46 day(s) ago
Interior
- Rooms/Areas: Walk-In Closet, Primary Bedroom, Entry, Laundry, All Bedrooms Up, Kitchen, Living Room, Primary Bathroom
- Interior Features: High Ceilings, Ceiling Fan(s), Granite Counters
- Fireplace: Yes
- Fireplace(s): Living Room
- Eating Areas: Breakfast Counter/Bar, See Remarks
- Appliances: Gas Cooktop, Water Heater, Disposal, Microwave, Refrigerator, Free-Standing Range, Freezer, Gas Oven, Dishwasher
- Flooring: Carpet, Wood
Rooms
Bathrooms
- Total Bathrooms: 3
- Full Bathrooms: 2
- Half Bathrooms: 1
Bedrooms
- Total Bedrooms: 3
Other Rooms
- Laundry: Inside, In Closet, Upper Level, Washer Included, Dryer Included
Additional Information
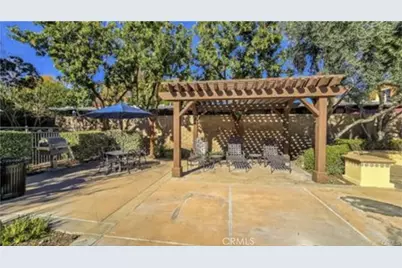
- Shared Amenities: Maintenance Front Yard, Pool, Barbecue, Spa/Hot Tub, Picnic Area
- Pool Description: Association, In-Ground, Fenced, Gunite
Parking
- Garage: Yes
- Garage Spaces: 2
- Parking: Garage, Paved, Garage (Direct Access), Garage (Single Door), Garage Faces Rear, Garage Door Opener
Location
- County: Los Angeles
- Driving Directions: North of First Avenue, South of Bonita Avenue, East of Hope and West of Cornell
School Information
- School District: Claremont Unified
- Elementary School: SYCAMO
- Middle School: ELROB
- High School: CLAREM
Community
- Community Features: Street Lights, Urban, Sidewalks
- Assoc. Name: CMS
Heating & Cooling
- Cooling Type: Central Air
- Heating Type: Fireplace(s), Forced Air, Central
Utilities
- Sewer: Sewer Paid, Public Sewer
- Water: Public
Structural Information
- Structure Type: Townhouse
- Common Walls: 2 Common Walls (or More)
- Windows: Blinds
- Disability Access: Parking, Grab Bars In Bathroom(s)
- Entry Location: 1
- Stories/Levels: Three Or More
- Stories Description: Three Or More
- Square Feet: 1,470
- Sq. Ft. Source: Assessor
- Year Built: 2006
- Year Built Source: Assessor
Unit Information
- Units in Complex: 50
Lot Features
- Property View: Mountain(s), Neighborhood, See Remarks
- Lot Size (Acres): 1.1333
- Lot Size (Sq. Ft.): 49,367
- Lot Size Source: Assessor
- Lot Description: Near Public Transit, Park Nearby, Walking Street, Over 40 Units/Acre
- Fencing (Description): None
Financial Considerations
- Price Per Sq. Ft.: $544.22
- Association Fee: $465
- Assoc Fee Freq.: Monthly
Disclosures and Reports
- Special Conditions: Standard
Listed by Vista Sotheby's International, Bernadette Kendall

Get Pre-Approved Today
Schools
Schools serving 616 McKenna
School District:Claremont Unified School District
| Name | Grades | Distance |
|---|---|---|
Sycamore Elementary School, Claremont, CA 225 West 8th Street, Claremont, CA 91711 | K-6 | 0.6 mi |
El Roble Intermediate School 665 North Mountain Avenue, Claremont, CA 91711 | 7-8 | 0.6 mi |
Claremont High School 1601 North Indian Hill Boulevard, Claremont, CA 91711 | 9-12 | 1.3 mi |
Disclaimer:
School attendance boundaries provided by ATTOM Data Solutions and are for reference only. Contact the school directly to verify enrollment eligibility.
Price & Sales History for 616 McKenna
Date
Details
Price
Change
Source
5/21/2026
Listed
$800,000
47.19%
MLS
7/20/2006
Sold
$543,500
—
Public Record
Disclaimer: Historical sales information is derived from public records provided by the county offices. Information is not guaranteed and should be independently verified.
Tax History
Tax History for 616 McKenna
Year
Property Taxes
Change
Tax Assessment
Change
2025
$8,917
5%
$728,157
4%
2023
$8,486
2%
$699,884
2%
2022
$8,349
5%
$686,162
5%
2021
$7,973
2%
$651,000
—
2020
$7,833
3%
$651,000
3%
2019
$7,636
—
$635,000
—
2018
$7,623
6%
$635,000
5%
2017
$7,214
14%
$604,000
12%
2016
$6,326
4%
$539,000
4%
2015
$6,104
2%
$519,000
3%
2014
$5,980
17%
$504,000
19%
2013
$5,109
—
$424,000
—
Disclaimer: Historical tax information is derived from public records provided by the county offices. Information is not guaranteed and should be independently verified.
Estimate the Cost
Estimate the Cost for 616 McKenna
616 McKenna, Claremont, CA 91711 (MLS# CV26101349) is a Townhouse property with 3 bedrooms, 2 full bathrooms and 1 partial bathroom. 616 McKenna is currently listed for $800,000 and was received on May 21, 2026. Want to learn more about 616 McKenna? Do you have questions about finding other Townhouse real estate for sale in Claremont? You can browse all Claremont real estate or contact a Coldwell Banker agent to request more information.