This is a carousel with tiles that activate property listing cards. Use the previous and next buttons to navigate.
1/1
$1,040,000
This is a carousel with tiles that activate property listing cards. Use the previous and next buttons to navigate.
1/1
Property Description
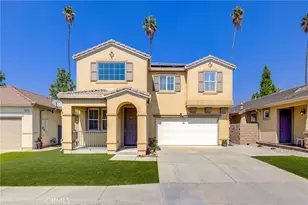
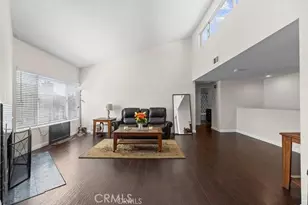
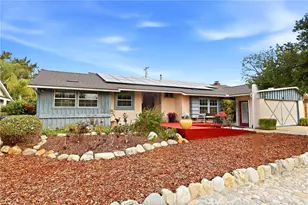
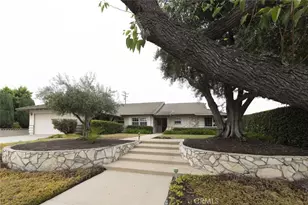
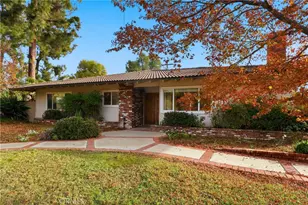
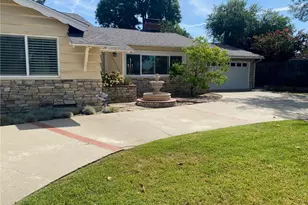
Welcome to 631 Gayville Drive, Claremont . Tucked away on a quiet cul-de-sac, this stunning, fully renovated home offers the perfect blend of modern elegance and family comfort. Designed with a bright, open-concept floorplan, this spacious residence features 5 bedrooms and 3 beautifully remodeled bathrooms. This home has two masters bedrooms with en-suites, perfect for an extended family! The heart of the home is the chef's kitchen, complete with quartz countertops, custom white oak cabinetry and brand-new, top-of-the-line appliances. Throughout the home, you'll find luxury vinyl plank flooring that adds warmth and style. Retreat to the expansive primary suite, boasting a large walk-in closet, spa like bathroom and a peaceful sitting area overlooking the private backyard. Every detail of this home has been thoughtfully redesigned for contemporary living. It has upgraded copper piping and new 200 amp electric panel, new main water and sewer lines, dual paned windows. The seller made a permitted addition of the primary bedroom, bathroom and walk-in-closet making the SF to 2140! There are leased solar panels that are transferable. The yards are designed to be drought resistant too. Nothing else to do except ENJOY! Located just minutes from award-winning Claremont schools, scenic parks, the walking trail of Thompson Creek is one block away, and the vibrant Claremont Village. The city of Claremont allows ADU's built on this property. Don't miss this rare opportunity to own a turnkey gem in one of Claremont's most desirable neighborhoods.
Full Property Details
Full Property Details for 631 Gayville Dr
General
- Sold For: $1,040,000
- Status: Closed
- Type: Single Family
- Source: MRMLS
- MLS ID: PW25179121
- Added to Site: 336 day(s) ago
Interior
- Rooms/Areas: Walk-In Closet, Primary Bedroom, All Bedrooms Down, Main Floor Primary Bedroom, Foyer, See Remarks, Kitchen, Living Room, Main Floor Bedroom, Primary Suite, Primary Bathroom
- Interior Features: Quartz Counters, Recessed Lighting, Open Floorplan, In-Law Floorplan
- Fireplace: Yes
- Fireplace(s): Living Room
- Eating Areas: Dining Room, In Kitchen
- Appliances: Water Heater, Disposal, Microwave, Free-Standing Range, Range Hood, Gas Range, Gas Oven, Dishwasher
- Flooring: See Remarks, Laminate
Rooms
Bathrooms
- Total Bathrooms: 3
- Full Bathrooms: 3
Bedrooms
- Total Bedrooms: 5
Other Rooms
- Laundry: In Garage
Additional Information
- Pool Description: None
- Spa Description: None
Exterior
- Deck/Patio: Covered
Parking
- Garage: Yes
- Garage Spaces: 2
- Parking: Driveway Level, Garage (Two Doors)
Location
- County: Los Angeles
- Driving Directions: 210 FREEWAY TO TOWNE, SOUTH TO RIDGEFIELD DR, WEST TO LYNOAK DR. NORTH, CONTINUE AROUND TO GAYVILLE ON LEFT SIDE.
School Information
- School District: Claremont Unified
- Elementary School: SUMNER
- Middle School: ELROB
- High School: CLAREM
Community
- Community Features: Gutters, Curbs, Biking, Dog Park, Hiking, Foothills, Sidewalks, Park
Heating & Cooling
- Cooling Type: Central Air
- Heating Type: Solar, Central
Utilities
- Sewer: Public Sewer
- Water: Public
Structural Information
- Architectural Style: Contemporary
- Structure Type: Single Family Residence
- Roof: Composition
- Common Walls: No Common Walls
- Windows: Double-Pane Windows, Screens
- Disability Access: No Interior Steps, See Remarks
- Entry Location: 1
- Stories/Levels: One
- Stories Description: One
- Square Feet: 2,120
- Sq. Ft. Source: Assessor
- Year Built: 1960
- Year Built Source: Public Records
Additional Structures
- Other Structures: Storage
Lot Features
- Property View: Neighborhood
- Lot Size (Acres): 0.358
- Lot Size Source: Assessor
- Zoning: CLRS
- Lot Description: Cul-de-Sac
- Fencing (Description): Block, Wood
Financial Considerations
- Price Per Sq. Ft.: $490.57
Disclosures and Reports
- Special Conditions: Standard
- Inclusions: Refrigerator and microwave
Listed by First Team Real Estate, Ginger Douglass
Sold by Nueva Real Estate, Karla Gomez

Get Pre-Approved Today
Schools
Schools serving 631 Gayville Dr
School District:Claremont Unified School District
| Name | Grades | Distance |
|---|---|---|
Sumner Elementary School 1770 Sumner Avenue, Claremont, CA 91711 | K-6 | 0.3 mi |
El Roble Intermediate School 665 North Mountain Avenue, Claremont, CA 91711 | 7-8 | 1.4 mi |
Claremont High School 1601 North Indian Hill Boulevard, Claremont, CA 91711 | 9-12 | 1.1 mi |
Disclaimer:
School attendance boundaries provided by ATTOM Data Solutions and are for reference only. Contact the school directly to verify enrollment eligibility.
Price & Sales History for 631 Gayville Dr
Date
Details
Price
Change
Source
6/05/2026
Sold
$1,040,000
0.1%
MLS
3/19/2026
Price Reduced
$1,039,000
-1.89%
MLS
3/12/2026
Price Reduced
$1,059,000
-3.64%
MLS
3/04/2026
Price Reduced
$1,099,000
-1.88%
MLS
2/13/2026
Price Reduced
$1,120,000
-0.88%
MLS
1/26/2026
Price Reduced
$1,130,000
-0.88%
MLS
12/03/2025
Price Reduced
$1,140,000
-2.15%
MLS
11/18/2025
Price Reduced
$1,165,000
-0.85%
MLS
11/04/2025
Price Reduced
$1,175,000
-0.84%
MLS
10/14/2025
Price Reduced
$1,185,000
-0.84%
MLS
9/11/2025
Price Reduced
$1,195,000
-0.42%
MLS
8/13/2025
Price Reduced
$1,200,000
-4%
MLS
8/09/2025
Listed
$1,250,000
—
MLS
Disclaimer: Historical sales information is derived from public records provided by the county offices. Information is not guaranteed and should be independently verified.
631 Gayville Drive, Claremont, CA 91711 (MLS# PW25179121) is a Single Family property that was sold at $1,040,000 on June 05, 2026. Want to learn more about 631 Gayville Drive? Do you have questions about finding other Single Family real estate for sale in Claremont? You can browse all Claremont real estate or contact a Coldwell Banker agent to request more information.