This is a carousel with tiles that activate property listing cards. Use the previous and next buttons to navigate.
1/1
$560,000
This is a carousel with tiles that activate property listing cards. Use the previous and next buttons to navigate.
1/1
Property Description
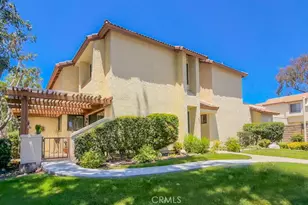
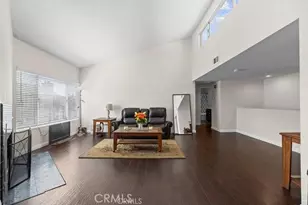
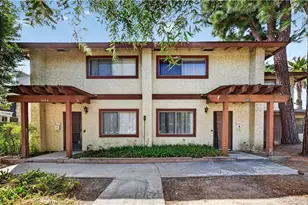
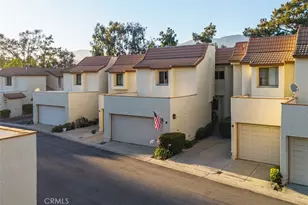
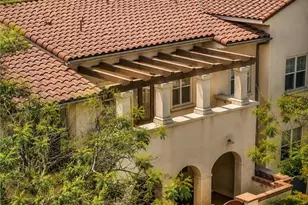
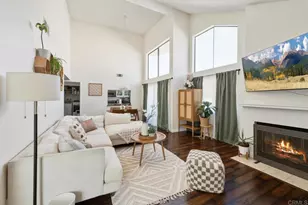
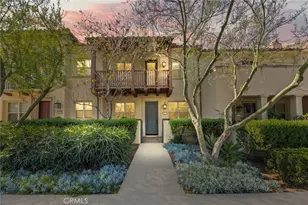
Buyers will fall in love with this impeccably maintained two-story end-unit home offering added privacy, abundant natural light, and a warm inviting atmosphere throughout. Rich flooring, dual paned windows, recessed lighting, crown molding, and custom plantation shutters enhance the spacious living areas, while the impressive built-in media and bookcase wall provide both charm and functionality. The thoughtful floor plan and open sight lines create a comfortable flow, ideal for both everyday living and entertaining.
The open dining area flows seamlessly into the living room and beautifully maintained kitchen featuring stainless steel appliances, recessed and pendant lighting, tiled backsplash, generous cabinetry, and ample counter space. A conveniently located downstairs guest bath and attached two-car direct access completes the thoughtfully designed first floor.
Upstairs, both bedrooms function as private suites, each offering its own bathroom and vanity area for added comfort and convenience. The spacious primary suite features abundant natural light, mirrored wardrobe doors, and a beautifully maintained ensuite bath featuring a tub and shower combination. The secondary suite also offers excellent privacy along with its own adjoining bath featuring an upgraded custom tiled walk-in shower accented with decorative tile detail.
Expansive sliding glass doors create a seamless indoor-outdoor connection, opening to a stunning covered patio that serves as a true extension of the living space, offering a serene outdoor retreat surrounded by mature greenery and natural privacy. The inviting outdoor setting provides the perfect space for morning coffee, relaxing evenings, or entertaining guests while enjoying the peaceful surroundings. Most furniture remains with sale.
Full Property Details
Full Property Details for 782 Danville
General
- Sold For: $560,000
- HOA FEE: $560/month
- Status: Closed
- Type: Condo
- Source: MRMLS
- MLS ID: CV26110949
- Added to Site: 94 day(s) ago
Interior
- Rooms/Areas: Two Primaries, Kitchen, Living Room, Primary Suite
- Interior Features: Crown Molding, Partially Furnished, Built-in Features, Ceiling Fan(s)
- Fireplace(s): None
- Eating Areas: Area
- Appliances: Water Heater, Microwave, Gas Range, Gas Oven, Dishwasher
- Flooring: Carpet, Laminate
Rooms
Bathrooms
- Total Bathrooms: 3
- Full Bathrooms: 2
- Half Bathrooms: 1
Bedrooms
- Total Bedrooms: 2
Other Rooms
- Laundry: In Garage
Additional Information
- Shared Amenities: Maintenance Front Yard
- Pool Description: None
- Spa Description: None
Exterior
- Deck/Patio: Concrete, Porch, Patio, Slab
Parking
- Garage: Yes
- Garage Spaces: 2
- Parking: Garage (Direct Access)
Location
- County: Los Angeles
- Driving Directions: South of Baseline West of Shenandoah
School Information
- School District: Claremont Unified
- Elementary School: CHAPPA
- Middle School: ELROB
- High School: CLAREM
Community
- Community Features: Curbs, Street Lights, Sidewalks
- Assoc. Name: Seabreeze
Heating & Cooling
- Cooling Type: Central Air
- Heating Type: Central
Utilities
- Sewer: Public Sewer
- Water: Public
Structural Information
- Architectural Style: Contemporary
- Structure Type: Condominium
- Construction: Stucco
- Common Walls: 1 Common Wall
- Windows: Double-Pane Windows
- Entry Location: Ist floor
- Stories/Levels: Two
- Stories Description: Two
- Square Feet: 1,180
- Sq. Ft. Source: Assessor
- Year Built: 1985
- Year Built Source: Assessor
- Property Condition: Turnkey
Lot Features
- Property View: Mountain(s), Trees/Woods
- Lot Size (Acres): 0.0284
- Lot Size Source: Assessor
- Irrigation System: Sprinkler System
- Lot Description: Corner Lot, Drip Sprinkler System
Financial Considerations
- Price Per Sq. Ft.: $474.58
- Association Fee: $560
- Assoc Fee Freq.: Monthly
Disclosures and Reports
- Special Conditions: Standard
Listed by Keller Williams Realty College Park, Yolanda Maldonado
Sold by Compass, Kimberley Curley

Get Pre-Approved Today
Schools
Schools serving 782 Danville
School District:Claremont Unified School District
| Name | Grades | Distance |
|---|---|---|
Chaparral Elementary School, Claremont, CA 451 Chaparral Drive, Claremont, CA 91711 | K-6 | 0.5 mi |
El Roble Intermediate School 665 North Mountain Avenue, Claremont, CA 91711 | 7-8 | 2.2 mi |
Claremont High School 1601 North Indian Hill Boulevard, Claremont, CA 91711 | 9-12 | 1.2 mi |
Disclaimer:
School attendance boundaries provided by ATTOM Data Solutions and are for reference only. Contact the school directly to verify enrollment eligibility.
Price & Sales History for 782 Danville
Date
Details
Price
Change
Source
7/22/2026
Sold
$550,000
-3.85%
MLS
6/17/2026
Price Reduced
$572,000
-3.38%
MLS
5/23/2026
Listed
$592,000
—
MLS
Disclaimer: Historical sales information is derived from public records provided by the county offices. Information is not guaranteed and should be independently verified.
782 Danville, Claremont, CA 91711 (MLS# CV26110949) is a Condo property that was sold at $560,000 on July 22, 2026. Want to learn more about 782 Danville? Do you have questions about finding other Condo real estate for sale in Claremont? You can browse all Claremont real estate or contact a Coldwell Banker agent to request more information.