This is a carousel with tiles that activate property listing cards. Use the previous and next buttons to navigate.
1/32
$675,000
This is a carousel with tiles that activate property listing cards. Use the previous and next buttons to navigate.
1/32
Property Description
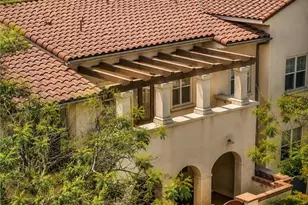
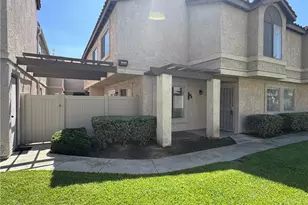
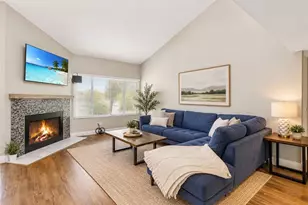
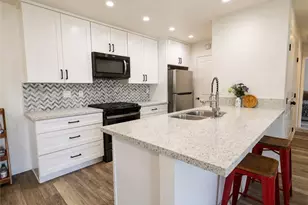
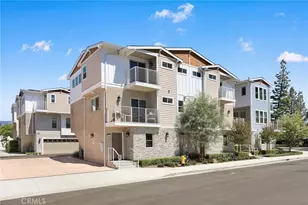
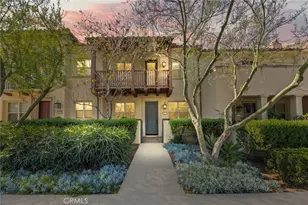
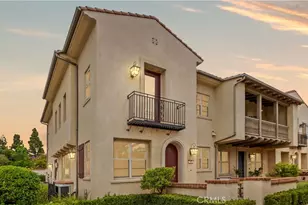
Beautifully updated turnkey home in the highly sought-after Pitzer Ranch community of Claremont. Built in 2015, this 3 bedroom, 2.5 bathroom home offers 1,384 sq ft of stylish living space with brand new LVP flooring, fresh interior paint, recessed lighting, and a remodeled kitchen featuring quartz countertops, white shaker cabinetry, stainless steel appliances, designer backsplash, reverse osmosis system, and whole-house water softener.
The open-concept layout is perfect for everyday living and entertaining. Upstairs features a spacious primary suite with walk-in closet and spa-inspired bath with dual vanities, soaking tub, and separate shower.
Additional highlights include central A/C and heating, attached 2-car garage with EV charger readiness, natural gas BBQ hookup on the front patio, upstairs built-in cabinetry, private patio, and mountain views.
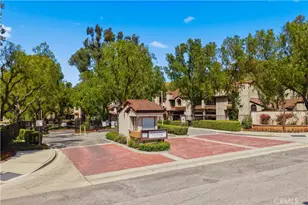
Residents enjoy community amenities including a clubhouse, picnic areas, and BBQ spaces. Located near the Claremont Colleges, The Webb Schools, shopping, dining, and commuter access. Claremont, known as the "City of Trees and PhDs," is recognized for its top-rated schools, high education level, and strong safety rankings.
Full Property Details
Full Property Details for 862 E Baseline
General
- Price: $675,000
- HOA FEE: $386/month
- Status: Active
- Type: Condo
- Source: MRMLS
- MLS ID: OC26111232
- Updated: 7/2/2026
- Days on Market: 46 days
- Added to Site: 46 day(s) ago
Interior
- Rooms/Areas: Primary Bedroom, Laundry, All Bedrooms Up, Kitchen, Family Room, Primary Bathroom
- Interior Features: Quartz Counters, Recessed Lighting, Open Floorplan
- Fireplace(s): None
- Eating Areas: Breakfast Counter/Bar, Dining Room, Area
- Appliances: Disposal, Microwave, Refrigerator, Tankless Water Heater, Water Softener, Free-Standing Range, Dishwasher
- Flooring: Vinyl
Rooms
Bathrooms
- Total Bathrooms: 3
- Full Bathrooms: 2
- Half Bathrooms: 1
Bedrooms
- Total Bedrooms: 3
Other Rooms
- Laundry: Inside, Individual Room, Upper Level
Additional Information
- Shared Amenities: Barbecue, Outdoor Cooking Area, Maintenance Grounds, Picnic Area
- Pool Description: Association
- Spa Description: Association
Exterior
- Deck/Patio: Front Porch
Parking
- Garage: Yes
- Garage Spaces: 2
- Parking: Garage (Direct Access)
Location
- County: Los Angeles
- Driving Directions: Baseline and Monte Vista
School Information
- School District: Claremont Unified
Community
- Community Features: Sidewalks
- Assoc. Name: Wheeler Steffen Property Management HOA MANAGEMEN
Heating & Cooling
- Cooling Type: Central Air
- Heating Type: Central
Utilities
- Sewer: Public Sewer
- Water: Public
Structural Information
- Structure Type: Condominium
- Common Walls: 2 Common Walls (or More)
- Entry Location: 1
- Stories/Levels: Two
- Stories Description: Two
- Square Feet: 1,384
- Sq. Ft. Source: Assessor
- Year Built: 2014
- Year Built Source: Assessor
- Property Condition: Turnkey
Unit Information
- Units in Complex: 53
Lot Features
- Property View: Neighborhood
- Lot Size (Acres): 0.1416
- Lot Size (Sq. Ft.): 6,168
- Lot Size Source: Assessor
Financial Considerations
- Price Per Sq. Ft.: $487.72
- Association Fee: $386
- Assoc Fee Freq.: Monthly
Disclosures and Reports
- Special Conditions: Standard
Listed by Keller Williams Realty Irvine, Crystal Yoon
Get Pre-Approved Today
Schools
Schools serving 862 E Baseline
School District:Claremont Unified School District
| Name | Grades | Distance |
|---|---|---|
Chaparral Elementary School, Claremont, CA 451 Chaparral Drive, Claremont, CA 91711 | K-6 | 0.5 mi |
El Roble Intermediate School 665 North Mountain Avenue, Claremont, CA 91711 | 7-8 | 2.3 mi |
Claremont High School 1601 North Indian Hill Boulevard, Claremont, CA 91711 | 9-12 | 1.3 mi |
Disclaimer:
School attendance boundaries provided by ATTOM Data Solutions and are for reference only. Contact the school directly to verify enrollment eligibility.
Price & Sales History for 862 E Baseline
Date
Details
Price
Change
Source
7/02/2026
Price Reduced
$675,000
-2.03%
MLS
5/28/2026
Listed
$689,000
—
MLS
Disclaimer: Historical sales information is derived from public records provided by the county offices. Information is not guaranteed and should be independently verified.
Tax History
Tax History for 862 E Baseline
Year
Property Taxes
Change
Tax Assessment
Change
2025
$6,350
8%
$480,734
4%
2023
$5,880
2%
$462,068
2%
2022
$5,783
2%
$453,008
2%
2021
$5,689
3%
$444,126
1%
2020
$5,540
2%
$439,574
2%
2019
$5,428
2%
$430,956
2%
2018
$5,300
3%
$422,506
2%
2017
$5,163
5%
$414,222
2%
2016
$4,935
1%
$406,100
2%
2015
$4,864
—
$400,000
—
Disclaimer: Historical tax information is derived from public records provided by the county offices. Information is not guaranteed and should be independently verified.
Estimate the Cost
Estimate the Cost for 862 E Baseline
862 E Baseline, Claremont, CA 91711 (MLS# OC26111232) is a Condo property with 3 bedrooms, 2 full bathrooms and 1 partial bathroom. 862 E Baseline is currently listed for $675,000 and was received on May 28, 2026. Want to learn more about 862 E Baseline? Do you have questions about finding other Condo real estate for sale in Claremont? You can browse all Claremont real estate or contact a Coldwell Banker agent to request more information.