This is a carousel with tiles that activate property listing cards. Use the previous and next buttons to navigate.
1/39
$650,000
This is a carousel with tiles that activate property listing cards. Use the previous and next buttons to navigate.
1/39
Property Description
PRIME CLAREMONT CLUB TERRACE LOCATION!
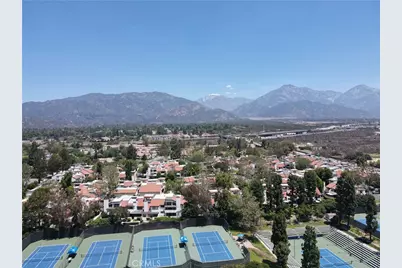
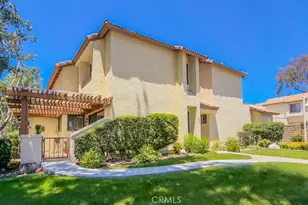
Rarely available and perfectly positioned in one of Claremont's most desirable communities, this beautifully maintained second-floor home enjoys sweeping views of the prestigious Claremont Club. Offering approximately 1,306 square feet of thoughtfully designed living space, this inviting residence features two spacious bedrooms, two full bathrooms, and an open floor plan that's ideal for both everyday living and entertaining.
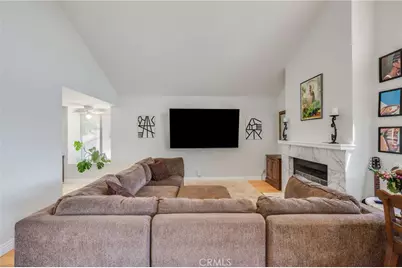
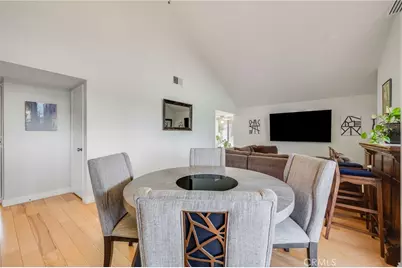
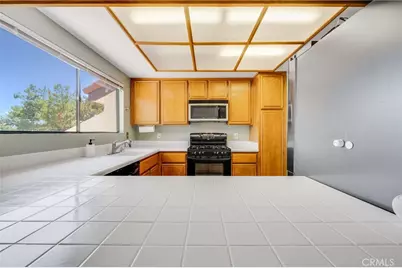
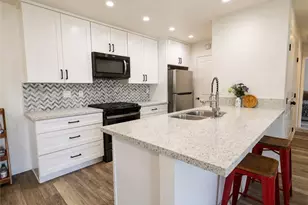
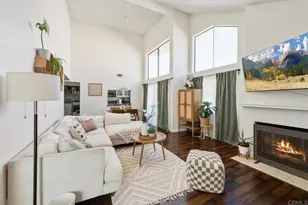
The light-filled living and dining rooms are enhanced by soaring ceilings, expansive windows, and a cozy fireplace, creating a warm and welcoming atmosphere. The spacious kitchen offers abundant cabinetry, a breakfast bar, a view window, and a conveniently located indoor laundry closet.
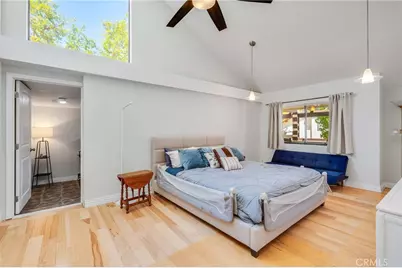
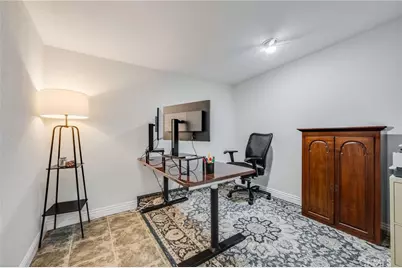
The generous primary suite serves as a relaxing retreat with vaulted ceilings and a spacious ensuite bath featuring dual sinks, a soaking tub, and a separate shower. Two versatile bonus rooms (not included in the stated square footage) provide flexible space for a home office, gym, hobby room, or added storage.
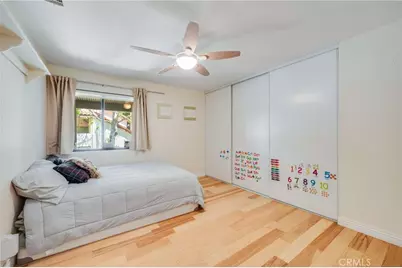
Additional highlights include beautiful wood flooring, ceiling fans, a tankless water heater, and numerous tasteful upgrades throughout.
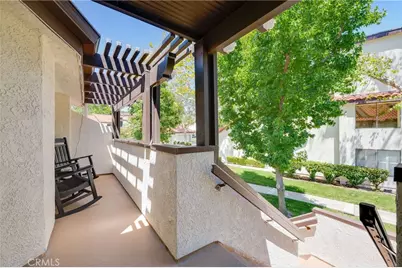
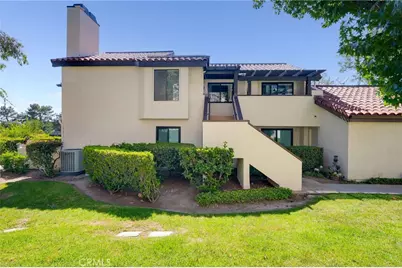
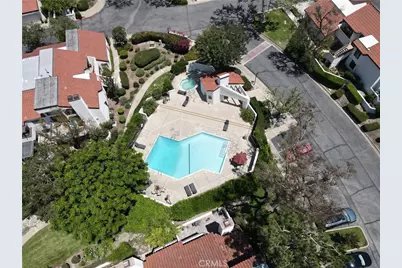
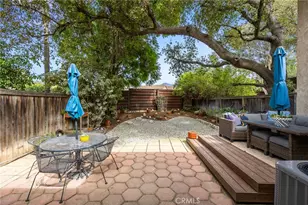
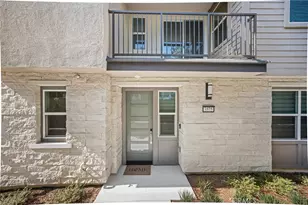
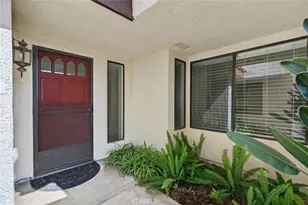
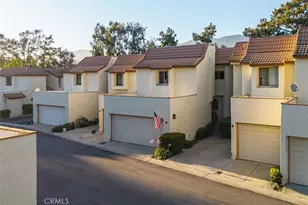
Step outside to enjoy your morning coffee on the covered front porch or relax on the private covered rear deck while taking in peaceful views of the Claremont Club. The home also includes a two-car attached garage with a concrete driveway, plenty of guest parking, and access to the community's sparkling pool and spa.
Conveniently located just minutes from the 210 Freeway, The Claremont Colleges, The Claremont Village, parks, scenic hiking trails, shopping, and dining, this exceptional home offers the perfect combination of comfort, convenience, and the sought-after Claremont lifestyle.
Full Property Details
Full Property Details for 836 Trinity
General
- Price: $650,000
- HOA FEE: $505/month
- Status: Active
- Type: Condo
- Source: MRMLS
- MLS ID: OC26154211
- Updated: 8/23/2026
- Days on Market: 41 days
- Added to Site: 41 day(s) ago
Interior
- Rooms/Areas: Bonus Room, Kitchen, Living Room, Primary Suite
- Interior Features: High Ceilings
- Fireplace: Yes
- Fireplace(s): Living Room
- Eating Areas: Breakfast Counter/Bar, Dining Room
- Appliances: Microwave, Gas Range, Dishwasher
- Flooring: Tile, Wood
Rooms
Bathrooms
- Total Bathrooms: 2
- Full Bathrooms: 2
Bedrooms
- Total Bedrooms: 2
Other Rooms
- Laundry: Inside, In Closet
Additional Information
- Shared Amenities: Pool, Trash, Spa/Hot Tub
- Pool Description: Association, In-Ground
- Spa Description: Association, In-Ground
Exterior
- Deck/Patio: Covered, Porch, Deck
Parking
- Garage: Yes
- Garage Spaces: 2
- Parking: Garage, Concrete, Driveway
Location
- County: Los Angeles
- Driving Directions: West of Monte Vista Ave.
School Information
- School District: Claremont Unified
Community
- Community Features: Sidewalks
- Assoc. Name: CMS
Heating & Cooling
- Cooling Type: Central Air
- Heating Type: Forced Air
Utilities
- Sewer: Public Sewer
- Water: See Remarks
Structural Information
- Structure Type: Condominium
- Common Walls: 2 Common Walls (or More)
- Windows: Blinds
- Entry Location: 2
- Stories/Levels: One
- Stories Description: One
- Square Feet: 1,306
- Sq. Ft. Source: Assessor
- Year Built: 1985
- Year Built Source: Assessor
- Property Condition: Additions/Alterations
Unit Information
- Units in Complex: 92
Lot Features
- Property View: See Remarks
- Lot Size (Acres): 1.2162
- Lot Size (Sq. Ft.): 52,979
- Lot Size Source: Assessor
- Lot Description: Park Nearby
Financial Considerations
- Price Per Sq. Ft.: $497.7
- Association Fee: $505
- Assoc Fee Freq.: Monthly
Disclosures and Reports
- Special Conditions: Standard
Listed by Realty One Group West, Thomas Troli

Get Pre-Approved Today
Schools
Schools serving 836 Trinity
School District:Claremont Unified School District
| Name | Grades | Distance |
|---|---|---|
Chaparral Elementary School, Claremont, CA 451 Chaparral Drive, Claremont, CA 91711 | K-6 | 0.4 mi |
El Roble Intermediate School 665 North Mountain Avenue, Claremont, CA 91711 | 7-8 | 2.1 mi |
Claremont High School 1601 North Indian Hill Boulevard, Claremont, CA 91711 | 9-12 | 1.2 mi |
Disclaimer:
School attendance boundaries provided by ATTOM Data Solutions and are for reference only. Contact the school directly to verify enrollment eligibility.
Price & Sales History for 836 Trinity
Date
Details
Price
Change
Source
7/21/2026
Listed
$650,000
31.31%
MLS
2/25/2021
Sold
$495,000
—
Public Record
Disclaimer: Historical sales information is derived from public records provided by the county offices. Information is not guaranteed and should be independently verified.
Tax History
Tax History for 836 Trinity
Year
Property Taxes
Change
Tax Assessment
Change
2025
$6,836
—
$546,518
2%
2025
$6,836
5%
$535,802
4%
2023
$6,494
2%
$514,998
2%
2022
$6,388
10%
$504,900
10%
2021
$5,811
2%
$460,300
—
2020
$5,711
—
$460,300
—
2019
$5,696
8%
$460,300
8%
2018
$5,293
14%
$427,000
15%
2017
$4,634
3%
$372,000
—
2016
$4,515
5%
$372,000
6%
2015
$4,285
-6%
$351,300
-6%
2014
$4,579
36%
$374,000
42%
2013
$3,366
—
$263,800
—
Disclaimer: Historical tax information is derived from public records provided by the county offices. Information is not guaranteed and should be independently verified.
Estimate the Cost
Estimate the Cost for 836 Trinity
836 Trinity, Claremont, CA 91711 (MLS# OC26154211) is a Condo property with 2 bedrooms and 2 full bathrooms. 836 Trinity is currently listed for $650,000 and was received on July 21, 2026. Want to learn more about 836 Trinity? Do you have questions about finding other Condo real estate for sale in Claremont? You can browse all Claremont real estate or contact a Coldwell Banker agent to request more information.