This is a carousel with tiles that activate property listing cards. Use the previous and next buttons to navigate.
1/3
$1,675,000 Just Listed
This is a carousel with tiles that activate property listing cards. Use the previous and next buttons to navigate.
1/3
Property Description
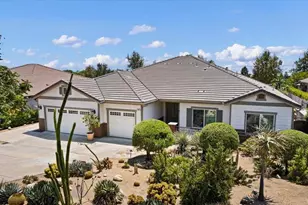
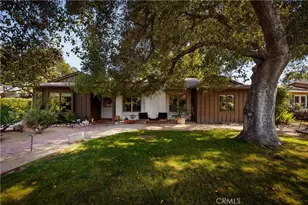
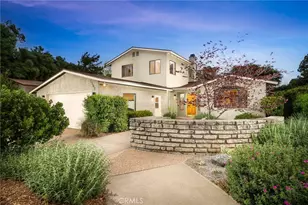
Custom-Built Ranch-Style Home near Claremont Village - Welcome to this exceptional custom-built ranch-style home, thoughtfully designed and
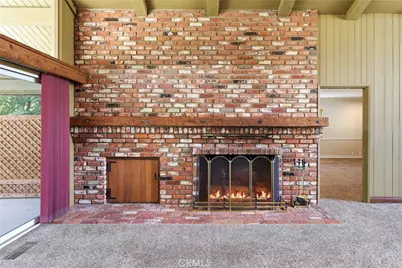
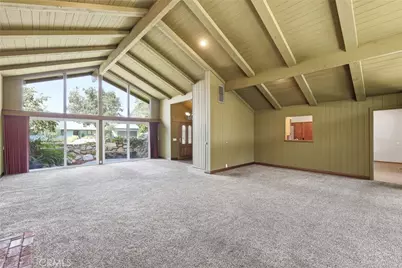
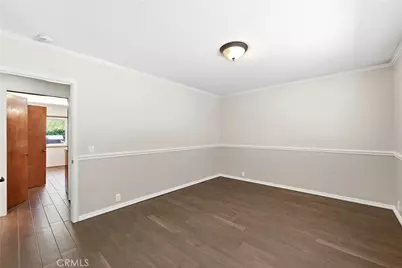
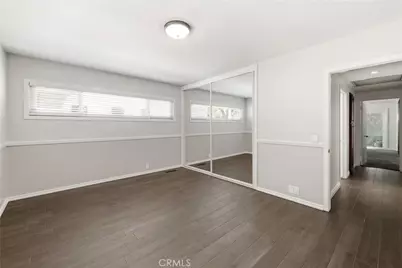
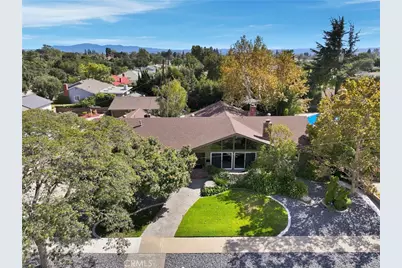
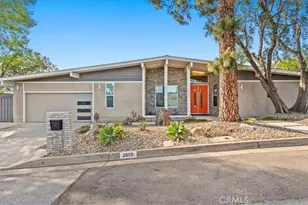
crafted by renowned builder Don Hershey. Offering approximately 2,839 square feet of living space on a generous 13,341-square-foot lot, this unique property combines timeless character, spacious living, and an incredible indoor-outdoor lifestyle. The main residence features three oversized bedrooms,
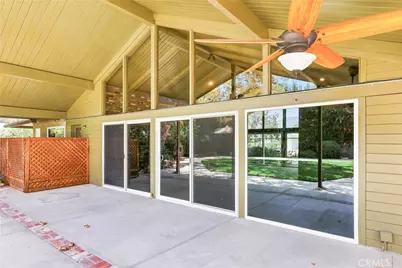
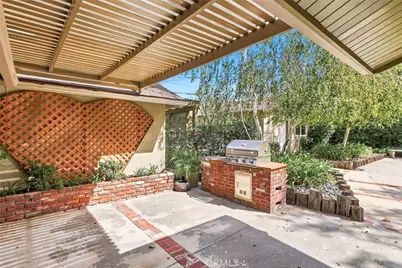
while the property also offers a Jr ADU with an additional oversized room with a fireplace (or it could be used as a fourth bedroom), bathroom and kitchen providing excellent flexibility for extended family, guests, or additional living arrangements. A standout feature is the oversized three-car garage, complete with abundant storage space above, along with a long driveway and automatic entry gate for added convenience and privacy. The kitchen includes a new stove and refrigerator, with microwave and dishwasher also included. Two fireplaces add warmth and charm throughout the home, while the expansive covered patio extends beneath the same roofline as the house, creating an ideal setting for year-round entertaining. Step into the backyard and discover your own private retreat, complete with a built-in barbecue, shuffleboard area, gazebo, and beautiful koi pond. Ideally located close to shopping, dining, and the charm of Downtown Claremont Village, this custom Hershey-built home offers a rare combination of quality craftsmanship, versatile living spaces, generous amenities, and an inviting resort-like backyard. A truly special property with character and possibilities for today's lifestyle.
Full Property Details
Full Property Details for 838 Maryhurst
General
- Price: $1,675,000
- Status: Active
- Type: Single Family
- Source: MRMLS
- MLS ID: CV26180609
- Updated: Today (8/25/2026)
- Added to Site: Today
Interior
- Rooms/Areas: Guest/Maid's Quarters, Kitchen, Great Room, Living Room, Family Room, Primary Suite
- Interior Features: Beamed Ceilings, Block Walls, Ceiling Fan(s), Pantry, In-Law Floorplan, Cathedral Ceiling(s)
- Fireplace: Yes
- Fireplace(s): Living Room, Family Room
- Eating Areas: Area
- Appliances: Microwave, Refrigerator, Gas Range, Dishwasher
- Flooring: Tile, Carpet
Rooms
Bathrooms
- Total Bathrooms: 3
- Full Bathrooms: 3
Bedrooms
- Total Bedrooms: 3
Other Rooms
- Laundry: Inside
Additional Information
- Pool Description: None
- Spa Description: None
Exterior
- Deck/Patio: Covered, Front Porch, Concrete, Patio
Parking
- Garage: Yes
- Garage Spaces: 3
- Parking: Garage, Automatic Driveway Gate, Garage Faces Front, Built-In Storage, Driveway
Location
- County: Los Angeles
- Driving Directions: West of Mountain, North of Reed
- Direction Faces: North
School Information
- School District: Claremont Unified
Community
- Community Features: Curbs, Sidewalks, Suburban
Heating & Cooling
- Cooling Type: Central Air
- Heating Type: Central
Utilities
- Sewer: Public Sewer
- Water: Public
Structural Information
- Architectural Style: Custom-Built, Ranch
- Structure Type: Single Family Residence
- Builder: Don Hershey
- Roof: Composition
- Common Walls: No Common Walls
- Windows: Double-Pane Windows, Blinds, Screens
- Entry Location: Front
- Stories/Levels: One
- Stories Description: One
- Square Feet: 2,839
- Sq. Ft. Source: Assessor
- Year Built: 1962
- Year Built Source: Assessor
- Property Condition: Turnkey
Additional Structures
- Other Structures: Attached Guesthouse, Gazebo
Lot Features
- Property View: None
- Lot Size (Acres): 0.3064
- Lot Size (Sq. Ft.): 13,345
- Lot Size Source: Assessor
- Irrigation System: Sprinkler System
- Lot Description: Level with Street, Landscaped, Front Yard, Lot 10000-19999 Sqft, Sprinkler System, Back Yard, Lawn
- Fencing (Description): Block
Financial Considerations
- Price Per Sq. Ft.: $590
Disclosures and Reports
- Special Conditions: Standard
Listed by Quality Home Realty, Annette Segura

Get Pre-Approved Today
Schools
Schools serving 838 Maryhurst
School District:Claremont Unified School District
| Name | Grades | Distance |
|---|---|---|
Condit Elementary School 1750 North Mountain Avenue, Claremont, CA 91711 | K-6 | 0.3 mi |
El Roble Intermediate School 665 North Mountain Avenue, Claremont, CA 91711 | 7-8 | 0.8 mi |
Claremont High School 1601 North Indian Hill Boulevard, Claremont, CA 91711 | 9-12 | 0.6 mi |
Disclaimer:
School attendance boundaries provided by ATTOM Data Solutions and are for reference only. Contact the school directly to verify enrollment eligibility.
Price & Sales History for 838 Maryhurst
Date
Details
Price
Change
Source
8/25/2026
Listed
$1,675,000
—
MLS
Disclaimer: Historical sales information is derived from public records provided by the county offices. Information is not guaranteed and should be independently verified.
Tax History
Tax History for 838 Maryhurst
Year
Property Taxes
Change
Tax Assessment
Change
2025
$4,140
9%
$255,327
4%
2023
$3,781
2%
$245,414
2%
2022
$3,712
2%
$240,603
2%
2021
$3,629
2%
$235,886
1%
2020
$3,547
2%
$233,468
2%
2019
$3,479
6%
$228,892
2%
2018
$3,273
3%
$224,405
2%
2017
$3,192
5%
$220,006
2%
2016
$3,039
1%
$215,693
2%
2015
$2,997
—
$212,454
2%
2014
$2,985
—
$208,293
—
2013
$2,971
—
$207,353
—
Disclaimer: Historical tax information is derived from public records provided by the county offices. Information is not guaranteed and should be independently verified.
Estimate the Cost
Estimate the Cost for 838 Maryhurst
838 Maryhurst, Claremont, CA 91711 (MLS# CV26180609) is a Single Family property with 3 bedrooms and 3 full bathrooms. 838 Maryhurst is currently listed for $1,675,000 and was received on August 25, 2026. Want to learn more about 838 Maryhurst? Do you have questions about finding other Single Family real estate for sale in Claremont? You can browse all Claremont real estate or contact a Coldwell Banker agent to request more information.