Full Property Details for 918 Appalachian
General
- Sold For: $1,980,000
- HOA FEE: $255/month
- Status: Closed
- Type: Single Family
- Source: MRMLS
- MLS ID: CV26048578
- Added to Site: 195 day(s) ago
Interior
- Rooms/Areas: Formal Entry, Jack & Jill, Walk-In Closet, Primary Bedroom, Entry, Separate Family Room, Walk-In Pantry, Laundry, Kitchen, Living Room, Main Floor Bedroom, Family Room, Primary Suite, Retreat, Primary Bathroom
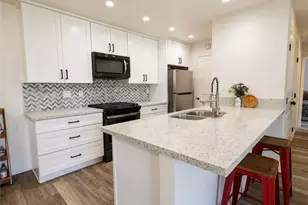
- Interior Features: High Ceilings, Granite Counters, Wired for Sound, Pantry, Dry Bar, Recessed Lighting, Ceiling Fan(s), Intercom, Open Floorplan, Bar, Copper Plumbing (Full), Cathedral Ceiling(s), Beamed Ceilings, Ceramic Counters, Wired for Data, Crown Molding, Built-in Features, Two-Story Ceilings, Storage
- Fireplace: Yes
- Fireplace(s): Gas, Primary Bedroom, Primary Retreat, Two-Way, Family Room
- Eating Areas: Dining Room, Breakfast Nook
- Appliances: Gas Water Heater, Electric Oven, Double Oven, Water Line to Refrigerator, Range Hood, Self Cleaning Oven, Refrigerator, Gas Range, Disposal, Dishwasher, Hot Water Circulator, Vented Exhaust Fan, Microwave
- Flooring: Tile, Carpet, Wood
Rooms
- Total Bathrooms: 5
- Full Bathrooms: 5
- Laundry: Inside, Individual Room, Gas & Electric Dryer Hookup
Additional Information
- Shared Amenities: Management, Maintenance Grounds
- Pool Description: None
- Spa Description: None
Exterior
Parking
- Garage: Yes
- Garage Spaces: 4
- Parking: Garage, Tandem Garage, Garage (Direct Access), Garage (Single Door), Garage Faces Front, Garage Door Opener, Oversized
Location
- County: Los Angeles
- Driving Directions: Head North on Padua Ave, pass Mt Baldy Rd, then turn left on Appalachian.
- Direction Faces: North
School Information
- School District: Claremont Unified
Community
- Community Features: Biking, Hiking, Sidewalks
- Assoc. Name: Crown Property Management
Heating & Cooling
- Cooling Type: Electric, Central Air, Zoned
- Heating Type: Natural Gas, Forced Air
Utilities
- Sewer: Sewer Paid, Public Sewer
- Water: Private
Structural Information
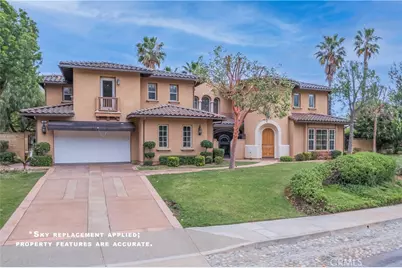
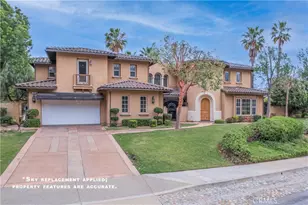
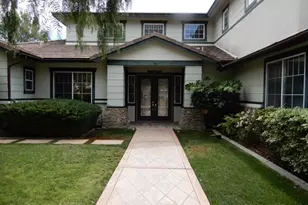
- Architectural Style: Mediterranean
- Structure Type: Single Family Residence
- Construction: Stucco
- Foundation: Slab
- Roof: Spanish Tile
- Common Walls: No Common Walls
- Windows: Shutters, Double-Pane Windows, Plantation Shutters
- Doors: French Doors
- Entry Location: front door
- Stories/Levels: Two
- Stories Description: Two
- Square Feet: 4,502
- Sq. Ft. Source: Assessor
- Year Built: 2005
- Year Built Source: Assessor
- Property Condition: Turnkey
Additional Structures
Lot Features
- Property View: Mountain(s), Valley
- Lot Size (Acres): 0.5413
- Lot Size Source: Assessor
- Irrigation System: Sprinkler System
- Lot Description: Sprinklers in Front, Sprinklers on the Side, Level with Street, Landscaped, Sprinklers Timer, Front Yard, Sprinkler System, Lot 20000-39999 Sqft, Sprinklers in Rear
- Fencing (Description): Block
Financial Considerations
- Price Per Sq. Ft.: $439.8
- Association Fee: $255
- Assoc Fee Freq.: Monthly
Disclosures and Reports
- Special Conditions: Standard
Listed and Sold by Re/Max Masters Realty, Jenny Xu and Re/Max Masters Realty, Joyce Chen