This is a carousel with tiles that activate property listing cards. Use the previous and next buttons to navigate.
1/62
$1,149,000 Just Listed
This is a carousel with tiles that activate property listing cards. Use the previous and next buttons to navigate.
1/62
Property Description
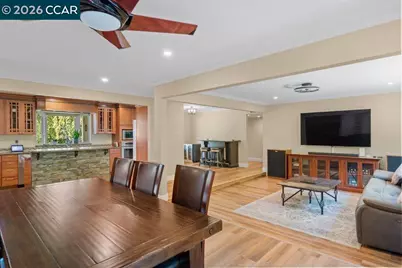
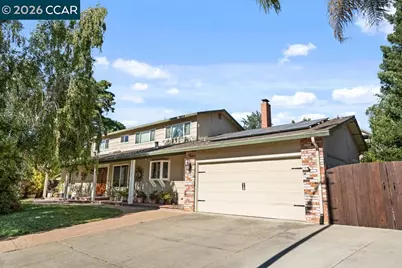
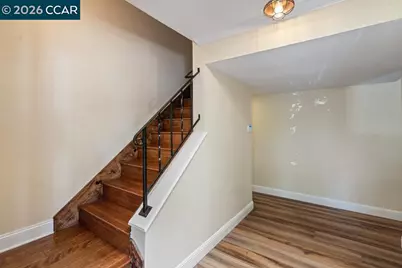
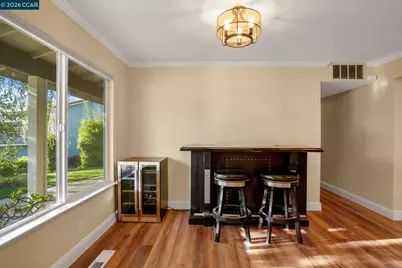
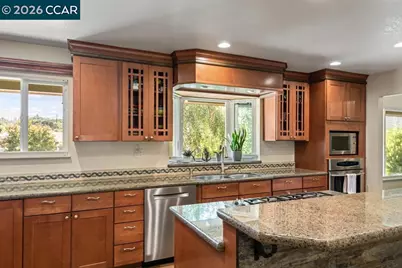
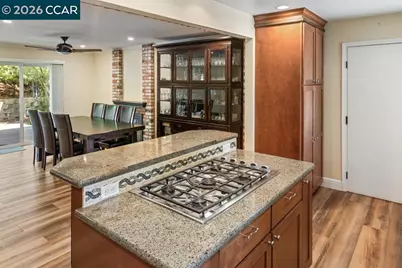
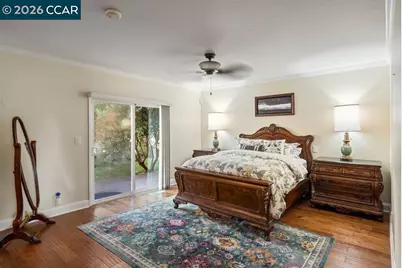
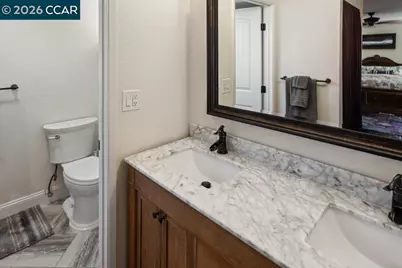
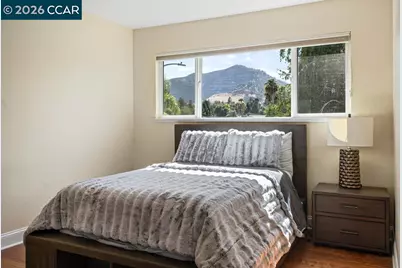
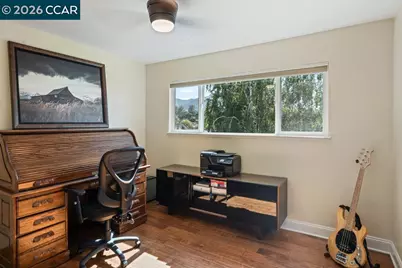
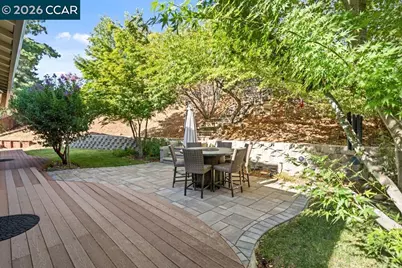
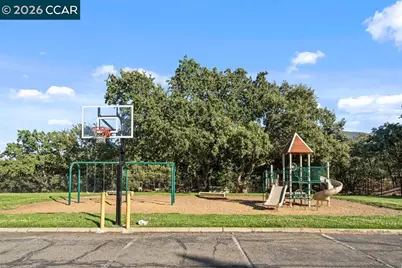
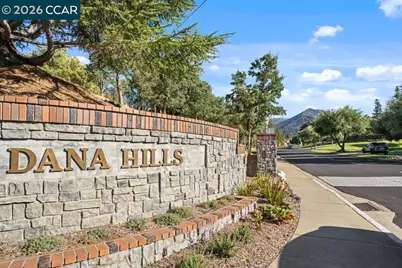
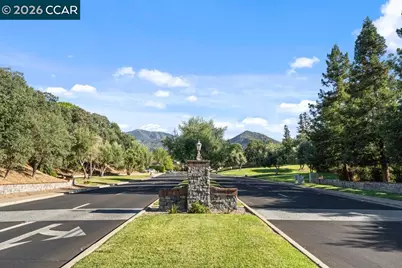
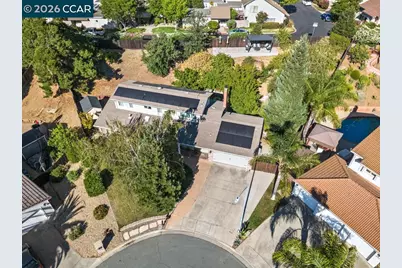
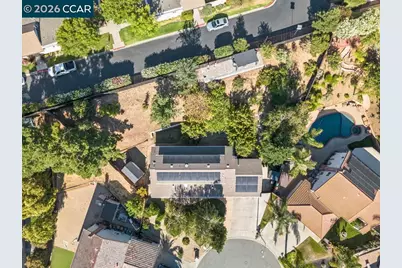
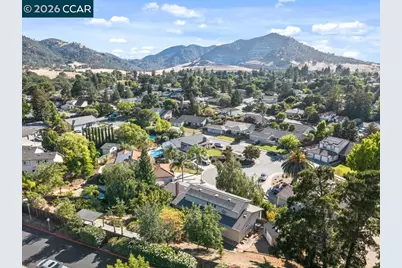
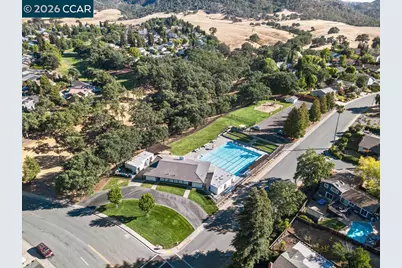
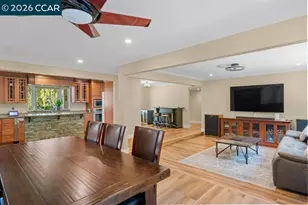
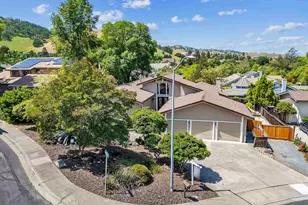
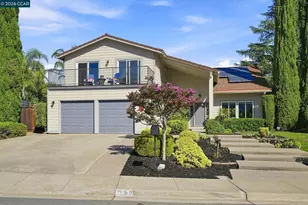
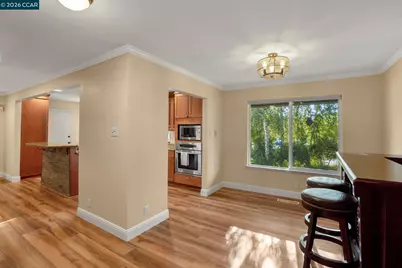
Nestled on a quiet cul-de-sac in the sought-after Dana Hills community, this beautifully updated 5-bedroom, 2.5-bath home combines timeless style with modern convenience. The unique floor plan offers two bedrooms on the main level and three upstairs, providing flexible living for today's lifestyle. The updated kitchen features granite countertops, brushed stainless steel appliances, and a premium gas cooktop and oven, flowing effortlessly into spacious living and dining areas designed for both entertaining and everyday comfort. Additional upgrades include engineered hardwood flooring, updated Milgard vinyl windows, smart home features, and elegant finishes throughout. Situated on nearly one-third of an acre, the private backyard is an entertainer's dream with professionally installed paver patios, retaining walls, multiple outdoor living spaces, and beautiful Mt. Diablo sunset views with no rear neighbors. Energy-efficient features include 29 owned solar panels under NEM 2.0, an upgraded electrical panel, and a Level 2 Tesla EV charger. Residents also enjoy access to Dana Hills' scenic greenbelts, walking trails, community pool, and clubhouse, making this exceptional home the perfect blend of comfort, convenience, and lifestyle.
Full Property Details
Full Property Details for 11 Mt Lee Pl
General
- Price: $1,149,000
- HOA FEE: $92/month
- HOA FEE FREQ.: Quarterly
- Status: Active
- Type: Single Family
- Source: MAX
- MLS ID: 41142024
- Updated: 7/17/2026
- Added to Site: 4 day(s) ago
Interior
- Number of Rooms: 11
- Interior Features: Dining Area, Breakfast Bar, Counter - Solid Surface, Updated Kitchen
- Number of Fireplaces: 1
- Fireplace(s): Brick
- Appliances: Dishwasher, Gas Range, Oven
- Flooring: Laminate, Engineered Wood
Rooms
Bathrooms
- Total Bathrooms: 3
- Full Bathrooms: 2
- Partial Bathrooms: 1
- Bathroom Features: Shower Over Tub, Solid Surface, Tile, Updated Baths, Double Vanity
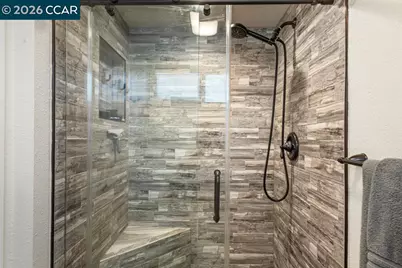
- Primary Bathroom: Solid Surface, Stall Shower, Tile, Updated Baths, Double Vanity
Bedrooms
- Total Bedrooms: 5
Other Rooms
- Kitchen: Breakfast Bar, Solid Surface Counter, Dishwasher, Gas Range/Cooktop, Kitchen Island, Built-In Oven, Updated Kitchen
- Laundry: Hookups Only, In Garage
Additional Information
- Shared Amenities: Greenbelt, Pool
- Pool: Yes
- Pool Description: In Ground, Community
Exterior
- Exterior Features: Back Yard, Front Yard, Private Entrance
Parking
- Attached garage: Yes
- Garage Spaces: 2
- Parking Features: Attached, Int Access From Garage, Electric Vehicle Charging Station(s)
Location
- Area: Listing
- County: Contra Costa
- Subdivision: Dana Hills
- Driving Directions: Marsh Creek to Mountaire Pkwy to Mt Whitney Way
Community
- Association: Yes
- Assoc. Name: DANA HILLS HOA
Heating & Cooling
- Central air: Yes
- Cooling Type: Ceiling Fan(s), Central Air
- Heating Type: Forced Air
Utilities
- Sewer: Public Sewer
- Water: Public
Structural Information
- Architectural Style: Contemporary
- Exterior Const.: Brick, Stucco, Wood Siding
- Roof: Composition Shingles
- Windows: Double Pane Windows
- Stories/Levels: Two Story
- Year Built: 1976
Lot Features
- Property View: Hills, Mountain(s), Mount Diablo
- Mountain views: Yes
- Lot Size (Acres): 0.3
- Lot Dimensions: 13200
- Lot Features: Cul-De-Sac, Sloped Up, Back Yard, Front Yard, Landscaped
- Fencing (Description): Fenced
Financial Considerations
- For Sale: Yes
- Price Per Sq. Ft.: $509
- Association Fee: $277
- Assoc Fee Freq.: Quarterly
Disclosures and Reports
- Property ID: 1193710090
Listed by Compass, Zack Torrey
Get Pre-Approved Today
Schools
Schools serving 11 Mt Lee Pl
School District:Mount Diablo Unified School District
| Name | Grades | Distance |
|---|---|---|
Mt. Diablo Elementary School 5880 Mount Zion Drive, Clayton, CA 94517 | K-5 | 0.9 mi |
Diablo View Middle School 300 Diablo View Lane, Clayton, CA 94517 | 6-8 | 0.5 mi |
Concord High School 4200 Concord Boulevard, Concord, CA 94521 | 9-12 | 4.5 mi |
Northgate High School 425 Castle Rock Road, Walnut Creek, CA 94598 | 9-12 | 4.6 mi |
Ygnacio Valley High School 755 Oak Grove Road, Concord, CA 94518 | 9-12 | 5.2 mi |
Mt. Diablo High School 2450 Grant Street, Concord, CA 94520 | 9-12 | 6.8 mi |
College Park High School 201 Viking Drive, Pleasant Hill, CA 94523 | 9-12 | 8 mi |
Disclaimer:
School attendance boundaries provided by ATTOM Data Solutions and are for reference only. Contact the school directly to verify enrollment eligibility.
Price & Sales History for 11 Mt Lee Pl
Date
Details
Price
Change
Source
7/17/2026
Listed
$1,149,000
-6.59%
MLS
5/09/2022
Sold
$1,230,000
—
Public Record
Disclaimer: Historical sales information is derived from public records provided by the county offices. Information is not guaranteed and should be independently verified.
Tax History
Tax History for 11 Mt Lee Pl
Year
Property Taxes
Change
Tax Assessment
Change
2025
$14,740
—
$1,150,000
-5%
2025
$14,740
5%
$1,213,000
—
2023
$14,066
—
$1,210,000
4%
2023
$14,066
107%
$1,159,000
128%
2022
$6,796
3%
$507,761
2%
2021
$6,623
1%
$497,806
1%
2020
$6,567
1%
$492,702
2%
2019
$6,487
4%
$483,042
2%
2018
$6,241
3%
$473,571
2%
2017
$6,033
3%
$464,286
2%
2016
$5,862
1%
$455,184
2%
2015
$5,788
2%
$448,348
2%
2014
$5,682
3%
$439,566
—
2013
$5,525
—
$437,580
—
Disclaimer: Historical tax information is derived from public records provided by the county offices. Information is not guaranteed and should be independently verified.
Estimate the Cost
Estimate the Cost for 11 Mt Lee Pl
11 Mt Lee Pl, Clayton, CA 94517 (MLS# 41142024) is a Single Family property with 5 bedrooms, 2 full bathrooms and 1 partial bathroom. 11 Mt Lee Pl is currently listed for $1,149,000 and was received on July 17, 2026. Want to learn more about 11 Mt Lee Pl? Do you have questions about finding other Single Family real estate for sale in Clayton? You can browse all Clayton real estate or contact a Coldwell Banker agent to request more information.