This is a carousel with tiles that activate property listing cards. Use the previous and next buttons to navigate.
1/1
$675,000
This is a carousel with tiles that activate property listing cards. Use the previous and next buttons to navigate.
1/1
Property Description
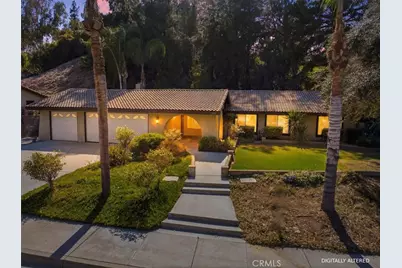
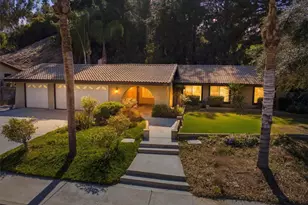
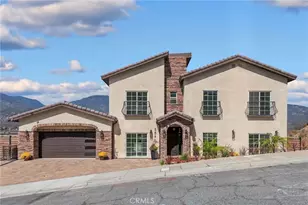
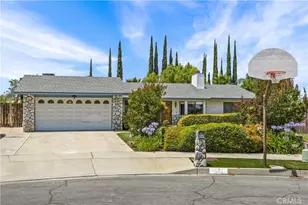
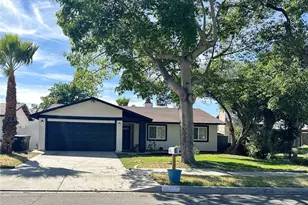
Single-story home in a great location! Enter through the double front doors into a spacious living room with a fireplace that flows seamlessly into the family room and dining area. The kitchen offers plenty of white cabinetry and granite countertops, providing ample storage and workspace.
Down the hall, you'll find a large guest bathroom featuring a granite vanity and tile-surround tub/shower. The home offers 4 bedrooms, including a primary suite with two closets, a walk-in shower, and a granite vanity.
Enjoy year-round comfort with the newer A/C system. The 3-car garage includes abundant storage cabinets and a sink conveniently located near the laundry area. New carpet has just been installed throughout the home.
Situated on a 1/2-acre lot, the backyard features a concrete trail leading up the hill to a private sitting area with room to relax and enjoy the views. Conveniently located near shopping, dining, and freeway access. Don't miss this opportunity!
Full Property Details
Full Property Details for 1361 Mohave
General
- Sold For: $675,000
- Status: Closed
- Type: Single Family
- Source: MRMLS
- MLS ID: IG26135373
- Added to Site: 55 day(s) ago
Interior
- Rooms/Areas: Primary Bedroom, Entry, Main Floor Primary Bedroom, Kitchen, Main Floor Bedroom, Family Room, Primary Bathroom
- Interior Features: Granite Counters
- Fireplace: Yes
- Fireplace(s): Family Room
- Eating Areas: Dining Room
- Appliances: Gas Cooktop, Dishwasher
Rooms
Bathrooms
- Total Bathrooms: 2
- Full Bathrooms: 2
Bedrooms
- Total Bedrooms: 4
Other Rooms
- Laundry: In Garage
Additional Information
- Pool Description: None
Parking
- Garage: Yes
- Garage Spaces: 3
Location
- County: San Bernardino
- Driving Directions: Washington to Mohave house is on the right
School Information
- School District: Colton Unified
Community
- Community Features: Street Lights, Sidewalks
Heating & Cooling
- Cooling Type: Central Air
- Heating Type: Central
Utilities
- Sewer: Public Sewer
- Water: Public
Structural Information
- Structure Type: Single Family Residence
- Roof: Tile
- Common Walls: No Common Walls
- Entry Location: Front
- Stories/Levels: One
- Stories Description: One
- Square Feet: 1,972
- Sq. Ft. Source: Assessor
- Year Built: 1977
- Year Built Source: Assessor
Lot Features
- Property View: Mountain(s)
- Lot Size (Acres): 0.5195
- Lot Size Source: Assessor
- Lot Description: 0-1 Unit/Acre
Financial Considerations
- Price Per Sq. Ft.: $342.29
Disclosures and Reports
- Special Conditions: Standard
Listed by Top Producers Realty, Ryjen Group, James Powell
Sold by Keller Williams High Desert, Sonia Sanchez

Get Pre-Approved Today
Schools
Schools serving 1361 Mohave
School District:Colton Joint Unified School District
| Name | Grades | Distance |
|---|---|---|
Cooley Ranch Elementary School 1000 South Cooley Drive East, Colton, CA 92324 | K-6 | 0.4 mi |
Terrace Hills Middle School 22579 De Berry Street, Grand Terrace, CA 92313 | 7-8 | 1.6 mi |
Grand Terrace High School 21810 Main Street, Grand Terrace, CA 92313 | 9-12 | 2.7 mi |
Disclaimer:
School attendance boundaries provided by ATTOM Data Solutions and are for reference only. Contact the school directly to verify enrollment eligibility.
Price & Sales History for 1361 Mohave
Date
Details
Price
Change
Source
7/31/2026
Sold
$675,000
—
MLS
6/21/2026
Listed
$675,000
—
MLS
Disclaimer: Historical sales information is derived from public records provided by the county offices. Information is not guaranteed and should be independently verified.
1361 Mohave, Colton, CA 92324 (MLS# IG26135373) is a Single Family property that was sold at $675,000 on July 31, 2026. Want to learn more about 1361 Mohave? Do you have questions about finding other Single Family real estate for sale in Colton? You can browse all Colton real estate or contact a Coldwell Banker agent to request more information.