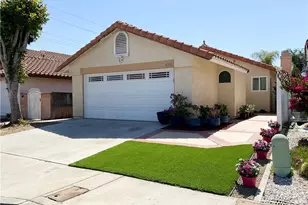
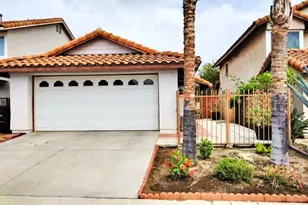
This is a carousel with tiles that activate property listing cards. Use the previous and next buttons to navigate.
1/1
$560,000
This is a carousel with tiles that activate property listing cards. Use the previous and next buttons to navigate.
1/1
Property Description
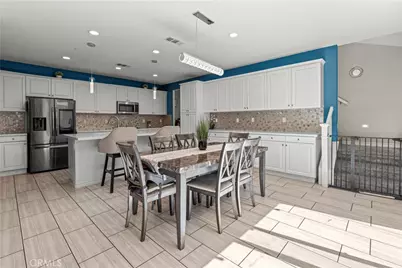
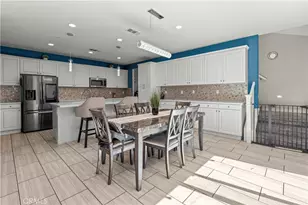
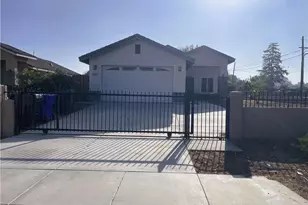
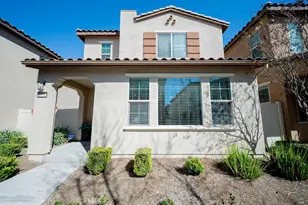
Welcome to Wildrose Village, a beautifully designed community offering modern living, convenient amenities, and a prime commuter-friendly location. This spacious home features approximately 2,322 square feet of living space with 4 bedrooms, 3 bathrooms, a versatile loft, an attached 2-car garage, and an additional third parking space. Thoughtfully designed for today's lifestyle, the open-concept floor plan centers around a stunning kitchen featuring crisp white cabinetry, beautiful countertops, a stylish backsplash, stainless steel appliances, and a large center island with bar seating. The kitchen flows seamlessly into the dining and living areas, creating the perfect space for everyday living and entertaining. A highly desirable first-floor bedroom and full bathroom with a walk-in shower provide excellent flexibility for guests, extended family, or a private home office. Upstairs, you'll find a spacious loft that can easily serve as a media room, workspace, playroom, or additional living area. The primary suite offers a relaxing retreat with a walk-in closet featuring built-in organizers and a beautifully appointed ensuite bathroom complete with dual vanities, quartz countertops, a soaking tub, and a separate shower. Two additional bedrooms, a full hall bathroom, and a conveniently located laundry room with extra storage complete the upper level. Additional features include a tankless water heater, attached 2-car garage, and a low-maintenance concrete backyard ready for outdoor entertaining, pets, or relaxation. Residents of Wildrose Village enjoy access to community amenities including a swimming pool, BBQ area, playground, greenbelts, and a dog park, all with a low HOA. Conveniently located near the 10 and 210 freeways, shopping, dining, and major medical facilities including Arrowhead Regional Medical Center, Loma Linda University Medical Center, and Kaiser Fontana, this home offers the perfect combination of modern comfort, flexible living space, and everyday convenience.
Full Property Details
Full Property Details for 1923 Ray Abril Jr Ln
General
- Sold For: $560,000
- HOA FEE: $189/month
- Status: Closed
- Type: Single Family
- Source: MRMLS
- MLS ID: SW26122473
- Added to Site: 74 day(s) ago
Interior
- Rooms/Areas: Laundry, Kitchen, Living Room, Main Floor Bedroom, Loft
- Fireplace(s): None
- Appliances: Microwave, Gas Range, Gas Oven, Dishwasher
Rooms
Bathrooms
- Total Bathrooms: 3
- Full Bathrooms: 3
Bedrooms
- Total Bedrooms: 4
Other Rooms
- Laundry: Inside, Individual Room
Additional Information
- Shared Amenities: Playground, Pool
- Pool Description: Association
- Spa Description: None
Parking
- Garage: Yes
- Garage Spaces: 2
Location
- County: San Bernardino
- Driving Directions: W on Valley Blvd and N on Wildrose
School Information
- School District: Rialto Unified
Community
- Community Features: Curbs, Dog Park, Street Lights
- Assoc. Name: Wildrose Community Association
Heating & Cooling
- Cooling Type: Central Air
- Heating Type: Central
Utilities
- Sewer: Public Sewer
- Water: Public
Structural Information
- Structure Type: Single Family Residence
- Common Walls: No Common Walls
- Entry Location: 1
- Stories/Levels: Two
- Stories Description: Two
- Square Feet: 2,322
- Sq. Ft. Source: Assessor
- Year Built: 2021
- Year Built Source: Public Records
Lot Features
- Property View: Neighborhood, Hills
- Lot Size (Acres): 0.0548
- Lot Size Source: Assessor
- Lot Description: 0-1 Unit/Acre
Green Features
- Energy Generation: Solar
Financial Considerations
- Price Per Sq. Ft.: $241.17
- Association Fee: $189
- Assoc Fee Freq.: Monthly
Disclosures and Reports
- Special Conditions: Standard
Listed by eXp Realty of California, Inc., Nathaniel Bunnell
Sold by Exp Realty Of California Inc, CRYSTAL HOGGARD

Get Pre-Approved Today
Schools
Schools serving 1923 Ray Abril Jr Ln
School District:Rialto Unified School District
| Name | Grades | Distance |
|---|---|---|
Ernest Garcia Elementary School 1390 West Randall Avenue, Colton, CA 92324 | K-5 | 1.1 mi |
William G. Jehue Middle School 1500 North Eucalyptus Avenue, Colton, CA 92324 | 6-8 | 0.8 mi |
Rialto High School 595 South Eucalyptus Avenue, Rialto, CA 92376 | 9-12 | 1.2 mi |
Disclaimer:
School attendance boundaries provided by ATTOM Data Solutions and are for reference only. Contact the school directly to verify enrollment eligibility.
Price & Sales History for 1923 Ray Abril Jr Ln
Date
Details
Price
Change
Source
7/24/2026
Sold
$560,000
1.82%
MLS
6/11/2026
Listed
$549,999
—
MLS
Disclaimer: Historical sales information is derived from public records provided by the county offices. Information is not guaranteed and should be independently verified.
1923 Ray Abril Jr Lane, Colton, CA 92324 (MLS# SW26122473) is a Single Family property that was sold at $560,000 on July 24, 2026. Want to learn more about 1923 Ray Abril Jr Lane? Do you have questions about finding other Single Family real estate for sale in Colton? You can browse all Colton real estate or contact a Coldwell Banker agent to request more information.