This is a carousel with tiles that activate property listing cards. Use the previous and next buttons to navigate.
1/24
$479,900 Just Listed
This is a carousel with tiles that activate property listing cards. Use the previous and next buttons to navigate.
1/24
Property Description
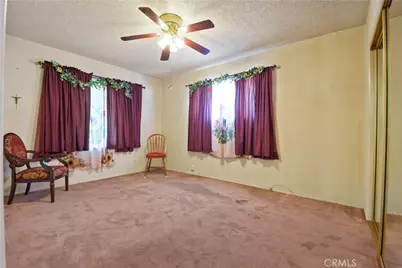
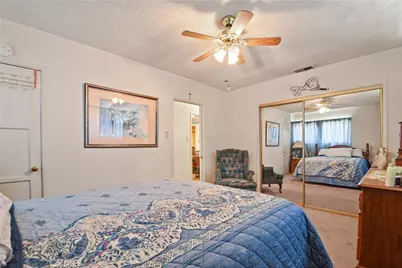
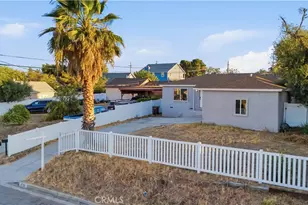
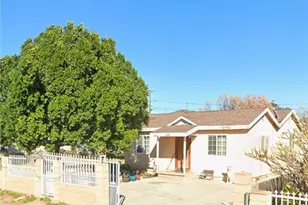
This charming single-story home, built in 1947, reflects the quality craftsmanship and timeless character of its era. Originally designed as a 3-bedroom, 1-bath home, it has been thoughtfully reconfigured into a spacious 2-bedroom, 1-bath layout, creating two exceptionally large bedrooms with mirrored wardrobe doors and newer vinyl windows.
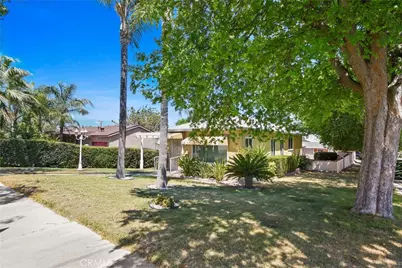
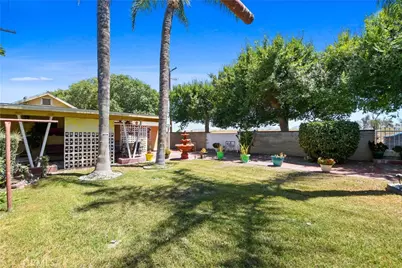
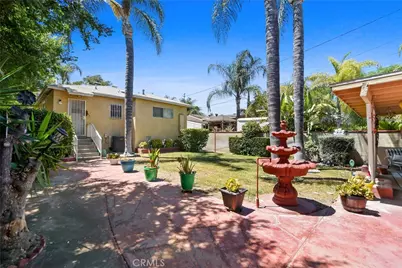
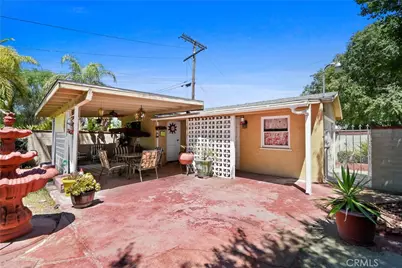
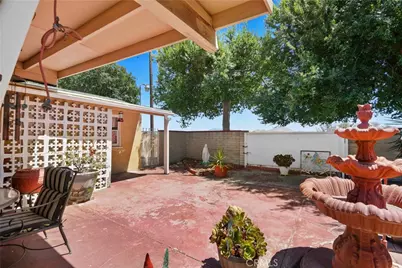
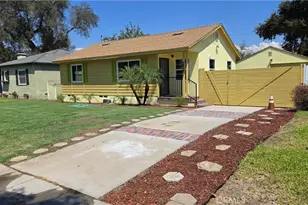
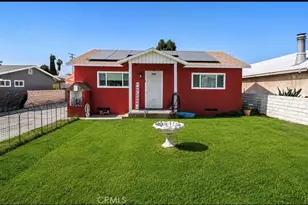
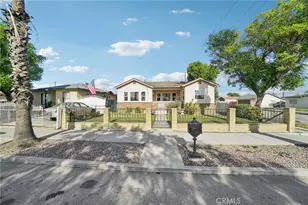
Situated on a desirable corner lot with block wall fencing, the property offers outstanding curb appeal with mature, meticulously maintained landscaping accented by several impressive approximately 25-foot palm trees in both the front and back yards. The expansive backyard provides a private, park-like setting perfect for entertaining, gardening, or simply enjoying the outdoors.
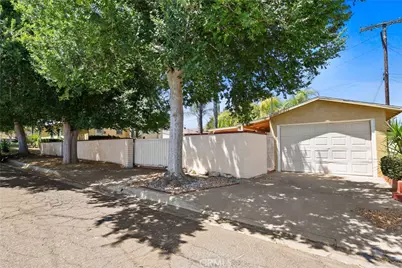
The detached garage is positioned toward the rear of the lot, maximizing the beautifully landscaped yard. Attached to the garage is an additional living area, creating excellent flexibility for a home office, guest space, studio, or future possibilities. Both the garage and attached living area enjoy their own driveway access, and a covered carport provides additional parking and convenient access.
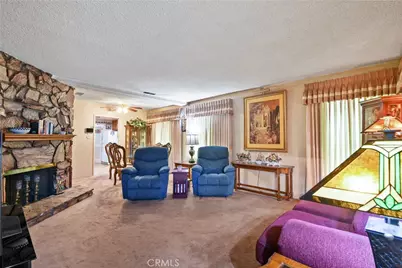
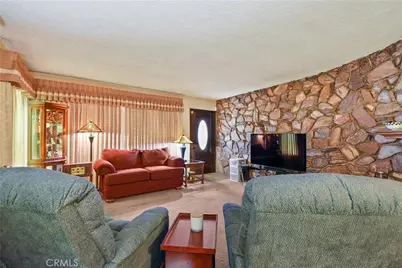
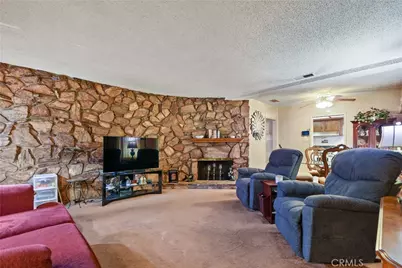
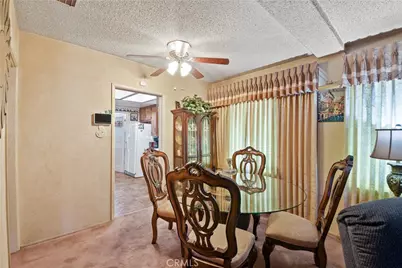
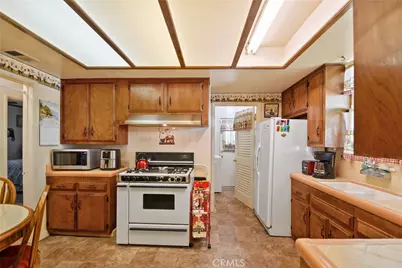
Inside, the inviting living room features a striking floor-to-ceiling rock fireplace wall that serves as a beautiful focal point. The adjacent dining area flows into a generously sized kitchen offering classic tiled countertops, abundant space for a breakfast table, and plenty of cabinetry. A separate laundry room is conveniently located just off the kitchen and includes direct access to the backyard.
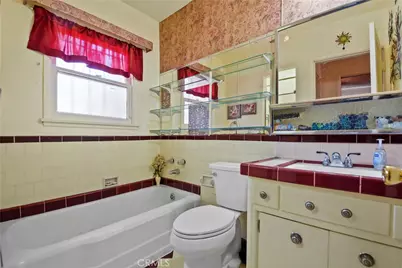
The oversized bathroom showcases classic tile countertops, walls, and flooring that complement the home's vintage charm. Additional features include forced-air heating, several newer vinyl windows, and a well-maintained appearance throughout.
With its spacious lot, detached garage, attached bonus living area, dual driveway access, and versatile layout, this property offers exceptional potential. Buyers may wish to explore the possibility of converting the detached garage and attached living area into an ADU.
A wonderful opportunity to own a well-maintained home full of character, generous living spaces, and exciting future possibilities.
Full Property Details
Full Property Details for 897 S K
General
- Price: $479,900
- Status: Active
- Type: Single Family
- Source: MRMLS
- MLS ID: IV26166516
- Updated: 8/1/2026
- Days on Market: 5 days
- Added to Site: 5 day(s) ago
Interior
- Rooms/Areas: All Bedrooms Down
- Interior Features: Ceiling Fan(s), Open Floorplan
- Fireplace: Yes
- Fireplace(s): Living Room
- Eating Areas: In Living Room, In Kitchen
- Appliances: Gas Cooktop, Gas Water Heater, Gas Oven
- Flooring: Tile, Vinyl, Carpet
Rooms
Bathrooms
- Total Bathrooms: 1
- Full Bathrooms: 1
Bedrooms
- Total Bedrooms: 2
Other Rooms
- Laundry: Individual Room
Additional Information
- Pool Description: None
- Spa Description: None
Exterior
- Deck/Patio: Covered, Concrete
Parking
- Garage: Yes
- Garage Spaces: 1
- Carport Spaces: 1
- Parking: Concrete, Garage (Direct Access), Garage (Single Door), Driveway, Detached Carport
Location
- County: San Bernardino
- Driving Directions: PLEASE USE NAVIGATION
School Information
- School District: San Bernardino City Unified
Community
- Community Features: Sidewalks
Heating & Cooling
- Cooling Type: Central Air
- Heating Type: Fireplace(s), Forced Air, Central
Utilities
- Sewer: Public Sewer
- Water: Public
Structural Information
- Architectural Style: Mid Century Modern
- Structure Type: Single Family Residence
- Roof: Composition
- Common Walls: No Common Walls
- Windows: Double-Pane Windows
- Entry Location: 1
- Stories/Levels: One
- Stories Description: One
- Square Feet: 1,167
- Sq. Ft. Source: Assessor
- Year Built: 1947
- Year Built Source: Assessor
- Property Condition: Turnkey
Additional Structures
- Other Structures: Guesthouse
Lot Features
- Property View: Neighborhood
- Lot Size (Acres): 0.1382
- Lot Size (Sq. Ft.): 6,020
- Lot Size Source: Assessor
- Irrigation System: Sprinkler System
- Lot Description: Sprinklers in Front, Corner Lot, Level with Street, Landscaped, Walking Street, Lawn, Sprinklers in Rear
- Fencing (Description): Block
Financial Considerations
- Price Per Sq. Ft.: $411.23
Disclosures and Reports
- Special Conditions: Probate Listing
Listed by Robert Arrieta, Broker, ROBERT ARRIETA

Get Pre-Approved Today
Schools
Schools serving 897 S K
School District:San Bernardino City Unified School District
| Name | Grades | Distance |
|---|---|---|
Urbita Elementary School 771 South J Street, San Bernardino, CA 92410 | K-6 | 0.2 mi |
Curtis Middle School 1050 North Del Rosa Drive, San Bernardino, CA 92410 | 7-8 | 3.9 mi |
Arroyo Valley High School 1881 West Base Line Street, San Bernardino, CA 92411 | 9-12 | 2.7 mi |
Disclaimer:
School attendance boundaries provided by ATTOM Data Solutions and are for reference only. Contact the school directly to verify enrollment eligibility.
Price & Sales History for 897 S K
Date
Details
Price
Change
Source
7/30/2026
Listed
$479,900
—
MLS
Disclaimer: Historical sales information is derived from public records provided by the county offices. Information is not guaranteed and should be independently verified.
Estimate the Cost
Estimate the Cost for 897 S K
897 S K, San Bernardino, CA 92410 (MLS# IV26166516) is a Single Family property with 2 bedrooms and 1 full bathroom. 897 S K is currently listed for $479,900 and was received on July 30, 2026. Want to learn more about 897 S K? Do you have questions about finding other Single Family real estate for sale in San Bernardino? You can browse all San Bernardino real estate or contact a Coldwell Banker agent to request more information.