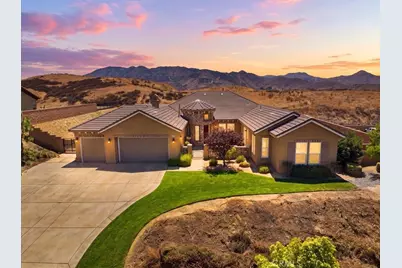
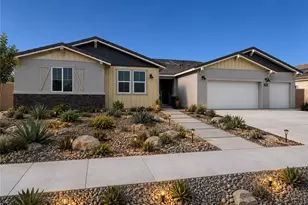
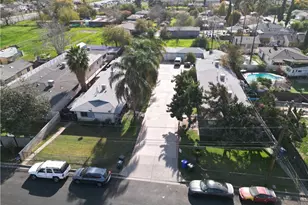
Full Property Details for 3086 Crystal Ridge Ln
General
- Sold For: $1,410,850
- Status: Closed
- Type: Single Family
- Source: MRMLS
- MLS ID: IV26162011
- Added to Site: 46 day(s) ago
Interior
- Rooms/Areas: Primary Bedroom, Primary Bathroom, Foyer, Primary Suite, Laundry, Main Floor Primary Bedroom, Main Floor Bedroom, Two Primaries, Living Room, Walk-In Pantry, Family Room, Formal Entry, Entry, All Bedrooms Down, Kitchen, Utility Room, Separate Family Room, Walk-In Closet
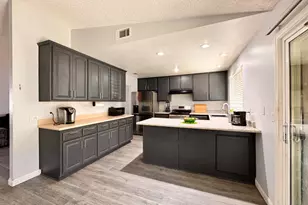
- Interior Features: High Ceilings, Granite Counters, Wired for Sound, In-Law Floorplan, Pantry, Recessed Lighting, Open Floorplan, Block Walls, Wired for Data, Built-in Features, Copper Plumbing (Partial), Storage
- Fireplace: Yes
- Fireplace(s): Gas, Family Room
- Eating Areas: Breakfast Counter/Bar, In Living Room, Dining Room, Breakfast Nook
- Appliances: Gas Water Heater, High Efficiency Water Heater, Electric Oven, Double Oven, Convection Oven, Water Line to Refrigerator, ENERGY STAR Qualified Appliances, Range Hood, Built-In Range, Self Cleaning Oven, Barbecue, Disposal, Gas Range, Dishwasher, Hot Water Circulator, Vented Exhaust Fan, Microwave, ENERGY STAR Qualified Water Heater
- Flooring: Tile, Vinyl
Rooms
- Total Bathrooms: 4
- Full Bathrooms: 3
- Half Bathrooms: 1
- Laundry: Individual Room, Gas & Electric Dryer Hookup
Additional Information
- Pool: Yes
- Pool Description: In-Ground, Private
- Spa Description: Private, Heated
Exterior
- Deck/Patio: Covered, Concrete, Cabana, Open Patio, Patio, Slab, Deck
Parking
- Garage: Yes
- Garage Spaces: 3
- Parking: Garage, Guest, Private, Oversized, Parking Space, Concrete, Driveway, Garage (Direct Access), Garage (Two Doors), Garage Faces Front, Garage Door Opener
Location
- County: San Bernardino
- Driving Directions: Take Reche Canyon South of Barton/Washington to Crystal Ridge Ln then left at entry monument signs
School Information
- School District: Colton Unified
Community
- Community Features: Curbs, Foothills, Street Lights, Storm Drains, Sidewalks, Suburban
Heating & Cooling
- Cooling Type: Central Air
- Heating Type: Forced Air
Utilities
- Sewer: Sewer Paid
- Water: Public
Structural Information
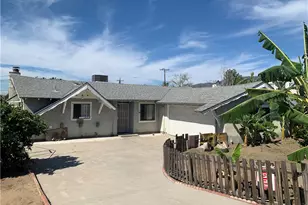
- Architectural Style: French
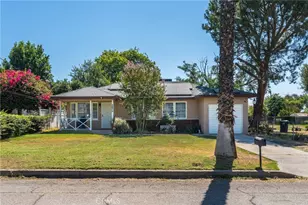
- Structure Type: Single Family Residence
- Construction: Frame, Stucco
- Foundation: Slab
- Roof: Tile
- Common Walls: No Common Walls
- Windows: Double-Pane Windows
- Doors: French Doors, Sliding Doors
- Disability Access: Wide Halls (36 Inches or More), 2 or More Accessible Exits
- Entry Location: Ground Level
- Stories/Levels: One
- Stories Description: One
- Square Feet: 4,789
- Year Built: 2016
- Year Built Source: Builder
- Property Condition: Building Permit, Turnkey, Updated/Remodeled
Additional Structures
- Other Structures: Guesthouse, Guest House Detached, Two on a Lot, Gazebo
Lot Features
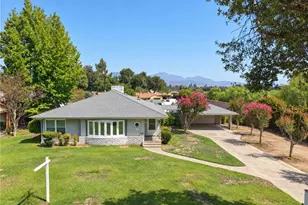
- Property View: Mountain(s), City Lights, Neighborhood, Hills, Panoramic
- Lot Size (Acres): 0.5961
- Lot Size Source: Assessor
- Irrigation System: Sprinkler System
- Zoning: R
- Lot Description: Sprinklers in Front, Ranch, Sprinklers on the Side, 0-1 Unit/Acre, Sprinklers Timer, Front Yard, Sprinkler System, Back Yard, Lot 20000-39999 Sqft, Lawn, Yard
- Fencing (Description): Block, Wrought Iron
Financial Considerations
- Price Per Sq. Ft.: $294.6
Disclosures and Reports
- Special Conditions: Standard
Listed by Berkshire Hathaway HomeServices California Realty, COLLEEN CHOISNET
Sold by Founders Alliance Real Estate, ERICA SEUYLEMEZIAN