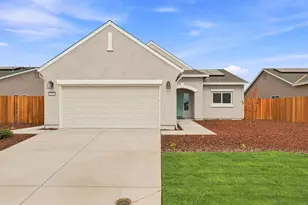
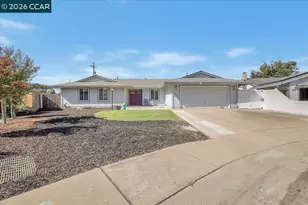
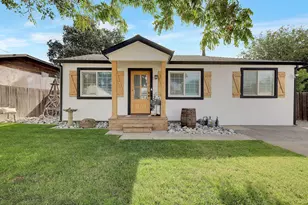
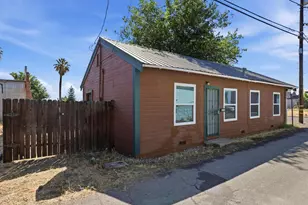
This is a carousel with tiles that activate property listing cards. Use the previous and next buttons to navigate.
1/1
$467,000
This is a carousel with tiles that activate property listing cards. Use the previous and next buttons to navigate.
1/1
Property Description
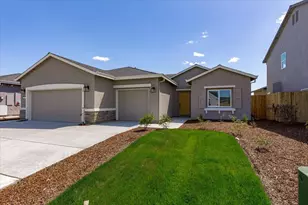
Welcome to Sunrise Landing, Colusa's premier new home community, where modern living meets wide-open space and small-town charm. This thoughtfully designed 3-bedroom, 2-bath Plan 2B offers a bright, open-concept floor plan with generous living spaces and quality finishes throughout. The expansive great room flows seamlessly into the kitchen and dining areas, creating an ideal setting for everyday living and entertaining. The chef-inspired kitchen serves as the centerpiece of the home with a large island and dining bar, upgraded cabinetry, soft-close drawers, beautiful countertops, stainless-steel appliances, pendant lighting, under-cabinet lighting and abundant storage. The spacious primary suite offers a comfortable retreat with dual sinks, generous vanity space and an oversized walk-in closet, while two additional bedrooms provide flexibility for family, guests or a home office. Additional highlights include owned solar, pre-plumbing for a water softener, recessed lighting, interior laundry with built-in cabinetry and utility sink, modern flooring, energy-efficient features and a private fenced backyard ready for your personal touch. Situated adjacent to the Colusa Golf & Country Club, Sunrise Landing features oversized homesites, peaceful surroundings and convenient access to Highway 20, Highway 45 and I-5. Enjoy the best of Northern California's relaxed rural lifestyle just minutes from downtown Colusa and surrounded by the beauty of the Sutter Buttes. New construction, owned solar and MOVE-IN READYwelcome home to Sunrise Landing!
Full Property Details
Full Property Details for 410 Kittyhawk Dr
General
- Sold For: $467,000
- Status: Closed
- Type: Single Family
- Source: METROLIST_Cali
- MLS ID: 226039108
- Added to Site: 195 day(s) ago
Interior
- Fireplace: Yes
- Number of Fireplaces: 1
- Fireplace(s): Living Room, Gas Piped
- Appliances: Free Standing Gas Range, Ice Maker, Dishwasher, Disposal, Microwave, Tankless Water Heater, Free Standing Gas Oven
- Flooring: Carpet, Simulated Wood
Rooms
Bathrooms
- Total Bathrooms: 2
- Full Bathrooms: 2
- Bathroom Features: Shower Stall(s), Double Sinks, Soaking Tub, Walk-In Closet, Quartz, Window
- Primary Bathroom: Shower Stall(s), Double Sinks, Soaking Tub, Walk-In Closet, Quartz, Window
Bedrooms
- Total Bedrooms: 3
Other Rooms
- Kitchen: Pantry Cabinet, Island, Stone Counter, Island w/Sink
- Dining Room: Space in Kitchen, Dining/Living Combo
- Laundry: Cabinets, Inside Room
Parking
- Garage: Yes
- Garage Spaces: 2
- Parking: Attached
Location
- County: Colusa
- Subdivision: Sunrise Landing
- Cross Streets: Sunrise Blvd
- Driving Directions: From HWY 20 going north, turn left onto Sunrise Blvd, just before hitting Colusa Country Club. Check into sales center beforehand at 541 Falcon Ct to access property.
School Information
- School District: Colusa
Community
- Pets Allowed: Yes
Heating & Cooling
- Cooling Type: Central, Whole House Fan
- Heating Type: Central, Fireplace(s)
- Heating Fuel: Central, Fireplace(s)
Utilities
- Sewer: Public Sewer
- Water: Public
- Utility Description: Cable Available, DSL Available, Electric, Internet Available, Solar, Natural Gas Connected
Structural Information
- Architectural Style: One Story Ranch, Contemporary
- Construction: Stucco, Frame, Wood
- Basement: Yes
- Foundation: Slab
- Roof: Composition
- Windows: Dual Pane Full
- Stories/Levels: 1
- Square Feet: 1,674
- Sq. Ft. Source: Builder
Lot Features
- Property View: Hills
- Lot Size (Acres): 0.19
- Lot Size (Sq. Ft.): 8,276
- Irrigation System: Public District
- Topography: Level
- Zoning: R1
- Lot Description: Auto Sprinkler Front, Curb(s)/Gutter(s), Shape Regular, Street Lights, Landscape Front
- Fencing (Description): Back Yard, Wood, Full
Disclosures and Reports
- Special Conditions: None
- APN: 002-360-023-000
Listed by eXp Realty of California, Inc.
Sold by Keller Williams Realty-Yuba Sutter

Get Pre-Approved Today
Schools
Schools serving 410 Kittyhawk Dr
School District:Colusa Unified School District
| Name | Grades | Distance |
|---|---|---|
James M. Burchfield Primary School 400 Fremont Street, Colusa, CA 95932 | K-3 | 1.5 mi |
George T. Egling Middle School 813 Webster Street, Colusa, CA 95932 | 4-8 | 1.7 mi |
Colusa High School 901 Colus Avenue, Colusa, CA 95932 | 9-12 | 1.4 mi |
Disclaimer:
School attendance boundaries provided by ATTOM Data Solutions and are for reference only. Contact the school directly to verify enrollment eligibility.
Price & Sales History for 410 Kittyhawk Dr
Date
Details
Price
Change
Source
9/28/2026
Sold
$467,000
-2.59%
MLS
6/01/2026
Price Increased
$479,400
4.22%
MLS
3/31/2026
Listed
$460,000
—
MLS
Disclaimer: Historical sales information is derived from public records provided by the county offices. Information is not guaranteed and should be independently verified.
410 Kittyhawk Drive, Colusa, CA 95932 (MLS# 226039108) is a Single Family property that was sold at $467,000 on September 28, 2026. Want to learn more about 410 Kittyhawk Drive? Do you have questions about finding other Single Family real estate for sale in Colusa? You can browse all Colusa real estate or contact a Coldwell Banker agent to request more information.