This is a carousel with tiles that activate property listing cards. Use the previous and next buttons to navigate.
1/1
$520,000
This is a carousel with tiles that activate property listing cards. Use the previous and next buttons to navigate.
1/1
Property Description
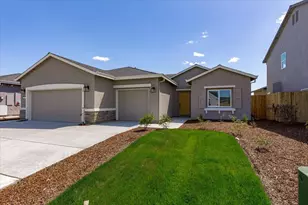
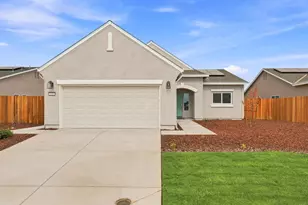
A Sunrise Landing Superstar, reimagined and elevated in all the right ways! From the moment you arrive, this home sets the tone with a front patio lounge designed for slow mornings and sunset unwinds. The kind of space that turns your daily coffee or evening glass of wine into a whole experience. Step inside and you're met with clean lines, natural light, and luxury vinyl plank flooring throughout creating that seamless, effortless California flow. The heart of the home is a showstopping oversized island kitchen with soft close cabinetry, elevated finishes, and the kind of layout that brings everyone together. The primary suite is exactly what you've been hoping forspacious, calming, and thoughtfully designed with dual sinks, a soaking tub, and a dream-worthy walk-in closet that actually lives up to the hype. On the opposite wing, you'll find two additional bedrooms and a smartly designed shared. bath with a private shower and toilet space perfect for functionality without sacrificing comfort. A den off the entry adds flexibility for a home office, playroom, or quiet retreat. And then there's the backyardLush landscaping, expansive concrete upgrades, a covered patio for year-round enjoyment, and a Tough Shed for extra storage all curated for easy outdoor living. With over $100K in upgrades, including oversized owned solar designed for real-life living, this home blends beauty with everyday practicality. Perfectly positioned near the golf course, with stunning views of the Buttes and just minutes to town, this is where convenience meets lifestyle. This isn't just a popular floor plan it's the version everyone wishes they bought.
Full Property Details
Full Property Details for 434 Kitty Hawk Dr
General
- Sold For: $520,000
- Status: Closed
- Type: Single Family
- Source: METROLIST_Cali
- MLS ID: 226047208
- Added to Site: 84 day(s) ago
Interior
- Appliances: Free Standing Refrigerator, Dishwasher, Disposal, Microwave, Tankless Water Heater, Free Standing Gas Oven
- Flooring: Luxury Vinyl Plank
Rooms
Bathrooms
- Total Bathrooms: 2
- Full Bathrooms: 2
- Bathroom Features: Shower Stall(s), Double Sinks, Soaking Tub, Walk-In Closet
- Primary Bathroom: Shower Stall(s), Double Sinks, Soaking Tub, Walk-In Closet
Bedrooms
- Total Bedrooms: 3
Other Rooms
- Kitchen: Pantry Cabinet, Granite Counter, Island w/Sink
- Dining Room: Dining Bar, Dining/Family Combo, Formal Area
- Laundry: Cabinets, Electric, Hookups Only, Inside Room
Exterior
- Exterior Features: Uncovered Courtyard
Parking
- Garage: Yes
- Garage Spaces: 2
- Parking: Attached, Garage Door Opener, Garage Facing Front, Uncovered Parking Spaces 2+
Location
- County: Colusa
- Cross Streets: King Air Drive
- Driving Directions: Hwy 20 enter into colusa, to sunrise blvd, left on kittyhawk drive.
School Information
- School District: Colusa
Heating & Cooling
- Cooling Type: Ceiling Fan(s), Central
- Heating Type: Central, Natural Gas
- Heating Fuel: Central, Natural Gas
Utilities
- Sewer: Public Sewer
- Water: Public
- Utility Description: Public, Electric, Internet Available, Natural Gas Connected
Structural Information
- Architectural Style: One Story
- Construction: Stucco, Wood
- Basement: Yes
- Foundation: Concrete
- Roof: Composition
- Windows: Dual Pane Full, Window Coverings, Window Screens
- Stories/Levels: 1
- Square Feet: 2,400
- Sq. Ft. Source: Assessor Auto-Fill
- Year Built: 2021
Additional Structures
- Other Structures: Shed(s), Storage
Lot Features
- Lot Size (Acres): 0.2
- Lot Size (Sq. Ft.): 8,712
- Irrigation System: None
- Zoning: res 1
- Lot Description: Auto Sprinkler F&R, Street Lights, Low Maintenance
- Fencing (Description): Wood
Disclosures and Reports
- Special Conditions: None
- APN: 002-330-028-000
Listed by eXp Realty of California Inc.
Sold by Real Broker

Get Pre-Approved Today
Schools
Schools serving 434 Kitty Hawk Dr
School District:Colusa Unified School District
| Name | Grades | Distance |
|---|---|---|
James M. Burchfield Primary School 400 Fremont Street, Colusa, CA 95932 | K-3 | 1.4 mi |
George T. Egling Middle School 813 Webster Street, Colusa, CA 95932 | 4-8 | 1.6 mi |
Colusa High School 901 Colus Avenue, Colusa, CA 95932 | 9-12 | 1.2 mi |
Disclaimer:
School attendance boundaries provided by ATTOM Data Solutions and are for reference only. Contact the school directly to verify enrollment eligibility.
Price & Sales History for 434 Kitty Hawk Dr
Date
Details
Price
Change
Source
6/12/2026
Sold
$520,000
4.21%
MLS
5/19/2026
Price Reduced
$499,000
-5.67%
MLS
5/06/2026
Price Reduced
$529,000
-5.37%
MLS
4/16/2026
Listed
$559,000
—
MLS
Disclaimer: Historical sales information is derived from public records provided by the county offices. Information is not guaranteed and should be independently verified.
434 Kitty Hawk Drive, Colusa, CA 95932 (MLS# 226047208) is a Single Family property that was sold at $520,000 on June 12, 2026. Want to learn more about 434 Kitty Hawk Drive? Do you have questions about finding other Single Family real estate for sale in Colusa? You can browse all Colusa real estate or contact a Coldwell Banker agent to request more information.